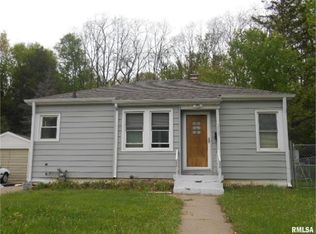
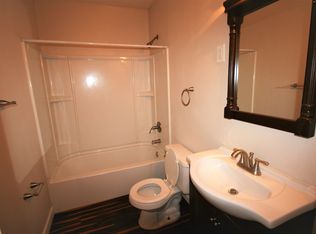
2 Bedroom bungalow with hardwood floors throughout. The main level floor plan has 2 bedrooms, large living room, formal dining, full bath and kitchen. There is also a full, unfinished basement that houses the mechanicals, laundry and storage areas.
Active
$68,000
503 Waverly Rd, Davenport, IA 52804
2beds
720sqft
Single Family Residence
Built in 1947
8,276 Square Feet Lot
$-- Zestimate®
$94/sqft
$-- HOA
What's special
Formal diningStorage areasHardwood floors throughout
- 8 days
- 319
- 36
Likely to sell faster than
Zillow last checked:
Listing updated:
Listed by:
Gary Williams (309)743-8040,
Ruhl&Ruhl REALTORS Moline
Source: MRED as distributed by MLS GRID,MLS#: 12802986
Facts & features
Interior
Bedrooms & bathrooms
- Bedrooms: 2
- Bathrooms: 1
- Full bathrooms: 1
Rooms
- Room types: No additional rooms
Primary bedroom
- Features: Flooring (Hardwood)
- Level: Main
- Area: 88 Square Feet
- Dimensions: 8X11
Bedroom 2
- Features: Flooring (Hardwood)
- Level: Main
- Area: 110 Square Feet
- Dimensions: 10X11
Dining room
- Features: Flooring (Hardwood)
- Level: Main
- Area: 36 Square Feet
- Dimensions: 9X4
Kitchen
- Features: Flooring (Vinyl)
- Level: Main
- Area: 63 Square Feet
- Dimensions: 9X7
Laundry
- Level: Basement
- Area: 1 Square Feet
- Dimensions: 1X1
Living room
- Features: Flooring (Hardwood)
- Level: Main
- Area: 187 Square Feet
- Dimensions: 11X17
Heating
- Steam
Cooling
- Central Air
Appliances
- Included: Range, Microwave, Dishwasher
Features
- Basement: Unfinished,Full
Interior area
- Total structure area: 1,440
- Total interior livable area: 720 sqft
- Finished area below ground: 0
Property
Accessibility
- Accessibility features: No Disability Access
Features
- Stories: 1
Lot
- Size: 8,276 Square Feet
- Dimensions: 50x175x50x172
- Features: Sloped
Details
- Parcel number: 0000000000I005819
- Special conditions: Real Estate Owned
Construction
Type & style
- Home type: SingleFamily
- Architectural style: Bungalow
- Property subtype: Single Family Residence
Materials
- Wood Siding
- Foundation: Block
- Roof: Asphalt
Condition
- New construction: No
- Year built: 1947
Utilities & green energy
- Sewer: Public Sewer
- Water: Public
Community & HOA
HOA
- Services included: None
Location
- Region: Davenport
Financial & listing details
- Price per square foot: $94/sqft
- Tax assessed value: $109,140
- Annual tax amount: $2,080
- Date on market: 11/9/2026
- Ownership: Fee Simple
Foreclosure details
Estimated market value
Not available
Estimated sales range
Not available
$1,056/mo
Price history
| Date | Event | Price |
|---|---|---|
| 7/26/2024 | Sold | $115,000-4.2%$160/sqft |
Source:  MRED as distributed by MLS GRID #QC4251069 Report a problem | ||
| 6/25/2024 | Contingent | $119,999$167/sqft |
Source:  RMLS Alliance as distributed by MLS GRID #QC4251069 Report a problem | ||
| 5/24/2024 | Price change | $119,999-0.8%$167/sqft |
Source: RMLS Alliance as distributed by MLS GRID #QC4251069 Report a problem | ||
| 4/17/2024 | Price change | $121,000-3.2%$168/sqft |
Source: RMLS Alliance as distributed by MLS GRID #QC4251069 Report a problem | ||
| 3/22/2024 | Listed for sale | $125,000+25%$174/sqft |
Source: RMLS Alliance as distributed by MLS GRID #QC4251069 Report a problem | ||
| 4/24/2023 | Listing removed | -- |
Source:  RE/MAX Central Report a problem | ||
| 3/13/2023 | Pending sale | $100,000$139/sqft |
Source: RMLS Alliance as distributed by MLS GRID #QC4240298 Report a problem | ||
| 2/22/2023 | Listed for sale | $100,000$139/sqft |
Source: RMLS Alliance as distributed by MLS GRID #QC4240298 Report a problem | ||
| 2/10/2023 | Pending sale | $100,000$139/sqft |
Source: RE/MAX Central #QC4240298 Report a problem | ||
| 2/10/2023 | Contingent | $100,000$139/sqft |
Source: RMLS Alliance as distributed by MLS GRID #QC4240298 Report a problem | ||
| 2/7/2023 | Listed for sale | $100,000+112.8%$139/sqft |
Source: RMLS Alliance as distributed by MLS GRID #QC4240298 Report a problem | ||
| 10/4/2021 | Pending sale | $47,000$65/sqft |
Source: RMLS Alliance as distributed by MLS GRID #QC4226448 Report a problem | ||
| 9/14/2021 | Listed for sale | $47,000$65/sqft |
Source: RMLS Alliance as distributed by MLS GRID #QC4226448 Report a problem | ||
Public tax history
| Year | Property taxes | Tax assessment |
|---|---|---|
| 2025 | $1,754 +13.3% | $109,140 +11.3% |
| 2024 | $1,548 +38.2% | $98,100 +10.5% |
| 2023 | $1,120 -25.5% | $88,780 +69.4% |
| 2022 | $1,504 +3.3% | $52,420 -25.2% |
| 2021 | $1,456 +2.2% | $70,060 +6.8% |
| 2020 | $1,425 +3.1% | $65,590 |
| 2019 | $1,382 +2.8% | $65,590 +6.5% |
| 2018 | $1,344 +3.6% | $61,610 +4.2% |
| 2017 | $1,298 +0.2% | $59,130 |
| 2016 | $1,296 | $59,130 -1.2% |
| 2015 | $1,296 -2.4% | $59,830 |
| 2014 | $1,328 +1.7% | $59,830 |
| 2013 | $1,306 | -- |
| 2012 | $1,306 +29.1% | $58,870 +4.4% |
| 2009 | $1,012 +1.8% | $56,370 |
| 2008 | $994 +20.6% | $56,370 |
| 2003 | $824 +1.5% | -- |
| 2002 | $812 +3.6% | -- |
| 2001 | $784 | -- |
Find assessor info on the county website
Monthly payment
Climate risks
Neighborhood: 52804
Nearby schools
Schools provided by the listing agent
- District: 1611
Source: MRED as distributed by MLS GRID. This data may not be complete. We recommend contacting the local school district to confirm school assignments for this home.
Similar homes
- $--2 bd1 ba1k sqft1450 W Pleasant St, Davenport, IA 52804Auction
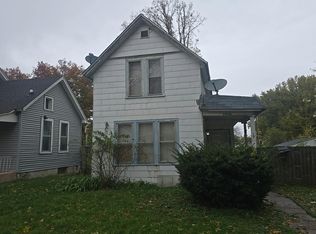 Auction.com 2
- $99,0003 bd2 ba905 sqft1623 W Pleasant St, Davenport, IA 52804Active
 MLS ID #12717594, Peter Voss, 3% Listing Company, LLC. MRED as distributed by MLS GRID
- $79,9002 bd1 ba781 sqft126 S Thornwood Ave, Davenport, IA 52802Active
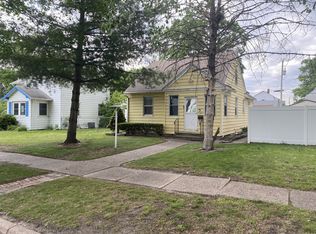 MLS ID #12714748, Scott Kelling, Mel Foster Co. Davenport. MRED as distributed by MLS GRID
- $75,0002 bd1 ba1k sqft1005 12th St, Rock Island, IL 61201Active
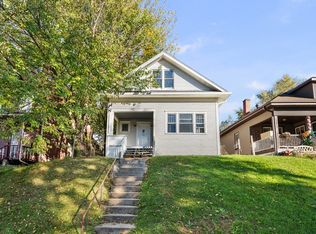 MLS ID #12804704, Brody Gober, KW 1Advantage. MRED as distributed by MLS GRID
