Ideally located just five miles from Warrenton on a peaceful 2+ acre cul-de-sac lot, this move-in-ready 3BR/2BA rambler perfectly balances rural tranquility with modern innovation. The main level offers 1,120 finished sq. ft. of open-concept living, featuring vaulted ceilings, wood floors, a chef's kitchen with granite countertops, and premium finishes throughout. A matching 1,120 sq. ft. unfinished walk-out basement provides incredible growth potential. Fully optimized for energy efficiency, the property boasts a 6.6kW solar power system that has covered all electrical consumption from April–October for the past five years, alongside high-efficiency windows, top-tier insulation, and Nest® thermostats. The exterior features an attached 2-car garage with an EV outlet and raised beds with a rainwater collection system—all with no HOA restrictions. High-speed 1000 Mbps internet available.
Under contract
$560,000
5030 Timber Knoll Ln, Warrenton, VA 20186
3beds
1,120sqft
:
Get pre-qualified$3,497/mo
Single Family Residence
Built in 2017
2.02 Acres Lot
$558,700 Zestimate®
$500/sqft
$-- HOA
What's special
Top-tier insulationVaulted ceilingsWood floorsHigh-efficiency windowsPremium finishes throughout
- 39 days |
- 383 |
- 19 |
Likely to sell faster than
Zillow last checked:
Listing updated:
Listed by:
Barrington Hall 540-454-6601,
TTR Sotheby's International Realty (703) 714-9030
Source: Bright MLS,MLS#: VAFQ2022442
Facts & features
Interior
Bedrooms & bathrooms
- Bedrooms: 3
- Bathrooms: 2
- Full bathrooms: 2
- Main level bathrooms: 2
- Main level bedrooms: 3
Basement
- Area: 0
Heating
- Central, Heat Pump, Programmable Thermostat, Solar, Electric, Renewable
Cooling
- Ceiling Fan(s), Central Air, ENERGY STAR Qualified Equipment, Heat Pump, Programmable Thermostat, Solar On Grid, Electric, Renewable, Solar Photovoltaic
Appliances
- Included: Built-In Range, Dishwasher, Disposal, Dryer, ENERGY STAR Qualified Washer, ENERGY STAR Qualified Dishwasher, ENERGY STAR Qualified Refrigerator, Energy Efficient Appliances, Ice Maker, Oven/Range - Electric, Refrigerator, Washer, Water Heater, Electric Water Heater
- Laundry: In Basement, Hookup
Features
- Bathroom - Stall Shower, Bathroom - Tub Shower, Breakfast Area, Ceiling Fan(s), Combination Kitchen/Living, Entry Level Bedroom, Family Room Off Kitchen, Open Floorplan, Kitchen Island, Upgraded Countertops, 9'+ Ceilings, Dry Wall, Vaulted Ceiling(s)
- Flooring: Hardwood
- Doors: ENERGY STAR Qualified Doors, Insulated, Sliding Glass
- Windows: Double Pane Windows, ENERGY STAR Qualified Windows, Energy Efficient, Low Emissivity Windows
- Basement: Other
- Has fireplace: No
Interior area
- Total structure area: 1,120
- Total interior livable area: 1,120 sqft
- Finished area above ground: 1,120
- Finished area below ground: 0
Property
Parking
- Total spaces: 2
- Parking features: Built In, Covered, Garage Faces Front, Garage Door Opener, Other, Crushed Stone, Electric Vehicle Charging Station(s), Gravel, Private, Driveway, Attached
- Attached garage spaces: 2
- Has uncovered spaces: Yes
Accessibility
- Accessibility features: 2+ Access Exits, Entry Slope <1', Accessible Entrance
Features
- Levels: Two
- Stories: 2
- Patio & porch: Deck, Porch, Roof
- Pool features: None
Lot
- Size: 2.02 Acres
Details
- Additional structures: Above Grade, Below Grade
- Parcel number: 6962569270
- Zoning: V
- Special conditions: Standard
Construction
Type & style
- Home type: SingleFamily
- Architectural style: Raised Ranch/Rambler
- Property subtype: Single Family Residence
Materials
- Vinyl Siding
- Foundation: Concrete Perimeter, Slab
- Roof: Asphalt
Condition
- Excellent
- New construction: No
- Year built: 2017
Utilities & green energy
- Electric: 120/240V, Photovoltaics Seller Owned
- Sewer: On Site Septic
- Water: Well
- Utilities for property: Cable Available, Electricity Available
Green energy
- Energy generation: Grid-Tied, PV Solar Array(s) Owned
- Construction elements: Conserving Materials/Methods
- Water conservation: Water Recycling
Community & HOA
Community
- Subdivision: Timber Knoll
HOA
- Has HOA: No
Location
- Region: Warrenton
Financial & listing details
- Price per square foot: $500/sqft
- Tax assessed value: $381,400
- Annual tax amount: $3,688
- Date on market: 6/20/2026
- Listing agreement: Exclusive Right To Sell
- Listing terms: Cash,Conventional,FHA,VA Loan
- Inclusions: Desk, Washer And Dryer Convey With Full Price Offer.
- Ownership: Fee Simple
Estimated market value
$558,700
$531,000 - $587,000
$2,512/mo
Price history
| Date | Event | Price |
|---|---|---|
| 7/8/2026 | Contingent | $560,000$500/sqft |
Source:  Bright MLS #VAFQ2022442 Report a problem Bright MLS #VAFQ2022442 Report a problem | ||
| 6/20/2026 | Listed for sale | $560,000+31.8%$500/sqft |
Source: Bright MLS #VAFQ2022442 Report a problem | ||
| 3/31/2023 | Listing removed | -- |
Source: Bright MLS #VAFQ2000028 Report a problem | ||
| 3/30/2021 | Sold | $425,000+3.7%$379/sqft |
Source: Public Record Report a problem | ||
| 2/28/2021 | Pending sale | $410,000$366/sqft |
Source: Bright MLS #VAFQ2000028 Report a problem | ||
| 2/26/2021 | Listed for sale | $410,000+5.1%$366/sqft |
Source: Bright MLS #VAFQ2000028 Report a problem | ||
| 5/21/2020 | Sold | $390,000-1.3%$348/sqft |
Source: Public Record Report a problem | ||
| 4/22/2020 | Pending sale | $395,000$353/sqft |
Source: United Real Estate Horizon #VAFQ164104 Report a problem | ||
| 4/1/2020 | Price change | $395,000-2.5%$353/sqft |
Source: United Real Estate Horizon #VAFQ164104 Report a problem | ||
| 2/28/2020 | Listed for sale | $405,000+22.8%$362/sqft |
Source: United Real Estate Horizon #VAFQ164104 Report a problem | ||
| 4/3/2017 | Sold | $329,900$295/sqft |
Source: Public Record Report a problem | ||
Public tax history
| Year | Property taxes | Tax assessment |
|---|---|---|
| 2025 | $3,688 +2.5% | $381,400 |
| 2024 | $3,597 +4.4% | $381,400 |
| 2023 | $3,444 -4.9% | $381,400 -4.9% |
| 2022 | $3,623 +18.3% | $401,200 +30.2% |
| 2021 | $3,064 | $308,200 |
| 2020 | -- | $308,200 |
| 2019 | $3,040 | $308,200 -7.5% |
| 2018 | $3,040 | $333,300 +189.1% |
| 2016 | -- | $115,300 |
Find assessor info on the county website
Monthly payment
Est. payment
Payment breakdown
Explore the cost of this home by adjusting the details. Changes won't be saved.Climate risks
Neighborhood: 20186
Nearby schools
GreatSchools rating
- 5/10James G. Brumfield Elementary SchoolGrades: PK-5Distance: 4.3 mi
- 7/10W.C. Taylor Middle SchoolGrades: 6-8Distance: 4.6 mi
- 7/10Fauquier High SchoolGrades: 9-12Distance: 4.5 mi
Schools provided by the listing agent
- High: Fauquier
- District: Fauquier County Public Schools
Source: Bright MLS. This data may not be complete. We recommend contacting the local school district to confirm school assignments for this home.
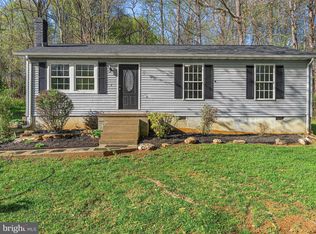
- $344,9003 bd1 ba960 sqft8386 Pinn Turn, Warrenton, VA 20186Sold
- $311,9003 bd1 ba1k sqft9333 Springs Rd, Warrenton, VA 20186Off Market
- $650,0003 bd4 ba2.3k sqft5034 Timber Knoll Ln, Warrenton, VA 20186Off Market
- $658,9003 bd3 ba1.7k sqft5025 Timber Knoll Ln, Warrenton, VA 20186Off Market
- $644,6003 bd2 ba1.5k sqft5031 Timber Knoll Ln, Warrenton, VA 20186Off Market
- $546,2003 bd3 ba1.1k sqft5010 Timber Knoll Ln, Warrenton, VA 20186Off Market
- $457,2002 bd2 ba1.6k sqft9329 Springs Rd, Warrenton, VA 20186Off Market
- $364,8003 bd1 ba1k sqft8388 Pinn Turn, Warrenton, VA 20186Off Market
A local agent can set up tours, give advice and negotiate with sellers.
Similar homes
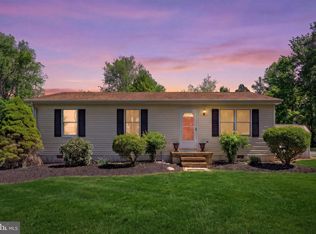
- $449,9003 bd2 ba1k sqft9283 Springs Rd, Warrenton, VA 20186For Sale
 MLS ID #VAFQ2021540, Mr. Chip Miller, Piedmont Fine Properties. Bright MLS
 - $549,5003 bd2 ba1.1k sqft9452 Piney Mountain Rd, Warrenton, VA 20186For Sale
 MLS ID #VAFQ2021712, Lisa Jalufka, CENTURY 21 New Millennium. Bright MLS
 - $615,0003 bd2 ba1.2k sqft1330 Jason Ln, Amissville, VA 20106For Sale
 MLS ID #VACU2012990, Dinora Chacon, Real Broker, LLC. Bright MLS
 - $500,0003 bd1 ba1.1k sqft4921 Dumfries Rd, Catlett, VA 20119For Sale
 MLS ID #VAFQ2022720, Iusra Saleh, Keller Williams Realty/Lee Beaver & Assoc.. Bright MLS
 - $650,0003 bd1 ba832 sqft226 Combs Dr, Warrenton, VA 20186For SaleMLS ID #VAFQ2021598, Annie Coughlin, Pearson Smith Realty, LLC. Bright MLS
- $619,0003 bd2 ba1.6k sqft3085 Indian Run Rd, Amissville, VA 20106For SaleMLS ID #VACU2013984, Laura Larson, Larson Fine Properties. Bright MLS
- $499,9903 bd2 ba1.1k sqft11252 James Madison Hwy, Bealeton, VA 22712For SaleMLS ID #VAFQ2022428, Becky Miller, Piedmont Fine Properties. Bright MLS
- $472,5002 bd1 ba1.5k sqft6287 Old Zion Rd, Warrenton, VA 20187For SaleMLS ID #VAFQ2022504, Susie Branco Zinn, RE/MAX Gateway, LLC. Bright MLS
- $564,9003 bd2 ba1.5k sqft6761 Madison St, Haymarket, VA 20169For SaleMLS ID #VAPW2125426, Matt Kitchen, LPT Realty, LLC. Bright MLS
- $550,9003 bd2 ba1.6k sqft11270 Old Stillhouse Rd, Boston, VA 22713For SaleMLS ID #VACU2013346, Kaye Inskeep, RE/MAX Gateway. Bright MLS
- $499,9993 bd2 ba1.6k sqft20537 Fields Mill Rd, Richardsville, VA 22736For SaleMLS ID #VACU2014202, Kathy O'Blinsky, Long & Foster Real Estate, Inc.. Bright MLS
- $449,9003 bd1 ba1.5k sqft2083 Old Sawmill Ln, Amissville, VA 20106For SaleMLS ID #VACU2013954, Mark Jenkins, Rappahannock Real Estate, LLC.. Bright MLS
- $325,0002 bd2 ba1.2k sqftCedars Of Warren, Warrenton, VA 20186For SaleMLS ID #VAFQ2023236, Janet Rehanek, Century 21 Redwood Realty. Bright MLS
- $569,9003 bd2 ba1.4k sqftLOT 7 Ryland Chapel Rd, Rixeyville, VA 22737New ConstructionMLS ID #VACU2012920, Jim Cheatle, CENTURY 21 New Millennium. Bright MLS
- $520,0003 bd2 ba1.3k sqft11501 Homeland Rd, Rixeyville, VA 22737New ConstructionMLS ID #VACU2014392, Vickie Watts, Williams Realty, LLC. Bright MLS
- $549,9003 bd2 ba1.4k sqft11115 Eggbornsville Rd, Rixeyville, VA 22737New ConstructionMLS ID #VACU2014208, Philip L Thornton IV, Long & Foster Real Estate, Inc.. Bright MLS
- $415,0003 bd3 ba1.1k sqftOak Leaf Ct, Warrenton, VA 20186For SaleMLS ID #VAFQ2022694, Ms. Linda D James, Jobin Realty. Bright MLS
- $379,9003 bd1 ba1k sqft10362 Mount Zion Church Rd, Brandy Station, VA 22714For SaleMLS ID #VACU2014238, Alexsandra Rodriguez, First Decision Realty LLC. Bright MLS
- $619,9004 bd3 ba1.3k sqft12604 Nokesville Rd, Nokesville, VA 20181For SaleMLS ID #VAPW2117262, Mike Corbin, American Professional Real Estate Services. Bright MLS
- $499,0003 bd1 ba1.3k sqft8614 Linton Hall Rd, Bristow, VA 20136For SaleMLS ID #VAPW2124842, Patty Young, Pearson Smith Realty, LLC. Bright MLS
