Welcome to the perfect blend of space, style, and serenity! This to-be-built home offers the flexibility of 4 bedrooms plus a dedicated office--or a true 5-bedroom layout--on a sprawling 5+ acre lot. With two thoughtfully designed floor plans to choose from, buyers can personalize their dream home to match their lifestyle. Inside, you'll find a spacious layout featuring a formal dining room, large entryway, and a beautifully designed kitchen complete with a walk-in pantry, generous countertop space, and a functional mudroom for everyday convenience. The oversized 3-car garage adds room for toys, tools, or extra storage. Whether you're looking for peaceful country living or room to grow and entertain, this home delivers comfort, flexibility, and opportunity--all in one package.
Pending
Price cut: $24K (6/22)
$875,000
5031 N Lund Hwy, Cedar City, UT 84721
4beds
3baths
2,692sqft
:
Get pre-qualified$5,083/mo
Single Family Residence
Built in 2025
6.44 Acres Lot
$862,600 Zestimate®
$325/sqft
$-- HOA
What's special
Large entrywayFunctional mudroomWalk-in pantryGenerous countertop spaceFormal dining roomBeautifully designed kitchenSpacious layout
- 382 days |
- 450 |
- 24 |
Zillow last checked:
Listing updated:
Listed by:
Sam Clayton Dodd 435-701-0448,
Exp Realty, LLC (Cedar City)
Source: WCBR,MLS#: 25-263417
Facts & features
Interior
Bedrooms & bathrooms
- Bedrooms: 4
- Bathrooms: 3
Primary bedroom
- Level: Main
Bedroom 2
- Level: Main
Bedroom 3
- Level: Main
Bedroom 4
- Level: Main
Bathroom
- Level: Main
Kitchen
- Level: Main
Living room
- Level: Main
Heating
- Natural Gas
Cooling
- Central Air
Interior area
- Total structure area: 2,692
- Total interior livable area: 2,692 sqft
- Finished area above ground: 2,692
Property
Parking
- Total spaces: 3
- Parking features: See Remarks
- Garage spaces: 3
Features
- Stories: 1
Lot
- Size: 6.44 Acres
- Features: Level
Details
- Parcel number: D052500120000
- Zoning description: Residential
Construction
Type & style
- Home type: SingleFamily
- Property subtype: Single Family Residence
Materials
- Wood Siding
- Foundation: Slab
- Roof: Asphalt
Condition
- Under Construction
- New construction: Yes
- Year built: 2025
Utilities & green energy
- Sewer: Septic Tank
- Water: Culinary, Irrigation
- Utilities for property: Electricity Connected, Natural Gas Connected
Community & HOA
HOA
- Has HOA: No
Location
- Region: Cedar City
Financial & listing details
- Price per square foot: $325/sqft
- Date on market: 7/25/2025
- Cumulative days on market: 380 days
- Listing terms: FHA,Conventional,Cash
- Has irrigation water rights: Yes
- Electric utility on property: Yes
Estimated market value
$862,600
$819,000 - $906,000
$2,603/mo
Price history
| Date | Event | Price |
|---|---|---|
| 7/31/2026 | Contingent | $875,000$325/sqft |
Source: eXp Realty #2100950 Report a problem | ||
| 7/31/2026 | Listed for sale | $875,000$325/sqft |
Source:  UtahRealEstate.com #2100950 Report a problem UtahRealEstate.com #2100950 Report a problem | ||
| 7/31/2026 | Contingent | $875,000$325/sqft |
Source: ICBOR #113154 Report a problem | ||
| 7/30/2026 | Pending sale | $875,000$325/sqft |
Source: eXp Realty #25-263417 Report a problem | ||
| 6/22/2026 | Price change | $875,000-2.7%$325/sqft |
Source: WCBR #25-263417 Report a problem | ||
| 4/3/2026 | Price change | $899,000-2.8%$334/sqft |
Source: WCBR #25-263417 Report a problem | ||
| 3/25/2026 | Price change | $924,9900%$344/sqft |
Source: ICBOR #113154 Report a problem | ||
| 1/16/2026 | Price change | $925,000-2.6%$344/sqft |
Source: eXp Realty #113154 Report a problem | ||
| 5/13/2025 | Listed for sale | $950,000$353/sqft |
Source: ICBOR #111321 Report a problem | ||
Public tax history
Tax history is unavailable.
Monthly payment
Est. payment
Payment breakdown
Explore the cost of this home by adjusting the details. Changes won't be saved.Climate risks
Neighborhood: 84721
Nearby schools
GreatSchools rating
- 3/10Three Peaks SchoolGrades: K-5Distance: 1.7 mi
- 7/10Canyon View Middle SchoolGrades: 6-8Distance: 4.8 mi
- 7/10Canyon View High SchoolGrades: 9-12Distance: 4.7 mi
- $240,0006.48 acres5155 N Lund Hwy LOT 8, Cedar City, UT 84721Lot/Land

- $--6.5 acres5053 N Lund Hwy, Cedar City, UT 84721Sold
- $--6.57 acres4975 N Lund Hwy, Cedar City, UT 84721Sold
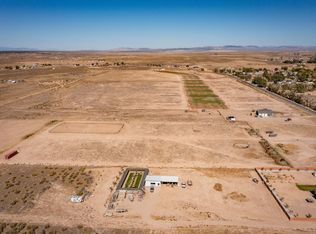
- $240,0006.5 acres5075 N Lund Hwy LOT 10, Cedar City, UT 84721Lot/Land
- $240,0006.49 acres5133 N Lund Hwy LOT 9, Cedar City, UT 84721Lot/Land
- $--6.58 acres4947 N Lund Hwy, Cedar City, UT 84721Sold
- $240,0006.5 acres5075 N Lund Hwy, Cedar City, UT 84721Lot/Land
- $240,0006.47 acres5179 N Lund Hwy LOT 7, Cedar City, UT 84721Lot/Land
A local agent can set up tours, give advice and negotiate with sellers.
A local lender can help you make sure your offer is ready when you are.
Similar homes
- $980,0004 bd3 ba2.4k sqft5268 N 2300 W, Cedar City, UT 84721For Sale
 MLS ID #25-259901, PAIGE MARSH, STRATUM REAL ESTATE PLLC BRANCH ll. WCBR
 - $749,0004 bd4 ba2.6k sqft4673 N 2525 W, Cedar City, UT 84721For Sale
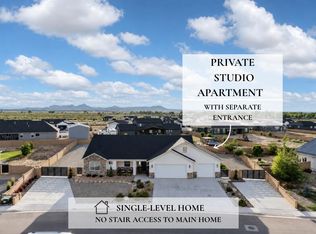 MLS ID #26-274275, Tayler D Christensen, ERA Realty Center. WCBR
 - $999,0004 bd3 ba2.1k sqft3421 N 2700 W, Cedar City, UT 84721For Sale
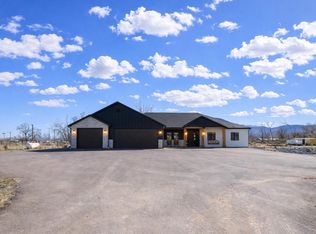 MLS ID #26-269907, Tayler D Christensen, ERA Realty Center. WCBR
 - $674,0005 bd4 ba3.2k sqft2418 W 4975 N, Cedar City, UT 84721For Sale
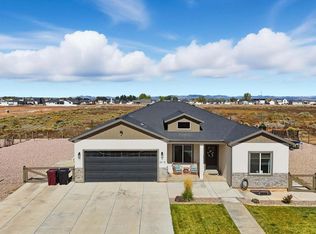 MLS ID #26-272607, Jaimi Payne, RED ROCK REAL ESTATE CENTRAL. WCBR
 - $674,0005 bd4 ba3.2k sqft2418 W 4975 N #N, Cedar City, UT 84721For SaleMLS ID #116313, JAIMI PAYNE. ICBOR
- $599,0004 bd3 ba1.9k sqft4769 N 2525 W, Cedar City, UT 84721For SaleMLS ID #26-273749, Rene R Cole, Re/Max Properties. WCBR
- $869,0005 bd3 ba2.8k sqft4203 W 1800 S, Cedar City, UT 84720New ConstructionMLS ID #117488, Kevin Irons. ICBOR
- $468,8004 bd2 ba1.9k sqft4740 N 2000 W, Cedar City, UT 84721New ConstructionMLS ID #117522, Mark Wilcock. ICBOR
- $595,0004 bd3 ba2.2k sqft3977 N Monarch Dr, Cedar City, UT 84721For SaleMLS ID #25-264813, Sam Clayton Dodd, Exp Realty, LLC (Cedar City). WCBR
- $599,9004 bd2 ba2k sqft3634 W 1300 N, Cedar City, UT 84721For SaleMLS ID #26-274673, Jennifer Davis, ERA Realty Center. WCBR
- $750,0004 bd3 ba2.6k sqft1824 N Splinter Wood Ln, Cedar City, UT 84721For SaleMLS ID #26-268534, Char Holdeman choldeman, LRG Collective. WCBR
- $449,9003 bd2 ba1.6k sqft5721 N 4100 W, Cedar City, UT 84721For SaleMLS ID #26-274038, Jennifer Davis, ERA Realty Center. WCBR
- $583,0004 bd3 ba2.4k sqft2433 N Locust St, Cedar City, UT 84721For SaleMLS ID #26-274166, RYAN M KRAMER, RE/MAX ASSOCIATES ST GEORGE. WCBR
- $849,8004 bd3 ba2.6k sqft1947 Oak Springs Rd, Cedar City, UT 84720For SaleMLS ID #26-273115, SHELBY SMITH, Stratum Real Estate Group So Branch. WCBR
- $599,0006 bd4 ba3k sqft2319 W 4200 N, Cedar City, UT 84721For SaleMLS ID #26-269611, Sam Clayton Dodd, Exp Realty, LLC (Cedar City). WCBR
- $969,9003 bd3 ba2.5k sqft4180 W 1900 S, Cedar City, UT 84720New ConstructionMLS ID #117311, Alex Meisner. ICBOR
- $649,9005 bd3 ba3.5k sqft1008 E 4290 N, Cedar City, UT 84721For SaleMLS ID #116635, Stormy Bulloch. ICBOR
- $465,0004 bd3 ba2k sqft4546 N Tumbleweed Dr, Cedar City, UT 84721For Sale
 MLS ID #2169366, Heidi Kapcsos, EXP Realty, LLC (Southern Utah). UtahRealEstate.com
 - $465,0004 bd3 ba2k sqft4546 N Tumble Weed Dr, Cedar City, UT 84721For SaleMLS ID #26-273870, HEIDI KAPCSOS, EXP REALTY LLC (So Utah). WCBR
- $1,190,0005 bd4 ba3.9k sqft7015 W 1300 N, Cedar City, UT 84721For SaleMLS ID #26-272751, JARED ZIMMER, Re/Max Properties. WCBR
