Beautiful custom home located on 1.10 acres in the desirable Bridle Path West subdivision offering 3,994 sq ft, 5 bedrooms, and 3.5 bathrooms with incredible views, thoughtful upgrades, and room to spread out. From the moment you walk in, the open great room showcases stunning beamed ceilings, a beautiful fireplace, and large windows that bring in natural light and surrounding views. The spacious layout flows perfectly into the kitchen and dining areas, creating an ideal setup for entertaining and everyday living. The kitchen features two dishwashers, abundant cabinet space, and a large walk-in butler's pantry for additional storage and prep space. The formal dining room is separated by beautiful sliding barn doors and could easily function as an office, sitting room, or flex space. Upstairs offers an additional entertainment or hangout area perfect for a game room, media space, or additional family room setup. The spacious primary suite includes dual vanities, a soaking tub, walk-in shower, and convenient washer and dryer hookups located directly within the primary bathroom. The large laundry room offers extra cabinetry, counter space, and additional storage throughout. Outside, enjoy the oversized covered back patio complete with spa and grill hookups, making it the perfect place to relax and take in the mountain and valley views. The property also features raised garden beds, fenced areas, RV power hookup, and plenty of room for animals, toys, trailers, or future improvements. The heated oversized garage includes 220V power, a sink, urinal, and excellent storage space. The barn/shop has power and offers incredible versatility for livestock, hobbies, workshop space, equipment storage, or recreational toys. Located in a great area with wide open views while still being close to town and amenities, this property offers the perfect blend of comfort, functionality, and country living. Some furnishings, one chicken coop, and other various items are negotiable upon acceptable offer. Not included: the shed and the smaller chicken coop.
For sale
$1,190,000
7015 W 1300 N, Cedar City, UT 84721
5beds
4baths
3,994sqft
Single Family Residence
Built in 2022
1.1 Acres Lot
$1,140,200 Zestimate®
$298/sqft
$-- HOA
What's special
Fenced areasRaised garden bedsIncredible viewsMountain and valley viewsSoaking tubAbundant cabinet spaceKitchen features two dishwashers
- 95 days
- 150
- 5
Zillow last checked:
Listing updated:
Listed by:
JARED ZIMMER 435-865-7600,
Re/Max Properties
Source: WCBR,MLS#: 26-272751
Facts & features
Interior
Bedrooms & bathrooms
- Bedrooms: 5
- Bathrooms: 4
Primary bedroom
- Level: Main
Bedroom 2
- Level: Main
Bedroom 3
- Level: Main
Bedroom 4
- Level: Second
Bedroom 5
- Level: Second
Bathroom
- Level: Main
Bathroom
- Level: Main
Bathroom
- Level: Second
Bathroom
- Level: Main
Heating
- Natural Gas
Cooling
- Central Air, None
Features
- Has fireplace: Yes
Interior area
- Total structure area: 3,994
- Total interior livable area: 3,994 sqft
- Finished area above ground: 2,994
Property
Parking
- Total spaces: 4
- Parking features: Attached, Extra Depth, Extra Height, Extra Width, Garage Door Opener, Heated, RV Access/Parking
- Attached garage spaces: 4
Features
- Stories: 2
- Has view: Yes
- View description: City, Mountain(s), Valley
Lot
- Size: 1.1 Acres
- Features: Level
Details
- Parcel number: E017100020045
- Zoning description: Residential
Construction
Type & style
- Home type: SingleFamily
- Property subtype: Single Family Residence
Materials
- Wood Siding, Brick
- Roof: Asphalt
Condition
- Built & Standing
- Year built: 2022
Utilities & green energy
- Sewer: Septic Tank
- Water: Culinary
- Utilities for property: Electricity Connected, Natural Gas Connected
Community & HOA
HOA
- Has HOA: No
Location
- Region: Cedar City
Financial & listing details
- Price per square foot: $298/sqft
- Annual tax amount: $3,463
- Date on market: 5/25/2026
- Cumulative days on market: 97 days
- Listing terms: FHA,Conventional,Cash,1031 Exchange
- Inclusions: Wired for Cable, Window, Double Pane, Walk-in Closet(s), Sprinkler, Auto, Range Hood, Patio, Covered, Oven/Range, Built-in, Outdoor Lighting, Microwave, Landscaped, Partial, Horse Privileges, Fenced, Partial, Dishwasher, Ceiling Fan(s), Bath, Sep Tub/Shwr, Barns
- Electric utility on property: Yes
Estimated market value
$1,140,200
$1.08M - $1.20M
$3,113/mo
Price history
| Date | Event | Price |
|---|---|---|
| 5/25/2026 | Listed for sale | $1,190,000$298/sqft |
Source: ICBOR #116465 Report a problem | ||
Public tax history
Tax history is unavailable.
Monthly payment
Est. payment
Payment breakdown
Explore the cost of this home by adjusting the details. Changes won't be saved.Climate risks
Neighborhood: 84721

Similar homes
- $763,0004 bd3 ba4.1k sqft6852 W 1100 N, Cedar City, UT 84721For Sale
 MLS ID #26-272076, Landon Anglin, Re/Max Properties. WCBR
 - $1,275,0005 bd4 ba3.4k sqft2342 W 3750 N, Cedar City, UT 84721For Sale
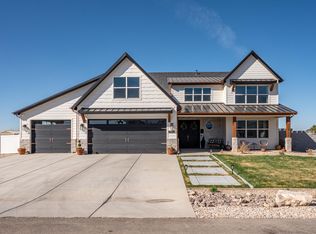 MLS ID #26-270675, Sam Clayton Dodd, Exp Realty, LLC (Cedar City). WCBR
 - $750,0008 bd4 ba5.4k sqft6831 W 1500 N, Cedar City, UT 84721For Sale
 MLS ID #26-272087, Jesse Poll, KW Ascend Keller Williams Realty. WCBR
 - $1,147,0004 bd4 ba3.9k sqft2204 Bridgewater Rd, Cedar City, UT 84721For Sale

 MLS ID #2173449, Christina Moton, LRG Collective. UtahRealEstate.com
 - $925,0006 bd3 ba4.2k sqft63 W 2875th Cir N, Cedar City, UT 84721For SaleMLS ID #2177321, Ryan Kramer, RE/MAX Associates. UtahRealEstate.com
