Two Full Living Spaces, Room for the Toys, and an Orchard Too! | Some properties give you room to live a little bigger--and this is one of them. With two complete living spaces, including two kitchens and two laundry rooms, this home offers the kind of flexibility that's hard not to appreciate. Whether you need space for extended living, guests, hobbies, or want a little more breathing room, the setup makes it easy. Inside, the home feels open, bright, and comfortable, with gorgeous high ceilings, large windows, and plenty of natural light. A huge rec room adds even more space to spread out, gather, or turn into whatever fits your lifestyle best. Storage is everywhere, making it easy to keep things organized without sacrificing living space. Out back, the spacious deck is the kind of place you'll actually use--morning coffee, summer evenings, weekend get-togethers. The property also includes a tree orchard and plenty of room for RVs, trailers, toys, and all the extras that come with Southern Utah living. This is one of those properties where the list of possibilities just keeps going. Bring the checklist. There's a good chance this home already has it covered.
Pending
$750,000
6831 W 1500 N, Cedar City, UT 84721
8beds
4baths
5,476sqft
Single Family Residence
Built in 2004
1.06 Acres Lot
$728,400 Zestimate®
$137/sqft
$-- HOA
What's special
Spacious deckHuge rec roomTree orchardTwo kitchensTwo laundry roomsLarge windowsGorgeous high ceilings
- 161 days
- 104
- 2
Zillow last checked:
Listing updated:
Listed by:
Jesse Poll,
KW Ascend Keller Williams Realty,
Jeremy L. Larkin 435-862-8467,
KW Ascend Keller Williams Realty
Source: WCBR,MLS#: 26-272087
Facts & features
Interior
Bedrooms & bathrooms
- Bedrooms: 8
- Bathrooms: 4
Primary bedroom
- Level: Main
Bedroom 2
- Level: Main
Bedroom 3
- Level: Main
Bedroom 4
- Level: Main
Bedroom 5
- Level: Basement
Bedroom 6
- Level: Basement
Other
- Level: Basement
Other
- Level: Basement
Bathroom
- Level: Main
Bathroom
- Level: Main
Bathroom
- Level: Basement
Bathroom
- Level: Basement
Family room
- Level: Second
Family room
- Level: Basement
Kitchen
- Level: Main
Kitchen
- Level: Basement
Laundry
- Level: Main
Laundry
- Level: Basement
Living room
- Level: Main
Storage room
- Level: Basement
Heating
- Natural Gas
Cooling
- Central Air
Features
- Basement: Walk-Out Access
Interior area
- Total structure area: 5,476
- Total interior livable area: 5,476 sqft
- Finished area above ground: 2,514
Video & virtual tour
Property
Parking
- Total spaces: 7
- Parking features: Attached, Detached, RV Access/Parking
- Attached garage spaces: 6
- Carport spaces: 1
- Covered spaces: 7
Features
- Stories: 3
- Has view: Yes
- View description: Mountain(s)
Lot
- Size: 1.06 Acres
- Features: Cul-De-Sac, Level
Details
- Parcel number: E017100020033
- Zoning description: Residential
Construction
Type & style
- Home type: SingleFamily
- Property subtype: Single Family Residence
Materials
- Rock, Vinyl Siding
- Roof: Asphalt
Condition
- Built & Standing
- Year built: 2004
Utilities & green energy
- Sewer: Septic Tank
- Water: Culinary
- Utilities for property: Electricity Connected, Natural Gas Connected
Community & HOA
Community
- Subdivision: NOT AVAILABLE
HOA
- Has HOA: No
Location
- Region: Cedar City
Financial & listing details
- Price per square foot: $137/sqft
- Tax assessed value: $842,280
- Annual tax amount: $4,403
- Date on market: 7/31/2026
- Cumulative days on market: 150 days
- Listing terms: FHA,Conventional,Cash,1031 Exchange
- Inclusions: Workshop, Washer, Walk-in Closet(s), Storage Shed(s), Second Kitchen, Refrigerator, Patio, Covered, Oven/Range, Freestnd, Microwave, Dryer, Dishwasher, Deck, Covered, Ceiling Fan(s)
- Electric utility on property: Yes
- Road surface type: Paved
Estimated market value
$728,400
$692,000 - $765,000
Not available
Price history
| Date | Event | Price |
|---|---|---|
| 9/15/2026 | Pending sale | $750,000$137/sqft |
Source:  UtahRealEstate.com #2156228 Report a problem UtahRealEstate.com #2156228 Report a problem | ||
| 9/15/2026 | Contingent | $750,000$137/sqft |
Source: ICBOR #116152 Report a problem | ||
| 7/23/2026 | Listed for sale | $750,000$137/sqft |
Source: WCBR #26-272087 Report a problem | ||
| 7/21/2026 | Pending sale | $750,000$137/sqft |
Source: UtahRealEstate.com #2156228 Report a problem | ||
| 7/21/2026 | Contingent | $750,000$137/sqft |
Source: ICBOR #116152 Report a problem | ||
| 7/14/2026 | Price change | $750,000-4.5%$137/sqft |
Source: ICBOR #116152 Report a problem | ||
| 6/25/2026 | Price change | $785,000-1.9%$143/sqft |
Source: WCBR #26-272087 Report a problem | ||
| 5/22/2026 | Price change | $799,900-3%$146/sqft |
Source: WCBR #26-272087 Report a problem | ||
| 5/6/2026 | Listed for sale | $825,000+194.7%$151/sqft |
Source: WCBR #26-272087 Report a problem | ||
| 5/13/2013 | Sold | -- |
Source: Agent Provided Report a problem | ||
| 4/6/2013 | Price change | $279,900+24.4%$51/sqft |
Source: RE/MAX VELOCITY REALTY #13-145600 Report a problem | ||
| 1/17/2013 | Listed for sale | $225,000+4.7%$41/sqft |
Source: RE/MAX VELOCITY REALTY #13-145600 Report a problem | ||
| 12/2/2012 | Listing removed | $215,000$39/sqft |
Source: RE/MAX VELOCITY REALTY #59324 Report a problem | ||
| 8/7/2012 | Price change | $215,000-23.2%$39/sqft |
Source: RE/MAX VELOCITY REALTY #59324 Report a problem | ||
| 8/5/2012 | Price change | $280,000+30.2%$51/sqft |
Source: RE/MAX VELOCITY REALTY #11-132319 Report a problem | ||
| 7/23/2012 | Price change | $215,000-23.2%$39/sqft |
Source: RE/MAX VELOCITY REALTY #59324 Report a problem | ||
| 7/22/2012 | Price change | $280,000+30.2%$51/sqft |
Source: RE/MAX VELOCITY REALTY #11-132319 Report a problem | ||
| 6/16/2012 | Price change | $215,000-4.4%$39/sqft |
Source: RE/MAX VELOCITY REALTY #59324 Report a problem | ||
| 5/17/2012 | Price change | $225,000-10%$41/sqft |
Source: RE/MAX VELOCITY REALTY #59324 Report a problem | ||
| 5/9/2012 | Price change | $250,000-7.4%$46/sqft |
Source: RE/MAX VELOCITY REALTY #59324 Report a problem | ||
| 4/13/2012 | Price change | $270,000-3.6%$49/sqft |
Source: RE/MAX VELOCITY REALTY #59324 Report a problem | ||
| 12/14/2011 | Price change | $280,000-6.7%$51/sqft |
Source: RE/MAX VELOCITY REALTY #11-132319 Report a problem | ||
| 10/1/2011 | Listed for sale | $300,000$55/sqft |
Source: RE/MAX VELOCITY REALTY #11-132319 Report a problem | ||
Public tax history
| Year | Property taxes | Tax assessment |
|---|---|---|
| 2025 | $3,603 +7.5% | $463,764 +7.9% |
| 2024 | $3,351 -3.4% | $429,795 -23.1% |
| 2023 | $3,469 -12% | $559,065 +16.5% |
| 2022 | $3,940 +33.5% | $479,835 +45.4% |
| 2021 | $2,953 | $330,055 +13.4% |
| 2020 | -- | $291,120 +13.2% |
| 2019 | $2,710 +1.9% | $257,225 +4.4% |
| 2018 | $2,658 -4.7% | $246,480 +5.4% |
| 2017 | $2,789 +3.7% | $233,820 +3.7% |
| 2016 | $2,691 | $225,580 -44.8% |
| 2015 | $2,691 -43.7% | $408,510 +13.3% |
| 2014 | $4,775 +100.9% | $360,445 +116.2% |
| 2013 | $2,377 -1.9% | $166,755 |
| 2012 | $2,423 -0.1% | $166,755 -8.3% |
| 2011 | $2,426 +33.2% | $181,825 |
| 2010 | $1,821 | $181,825 |
Find assessor info on the county website
Monthly payment
Est. payment
Payment breakdown
Explore the cost of this home by adjusting the details. Changes won't be saved.Climate risks
Neighborhood: 84721

Similar homes
- $769,0007 bd4 ba5.1k sqft2277 W 2650 N, Cedar City, UT 84721For Sale
 MLS ID #26-276560, Chad Snow, Redfin Corporation (Main). WCBR
 - $799,9006 bd3 ba4.7k sqft1387 S Hill Crest Dr, Cedar City, UT 84720For Sale
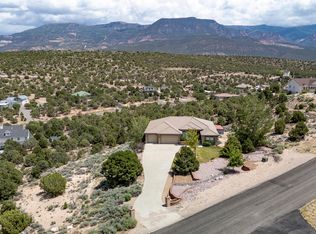 MLS ID #26-274413, Jennifer Davis, ERA Realty Center. WCBR
 - $649,9005 bd3 ba3.7k sqft1235 N 3575 W, Cedar City, UT 84721For Sale
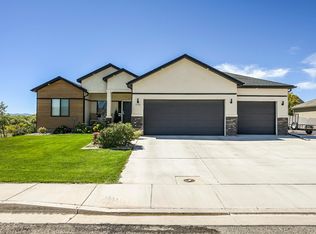 MLS ID #26-275959, Jesse Guy Carter, Stratum Real Estate Group So Branch. WCBR
 - $619,9005 bd3 ba3.2k sqft3841 W 1225 N, Cedar City, UT 84721For Sale
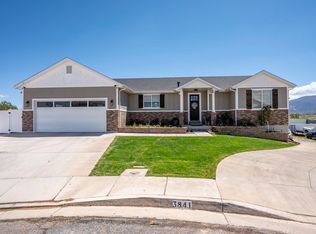 MLS ID #26-272135, RYAN M KRAMER, RE/MAX ASSOCIATES ST GEORGE. WCBR
 - $650,0006 bd3 ba3.4k sqft4140 W 975 S, Cedar City, UT 84720For Sale
 MLS ID #2180969, Justin G Lee, Red Carpet Real Estate. UtahRealEstate.com
 - $925,0006 bd3 ba4.2k sqft63 W 2875th Cir N, Cedar City, UT 84721For SaleMLS ID #2177321, Ryan Kramer, RE/MAX Associates. UtahRealEstate.com
