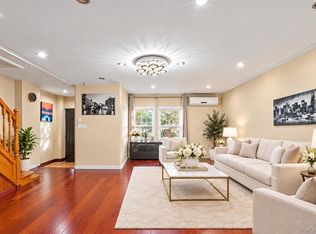
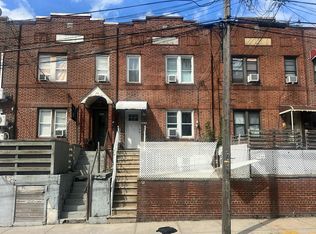
Welcome to this well-maintained single-family home in the Sunnyside/Woodside area. The home features 3 bedrooms, 2.5 bathrooms, spacious living and dining rooms, a kitchen, an enclosed front porch offering flexible additional space, and original hardwood floors.
The finished basement provides additional space for recreation, storage, or everyday use, with direct front outdoor access. The property also features a private backyard currently used as a vegetable garden and private parking.
Recent improvements include a full roof replacement in 2018 and a split A/C system installed in 2025. An existing gas heating system is also in place but is currently not in use.
Conveniently located near schools, shopping, restaurants, parks, local bus service, and the 7 train, with access to major highways.
A great opportunity to own a single-family home with private outdoor space, parking, and convenient access to transportation and neighborhood amenities.
Text / Call Tenzin at 347-989-5674
For sale
Price cut: $49K (10/11)
$1,050,000
50-35 47th Street, Woodside, NY 11377
3beds
1,328sqft
Single Family Residence, Residential
Built in 1940
1,900 Square Feet Lot
$-- Zestimate®
$791/sqft
$-- HOA
What's special
Private parkingPrivate outdoor spaceOriginal hardwood floors
- 10 days
- 699
- 40
Zillow last checked:
Listing updated:
Listed by:
Century Homes Realty Group LLC 718-886-6800,
Tenzin Sonam ABR SFR 347-989-5674
Source: OneKey® MLS as distributed by MLS GRID,MLS#: 1057511
Facts & features
Interior
Bedrooms & bathrooms
- Bedrooms: 3
- Bathrooms: 2
- Full bathrooms: 1
- 1/2 bathrooms: 1
Bedroom 1
- Description: Master Bedroom
- Level: Second
Bedroom 2
- Level: Second
Bedroom 3
- Level: Second
Bathroom 1
- Description: Half Bathroom
- Level: First
Bathroom 2
- Description: Full bathroom
- Level: Second
Kitchen
- Level: First
Living room
- Level: First
Heating
- Electric, Natural Gas, Other
Cooling
- Electric
Appliances
- Included: Gas Cooktop, Refrigerator
Features
- Other
- Flooring: Hardwood
- Basement: Finished
- Attic: None
- Has fireplace: No
Interior area
- Total structure area: 1,328
- Total interior livable area: 1,328 sqft
Property
Parking
- Total spaces: 2
- Parking features: Assigned, Private
- Garage spaces: 2
Lot
- Size: 1,900 Square Feet
Details
- Parcel number: 022970019
- Special conditions: None
Construction
Type & style
- Home type: SingleFamily
- Property subtype: Single Family Residence, Residential
- Attached to another structure: Yes
Materials
- Other
- Foundation: Other, Pillar/Post/Pier
Condition
- Year built: 1940
Utilities & green energy
- Sewer: Public Sewer
- Water: Public
- Utilities for property: Electricity Available
Community & HOA
HOA
- Has HOA: No
Location
- Region: Woodside
Financial & listing details
- Price per square foot: $791/sqft
- Tax assessed value: $60,240
- Annual tax amount: $6,654
- Date on market: 10/1/2026
- Cumulative days on market: 10 days
- Listing agreement: Exclusive Right To Sell
- Electric utility on property: Yes
Estimated market value
Not available
Estimated sales range
Not available
Not available
Price history
| Date | Event | Price |
|---|---|---|
| 10/11/2026 | Price change | $1,050,000-4.5%$791/sqft |
Source:  OneKey® MLS as distributed by MLS GRID #1057511 Report a problem OneKey® MLS as distributed by MLS GRID #1057511 Report a problem | ||
| 10/1/2026 | Listed for sale | $1,099,000+205.3%$828/sqft |
Source: OneKey® MLS as distributed by MLS GRID #1057511 Report a problem | ||
| 7/4/2004 | Sold | $360,000$271/sqft |
Source: Public Record Report a problem | ||
Public tax history
| Year | Property taxes | Tax assessment |
|---|---|---|
| 2025 | -- | $59,940 -4.8% |
| 2024 | -- | $62,940 +5% |
| 2023 | -- | $59,940 +20.1% |
| 2022 | -- | $49,920 -4.6% |
| 2021 | -- | $52,320 +8.3% |
| 2020 | $5,619 +2.8% | $48,300 +0.6% |
| 2019 | $5,467 +1.3% | $48,000 +86.1% |
| 2018 | $5,396 +8.6% | $25,795 +5.9% |
| 2017 | $4,967 +16.8% | $24,364 +4.6% |
| 2016 | $4,251 | $23,288 |
| 2015 | $4,251 +66.5% | $23,288 +2.6% |
| 2014 | $2,552 | $22,690 +5.6% |
| 2013 | -- | $21,496 +5.9% |
| 2012 | -- | $20,304 +4.6% |
| 2011 | -- | $19,407 |
| 2010 | -- | $19,407 +2.6% |
| 2009 | -- | $18,909 +5.6% |
| 2008 | -- | $17,914 |
Find assessor info on the county website
Monthly payment
Climate risks
Neighborhood: Sunnyside
Nearby schools
Schools provided by the listing agent
- Elementary: Ps 199 Maurice A Fitzgerald
- Middle: Is 125 Thomas J Mccann Woodside
- High: Queens Technical High School
Source: OneKey® MLS as distributed by MLS GRID. This data may not be complete. We recommend contacting the local school district to confirm school assignments for this home.

Similar homes
- $995,0003 bd3 ba1.4k sqft4826 63rd Street, Woodside, NY 11377For Sale
 MLS ID #1058331, Imran Khan, Listing by: Realty Executives Today. OneKey® MLS as distributed by MLS GRID
 - $999,9993 bd3 ba1.4k sqft5038 64th Street, Woodside, NY 11377For Sale
 MLS ID #1050006, Nabaraj KC, Listing by: KTM Realty. OneKey® MLS as distributed by MLS GRID
 - $--5 bd3 ba1.6k sqft5048 48th St, Woodside, NY 11377Auction
 Auction.com 2
 - $1,125,0003 bd3 ba1.1k sqft39-68 59th Street, Woodside, NY 11377For Sale
 MLS ID #1047084, Kunga Thinley, Listing by: Winzone Realty Inc. OneKey® MLS as distributed by MLS GRID
 - $925,0003 bd1 ba1.4k sqft5037 64th Street, Woodside, NY 11377For SaleMLS ID #1052701, Jordan Khani, Listing by: Douglas Elliman Real Estate. OneKey® MLS as distributed by MLS GRID
- $1,039,0005 bd3 ba1.3k sqft50-17 46th Street, Woodside, NY 11377For SaleMLS ID #1007499, Mo Tian, Listing by: Winzone Realty Inc. OneKey® MLS as distributed by MLS GRID
- $1,100,0003 bd3 ba1.5k sqft50-38 65th Street, Woodside, NY 11377For SaleMLS ID #1001980, Fei Lai Yan, Listing by: Ashford Homes 6 Inc. OneKey® MLS as distributed by MLS GRID
- $1,138,8883 bd3 ba1.2k sqft6344 53rd Drive, Maspeth, NY 11378For SaleMLS ID #1056366, Amberly Sclar, Listing by: BLT Minimax Realty Inc. OneKey® MLS as distributed by MLS GRID
- $1,180,0003 bd2 ba1.7k sqft5031 68th Street, Woodside, NY 11377For SaleMLS ID #983990, Lei Liu, Listing by: Signature Premier Properties. OneKey® MLS as distributed by MLS GRID
- $875,0004 bd3 ba1.1k sqft5433 44th Street, Maspeth, NY 11378For SaleMLS ID #1054902, Mohammed E. Karim, Listing by: RE/MAX Luxe. OneKey® MLS as distributed by MLS GRID
- $1,099,0004 bd3 ba1.5k sqft52-30 62nd Street, Maspeth, NY 11378For SaleMLS ID #978254, Monira Chowdhury, Listing by: Winzone Realty Inc. OneKey® MLS as distributed by MLS GRID
- $926,0005 bd3 ba1.1k sqft4317 53rd Street, Woodside, NY 11377For SaleMLS ID #1010625, Wai M. Wong, Listing by: All City Brokerage Inc. OneKey® MLS as distributed by MLS GRID
- $1,099,0004 bd3 ba1.6k sqft6731 52nd Road, Maspeth, NY 11378For SaleMLS ID #1046289, Roman Dziedzic, Listing by: Exit All Seasons Realty. OneKey® MLS as distributed by MLS GRID
- $1,249,0005 bd2 ba1.6k sqft4850 45th Street, Woodside, NY 11377For SaleMLS ID #1014996, Diego G. Naranjo, Listing by: Keller Williams Landmark II. OneKey® MLS as distributed by MLS GRID
- $1,229,0004 bd2 ba1.4k sqft38-26 55th Street, Woodside, NY 11377For SaleMLS ID #1036967, Segundo F. Agudo CBR E-PRO, Listing by: City Homes Realty Group LLC. OneKey® MLS as distributed by MLS GRID
- $865,0002 bd2 ba830 sqft4907 43rd Avenue #3R, Woodside, NY 11377For SaleMLS ID #1055369, Arjun Nagpal, Listing by: Property Professionals Realty. OneKey® MLS as distributed by MLS GRID
