Move-in ready townhouse on Albuquerque's desirable West Side featuring a beautifully landscaped backyard perfect for relaxing or entertaining. This well-maintained home offers an open floor plan, abundant natural light, spacious bedrooms, and modern finishes throughout. The kitchen includes ample cabinet space and flows seamlessly into the living and dining areas. Enjoy low-maintenance living with easy access to shopping, dining, parks, and major commuter routes. The private backyard oasis includes mature landscaping, patio space, and room to entertain. A perfect blend of comfort, convenience, and charm.
Pending
$340,000
5035 Costa Maresme Dr NW, Albuquerque, NM 87120
3beds
1,594sqft
Townhouse
Built in 2009
3,920 Square Feet Lot
$334,000 Zestimate®
$213/sqft
$32/mo HOA
What's special
- 99 days |
- 150 |
- 13 |
Zillow last checked:
Listing updated:
Listed by:
Jessica S Beecher 505-401-9633,
RE/MAX SELECT 505-265-5111
Source: SWMLS,MLS#: 1103417
Facts & features
Interior
Bedrooms & bathrooms
- Bedrooms: 3
- Bathrooms: 3
- Full bathrooms: 1
- 3/4 bathrooms: 1
- 1/2 bathrooms: 1
Primary bedroom
- Level: Upper
- Area: 161.92
- Dimensions: 14.08 x 11.5
Bedroom 2
- Level: Upper
- Area: 132.86
- Dimensions: 13.42 x 9.9
Bedroom 3
- Level: Upper
- Area: 128.12
- Dimensions: 11.83 x 10.83
Dining room
- Level: Main
- Area: 94.81
- Dimensions: 10.25 x 9.25
Kitchen
- Level: Main
- Area: 123
- Dimensions: 12 x 10.25
Living room
- Level: Main
- Area: 261.61
- Dimensions: 18.58 x 14.08
Heating
- Combination, Central, Forced Air
Cooling
- Refrigerated
Appliances
- Included: Dishwasher, Free-Standing Gas Range, Disposal, Refrigerator, Range Hood
- Laundry: Washer Hookup, Electric Dryer Hookup, Gas Dryer Hookup
Features
- Ceiling Fan(s), Dual Sinks, Family/Dining Room, Living/Dining Room, Skylights, Walk-In Closet(s)
- Flooring: Carpet, Vinyl
- Windows: Thermal Windows, Skylight(s)
- Has basement: No
- Has fireplace: No
Interior area
- Total structure area: 1,594
- Total interior livable area: 1,594 sqft
Property
Parking
- Total spaces: 2
- Parking features: Attached, Garage
- Attached garage spaces: 2
Accessibility
- Accessibility features: None
Features
- Levels: Two
- Stories: 2
- Patio & porch: Open, Patio
- Exterior features: Private Yard, Sprinkler/Irrigation
- Fencing: Wall
Lot
- Size: 3,920 Square Feet
- Features: Landscaped, Xeriscape
Details
- Parcel number: 101106126040923223
- Zoning description: R-T*
Construction
Type & style
- Home type: Townhouse
- Property subtype: Townhouse
- Attached to another structure: Yes
Materials
- Frame
- Roof: Flat,Tar/Gravel
Condition
- Resale
- New construction: No
- Year built: 2009
Details
- Builder name: Rw Investment Company Llc
Utilities & green energy
- Sewer: Public Sewer
- Water: Public
- Utilities for property: Cable Available, Electricity Connected, Natural Gas Connected, Phone Available, Sewer Connected, Water Connected
Green energy
- Energy generation: None
- Water conservation: Water-Smart Landscaping
Community & HOA
Community
- Subdivision: Vista De La Luz
HOA
- Has HOA: Yes
- Services included: Common Areas
- HOA fee: $32 monthly
Location
- Region: Albuquerque
Financial & listing details
- Price per square foot: $213/sqft
- Tax assessed value: $219,587
- Annual tax amount: $3,092
- Date on market: 5/12/2026
- Cumulative days on market: 99 days
- Listing terms: Cash,Conventional,FHA,VA Loan
Estimated market value
$334,000
$317,000 - $351,000
$2,287/mo
Price history
| Date | Event | Price |
|---|---|---|
| 7/30/2026 | Pending sale | $340,000$213/sqft |
Source:  SWMLS #1103417 Report a problem SWMLS #1103417 Report a problem | ||
| 5/12/2026 | Listed for sale | $340,000$213/sqft |
Source: SWMLS #1103417 Report a problem | ||
Public tax history
| Year | Property taxes | Tax assessment |
|---|---|---|
| 2025 | $3,093 +3.2% | $73,188 +3% |
| 2024 | $2,998 +1.7% | $71,057 +3% |
| 2023 | $2,948 +3.5% | $68,987 +3% |
| 2022 | $2,849 +3.5% | $66,979 +3% |
| 2021 | $2,753 +1.7% | $65,028 +3% |
| 2020 | $2,708 | $63,134 +3% |
| 2019 | -- | $61,296 |
| 2018 | $2,323 -8.4% | $61,296 +3% |
| 2017 | $2,535 +6.2% | $59,511 +6.1% |
| 2016 | $2,387 -95.6% | $56,095 +3% |
| 2015 | $54,461 +2236.4% | $54,461 -0.8% |
| 2014 | $2,331 | $54,894 |
| 2013 | $2,331 | $54,894 -5.5% |
| 2012 | -- | $58,094 -0.8% |
| 2011 | -- | $58,560 |
| 2010 | -- | $58,560 |
Find assessor info on the county website
Monthly payment
Est. payment
Payment breakdown
Explore the cost of this home by adjusting the details. Changes won't be saved.Climate risks
Neighborhood: Taylor Ranch
Nearby schools
GreatSchools rating
- 4/10Chaparral Elementary SchoolGrades: PK-5Distance: 0.9 mi
- 5/10L B Johnson Middle SchoolGrades: 6-8Distance: 1.4 mi
- 5/10Volcano Vista High SchoolGrades: 9-12Distance: 3 mi
- $341,800-- bd2 ba1.5k sqft5035 Costa Maresme Dr, Albuquerque, NM 87120Off Market
- $325,5003 bd2 ba1.5k sqft5031 Costa Maresme Dr NW, Albuquerque, NM 87120Off Market
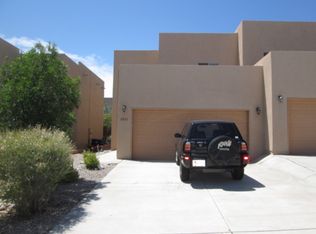
- $343,1003 bd3 ba1.5k sqft5031 Costa Maresme Dr, Albuquerque, NM 87120Off Market
- $--3 bd2 ba1.5k sqft5039 Costa Maresme Dr NW, Albuquerque, NM 87120Sold
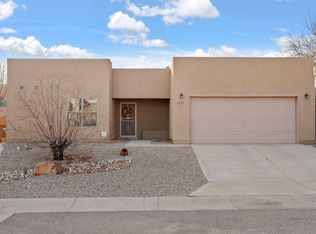
- $365,600-- bd2 ba1.5k sqft5039 Costa Maresme Dr, Albuquerque, NM 87120Off Market
- $340,1003 bd3 ba1.6k sqft5027 Costa Maresme Dr NW, Albuquerque, NM 87120Off Market
- $341,800-- bd2 ba1.5k sqft5027 Costa Maresme Dr, Albuquerque, NM 87120Off Market
- $409,900-- bd-- ba-- sqftCosta Maresme Dr NW, Albuquerque, NM 87120Off Market
A local agent can set up tours, give advice and negotiate with sellers.
Similar homes
- $416,0003 bd2 ba1.8k sqft5536 Costa Garraf Rd NW, Albuquerque, NM 87120For Sale
 MLS ID #1108666, Lindsey Thomas, Coldwell Banker Legacy. SWMLS
 - $412,0003 bd3 ba1.7k sqft4820 Hayden Pl NW, Albuquerque, NM 87120For Sale
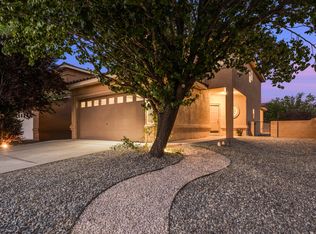 MLS ID #1102098, Aviva M Schear, Schear Realty. SWMLS
 - $355,0004 bd3 ba1.7k sqft2223 Sea Foam St NW, Albuquerque, NM 87120For Sale
 MLS ID #1108170, Emilia D. Goldfarb, EXP Realty LLC. SWMLS
 - $329,0003 bd3 ba1.7k sqft8301 Mandarin Pl NW, Albuquerque, NM 87120For Sale
 MLS ID #1104045, Steve L Soto, Berkshire Hathaway NM Prop. SWMLS
 - $315,0003 bd2 ba1.5k sqft7323 Niquel Pl NW, Albuquerque, NM 87120For SaleMLS ID #1106192, Christopher Shain Tanner, Keller Williams Realty. SWMLS
- $385,0005 bd3 ba2.3k sqft6709 Black Volcano Rd NW, Albuquerque, NM 87120For SaleMLS ID #1108039, Amos S. Trujillo, Realty One of New Mexico. SWMLS
- $325,0003 bd2 ba1.3k sqft6315 Michelangelo Ln NW, Albuquerque, NM 87114For SaleMLS ID #1109085, Katherine Gilmore Mosley, Vista Encantada Realtors, LLC. SWMLS
- $378,0003 bd2 ba1.8k sqft1612 Gale Ct NW, Albuquerque, NM 87120For SaleMLS ID #1108137, The Staton Group Homes, Keller Williams Realty. SWMLS
- $315,0003 bd3 ba1.4k sqft8604 El Monte Ln NE, Albuquerque, NM 87113For SaleMLS ID #1108921, Jeremy Navarro Realty Group, Keller Williams Realty. SWMLS
- $384,9994 bd3 ba1.9k sqft7315 Inwood Ct NW, Albuquerque, NM 87120For SaleMLS ID #1101627, K2 Omni Group, EXP Realty, LLC. SWMLS
- $346,0004 bd3 ba2.2k sqft600 Avanti St SW, Albuquerque, NM 87121For SaleMLS ID #1109102, Minerva Rivas, Berkshire Hathaway NM Prop. SWMLS
- $415,0003 bd3 ba2k sqft8319 Go West Rd NW, Albuquerque, NM 87120For SaleMLS ID #1106264, K2 Omni Group, EXP Realty, LLC. SWMLS
- $315,0003 bd3 ba1.8k sqft2305 Academic Pl SE, Albuquerque, NM 87106For SaleMLS ID #1106439, Carolyn Sadee Montoya, EXP Realty LLC. SWMLS
- $337,0003 bd2 ba1.3k sqft6701 Kayser Mill Rd NW, Albuquerque, NM 87114For SaleMLS ID #1099890, Medina Real Estate Inc, Keller Williams Realty. SWMLS
- $385,0003 bd3 ba1.9k sqft9712 Baby Deena St NW, Albuquerque, NM 87114For SaleMLS ID #1108929, Therese C Wing, Southwest Select Properties. SWMLS
- $415,0004 bd3 ba1.8k sqft1405 Tigerwood Ct NW, Albuquerque, NM 87120For SaleMLS ID #1108709, Etta Chavez, Coldwell Banker Legacy. SWMLS
- $357,0004 bd2 ba1.6k sqft6823 Kayser Mill Rd NW, Albuquerque, NM 87114For SaleMLS ID #1104640, Noretha Vigil, Casa Montoya Realty. SWMLS
- $325,0003 bd2 ba1.4k sqft342 Sunset Farm Pl SW, Albuquerque, NM 87105For SaleMLS ID #1106630, Jamie G Goldberg, Realty One of New Mexico. SWMLS
- $475,0003 bd2 ba2.1k sqft4415 Hodgin Ln NW, Albuquerque, NM 87120For SaleMLS ID #1093730, K2 Omni Group, EXP Realty, LLC. SWMLS
- $325,0003 bd2 ba1.6k sqft2723 Sunny Sky Ln SW, Albuquerque, NM 87121For SaleMLS ID #1108600, The Venegas Group, Keller Williams Realty. SWMLS
