Welcome to this beautifully maintained 3-bedroom, 2-bath Cape Cod perfectly positioned on a prime corner lot in the heart of Garfield Heights! This home delivers the perfect blend of comfort, updates, and location just minutes from hospitals, shopping, dining, and major transportation routes.
Step inside and you’ll immediately appreciate the spacious, eat-in kitchen, offering plenty of room to cook, gather, and entertain. The first level showcases brand-new flooring throughout, creating a fresh, modern feel from the moment you walk in. The main floor also features an updated full bath with a walk-in tub, combining style with accessibility.
Upstairs, you’ll find a fully converted master or teen suite, complete with a newly added full bathroom and abundant storage space. A true private retreat!
Get ready to be impressed by the full finished basement. This lower level offers endless possibilities whether you are envisioning a cozy entertainment lounge, game room, home gym or the ultimate movie night retreat.
Outside, enjoy the benefits of a fully fenced-in yard, ideal for pets, play, or entertaining, along with a 1-car garage for added convenience.
This home checks all the boxes—space, updates, location, and value. Whether you’re a first-time buyer or looking to upgrade, this one is a must-see! Home will transfer point of sale compliant.
Schedule your private tour today.
Active
Price increase: $14.6K (8/12)
$184,500
5036 Claremont Blvd, Garfield Heights, OH 44125
3beds
--sqft
Single Family Residence
Built in 1955
6,216 Square Feet Lot
$-- Zestimate®
$--/sqft
$-- HOA
What's special
Full finished basementPrime corner lotFully fenced-in yardBrand-new flooring throughoutAbundant storage spaceSpacious eat-in kitchen
- 97 days |
- 77 |
- 2 |
Zillow last checked:
Listing updated:
Listed by:
Terrance Williams 216-630-8955 tlwilliamsconsults@gmail.com,
RE/MAX Transitions,
Mark G Fetterman 440-529-9577,
RE/MAX Transitions
Source: MLS Now,MLS#: 5209804 Originating MLS: Akron Cleveland Association of REALTORS
Originating MLS: Akron Cleveland Association of REALTORSFacts & features
Interior
Bedrooms & bathrooms
- Bedrooms: 3
- Bathrooms: 2
- Full bathrooms: 2
- Main level bathrooms: 1
- Main level bedrooms: 2
Heating
- Forced Air
Cooling
- Central Air, Ceiling Fan(s)
Features
- Basement: Full,Finished
- Has fireplace: No
Video & virtual tour
Property
Parking
- Total spaces: 1
- Parking features: Driveway, Detached, Garage
- Garage spaces: 1
Features
- Levels: One and One Half
Lot
- Size: 6,216 Square Feet
Details
- Parcel number: 54414132
- Special conditions: Standard
Construction
Type & style
- Home type: SingleFamily
- Architectural style: Cape Cod
- Property subtype: Single Family Residence
Materials
- Vinyl Siding
- Roof: Asphalt,Fiberglass
Condition
- Year built: 1955
Utilities & green energy
- Sewer: Public Sewer
- Water: Public
Community & HOA
Community
- Subdivision: Seltzer Round Cos Garfield Park
HOA
- Has HOA: No
Location
- Region: Garfield Heights
Financial & listing details
- Tax assessed value: $110,000
- Annual tax amount: $3,217
- Date on market: 5/13/2026
- Cumulative days on market: 64 days
Estimated market value
Not available
Estimated sales range
Not available
Not available
Price history
| Date | Event | Price |
|---|---|---|
| 8/12/2026 | Price change | $184,500+8.6% |
Source:  MLS Now #5209804 Report a problem MLS Now #5209804 Report a problem | ||
| 7/9/2026 | Pending sale | $169,900 |
Source: MLS Now #5209804 Report a problem | ||
| 6/12/2026 | Price change | $169,900-2.9% |
Source: MLS Now #5209804 Report a problem | ||
| 5/13/2026 | Listed for sale | $175,000+71.7% |
Source: MLS Now #5209804 Report a problem | ||
| 12/18/2019 | Sold | $101,900+2% |
Source: MLS Now #4142456 Report a problem | ||
| 11/8/2019 | Price change | $99,900-5.7% |
Source: Keller Williams Grt Cleve SW #4142456 Report a problem | ||
| 10/14/2019 | Listed for sale | $105,900 |
Source: Keller Williams Grt Cleve SW #4142456 Report a problem | ||
Public tax history
| Year | Property taxes | Tax assessment |
|---|---|---|
| 2025 | $2,871 -21.1% | $38,500 |
| 2024 | $3,640 +0.5% | $38,500 +7.9% |
| 2023 | $3,622 +0.8% | $35,670 |
| 2022 | $3,592 -5.8% | $35,670 |
| 2021 | $3,814 +48.6% | $35,670 +57.5% |
| 2020 | $2,566 -1.6% | $22,650 +0% |
| 2019 | $2,608 -11% | $22,640 0% |
| 2018 | $2,931 +1.2% | $22,650 +3.5% |
| 2017 | $2,896 +5% | $21,880 |
| 2016 | $2,759 | $21,880 |
| 2015 | $2,759 -14.6% | $21,880 -18% |
| 2014 | $3,232 +5% | $26,680 |
| 2013 | $3,077 +5.3% | $26,680 |
| 2012 | $2,923 +5.8% | $26,680 -15.8% |
| 2011 | $2,763 +972.8% | $31,680 |
| 2010 | $258 -90.4% | $31,680 |
| 2009 | $2,676 +1.5% | $31,680 -9% |
| 2008 | $2,638 +3.6% | $34,830 |
| 2007 | $2,547 +0% | $34,830 |
| 2006 | $2,546 +12.2% | $34,830 +13% |
| 2005 | $2,269 +1% | $30,810 |
| 2004 | $2,246 +5.3% | $30,810 |
| 2003 | $2,132 +8.8% | $30,810 +8% |
| 2002 | $1,960 -27.5% | $28,530 |
| 2001 | $2,702 -0.3% | $28,530 |
| 2000 | $2,710 | $28,530 |
Find assessor info on the county website
Monthly payment
Est. payment
Payment breakdown
Explore the cost of this home by adjusting the details. Changes won't be saved.Climate risks
Neighborhood: 44125
Nearby schools
GreatSchools rating
- 2/10Elmwood Elementary SchoolGrades: 1-3Distance: 0.6 mi
- 4/10Garfield Heights Middle SchoolGrades: 6-8Distance: 1.3 mi
- 4/10Garfield Heights High SchoolGrades: 9-12Distance: 1 mi
Schools provided by the listing agent
- District: Garfield Heights CSD - 1815
Source: MLS Now. This data may not be complete. We recommend contacting the local school district to confirm school assignments for this home.
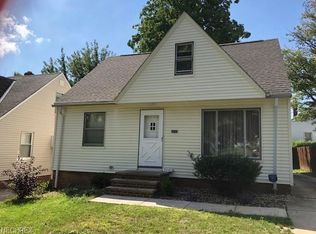
- $155,5003 bd2 ba1.1k sqft5040 Claremont Blvd, Garfield Heights, OH 44125Off Market
- $137,9003 bd1 ba1.1k sqft12416 Southern Ave, Garfield Heights, OH 44125Off Market
- $106,8002 bd1 ba754 sqft5044 Claremont Blvd, Garfield Heights, OH 44125Off Market
- $130,6003 bd1 ba1.1k sqft5026 Claremont Blvd, Garfield Heights, OH 44125Off Market
- $130,6003 bd1 ba1.2k sqft12412 Southern Ave, Garfield Heights, OH 44125Off Market
- $135,5003 bd1 ba2k sqft5048 Claremont Blvd, Garfield Heights, OH 44125Off Market
- $102,4002 bd1 ba736 sqft12417 Southern Ave, Garfield Heights, OH 44125Off Market
- $140,4003 bd1 ba1.1k sqft5022 Claremont Blvd, Garfield Heights, OH 44125Off Market
A local agent can set up tours, give advice and negotiate with sellers.
Similar homes
- $170,0003 bd1 ba2.3k sqft11517 Fordham Rd, Garfield Heights, OH 44125For Sale
 MLS ID #5234966, Maggie Hubert, Keller Williams Greater Metropolitan. MLS Now
 - $164,9003 bd2 ba1.7k sqft13209 Rockside Rd, Garfield Heights, OH 44125For Sale
 MLS ID #5233267, Mike Karl, Keller Williams Living. MLS Now
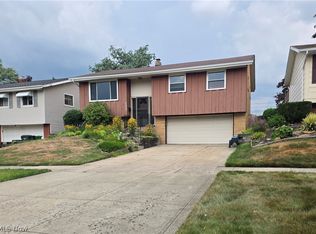
 - $209,9004 bd2 ba1.6k sqft5675 Andover Blvd, Garfield Heights, OH 44125For Sale
 MLS ID #5231385, Nicolette E Kuebeler, Life Stages Realty, LLC. MLS Now
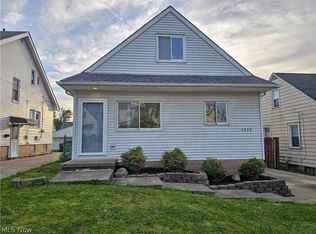
 - $199,9004 bd2 ba1.5k sqft4838 E 86th St, Garfield Heights, OH 44125For Sale
 MLS ID #5210870, Lois Byrne, Coldwell Banker Schmidt Realty. MLS Now
 - $139,9003 bd1 ba1.6k sqft11807 Hastings Rd, Garfield Heights, OH 44125For SaleMLS ID #5236203, Jennifer R Burke, Coldwell Banker Schmidt Realty. MLS Now
- $183,9003 bd2 ba2.1k sqft17004 Stockbridge Ave, Cleveland, OH 44128For SaleMLS ID #5231705, Christopher Trivisonno, Keller Williams Living. MLS Now
- $145,0003 bd2 ba1.2k sqft9817 Robinson Ave, Garfield Heights, OH 44125For SaleMLS ID #5234876, Diane DiFrancesco, Russell Real Estate Services. MLS Now
- $175,0003 bd1 ba1.1k sqft15308 Maplewood Ave, Maple Heights, OH 44137For SaleMLS ID #5232029, Sylvia Incorvaia, EXP Realty, LLC.. MLS Now
- $185,0003 bd2 ba2.1k sqft790 E 266th St, Euclid, OH 44132For SaleMLS ID #5237516, Carol Y Joiner, Keller Williams Greater Metropolitan. MLS Now
- $184,9003 bd1 ba1.3k sqft1610 Mayview Ave, Cleveland, OH 44109For SaleMLS ID #5234773, Scott Wallace, Cardum. MLS Now
- $206,0003 bd1 ba1.5k sqft3001 Wales Ave, Parma, OH 44134For SaleMLS ID #5236337, Carmen Pirsan, Your Home Realty, LLC. MLS Now
- $187,0003 bd2 ba1.6k sqft4135 Eastway Rd, South Euclid, OH 44121For SaleMLS ID #5209130, Daniel Beirne, Opendoor Brokerage LLC. MLS Now
- $180,0003 bd1 ba1.2k sqft5708 Stickney Ave, Cleveland, OH 44144For SaleMLS ID #5220793, Dennis J Rath, Dennis Rath Home Sellers LLC. MLS Now
- $135,0003 bd1 ba1.3k sqft4928 E 84th St, Garfield Heights, OH 44125For SaleMLS ID #5220352, Peter Krusinski, EXP Realty, LLC.. MLS Now
- $209,9003 bd2 ba1.2k sqft1132 Gordon Rd, Lyndhurst, OH 44124For SaleMLS ID #5236044, Steve K Forsythe, Keller Williams Greater Cleveland Northeast. MLS Now
- $132,5003 bd2 ba1.4k sqft15612 Harvard Ave, Cleveland, OH 44128For Sale By Owner
- $199,9003 bd1 ba1.8k sqft5811 Allanwood Dr, Cleveland, OH 44129For SaleMLS ID #5230196, Larry Steinbacher, Century 21 Transcendent Realty. MLS Now
- $170,0003 bd2 ba2k sqft3323 Highview Ave, Cleveland, OH 44109For SaleMLS ID #5233325, Kaye Trivisonno, Coldwell Banker Schmidt Realty. MLS Now
- $190,0003 bd2 ba1.3k sqft1075 Piermont Rd, South Euclid, OH 44121For SaleMLS ID #5234551, Jullian Vaughn, Premier Heights Realty LLC. MLS Now
- $189,9004 bd3 ba2.3k sqft4662 Pearl Rd, Cleveland, OH 44109For SaleMLS ID #5208144, Jamar Johnson, RE/MAX Edge Realty. MLS Now
