Nestled between "THE BOWL" in Ballantyne and "STONECREST SHOPPING CENTER" this Community boasts an A+ LOCATION! LIVE IN A NEW LUXURY TOWNHOME COMMUNITY IN THE 28277 ZIP CODE. Enjoy an Elevated Lifestyle Surrounded by Everyday Conveniences. Own a Well Appointed, New Townhome with ROOFTOP TERRACE in One of Charlotte's Most Sought-After Locations. Step inside this Low Maintenance Townhome that lives like a Single-Family Home and be ready to call it "HOME". Featuring Craftsman Style Architecture, 10' Ceilings on the 1st Floor, an Open Concept Floor Plan, Covered Rear Porch off the Kitchen, Covered Balcony off the Primary Bedroom, 5" Hardwood Floors, Quartz Countertops, Stainless Steel Kitchen Appliances including a Bosch 36" Gas Range, Microwave, Dishwasher, Epoxy Floor Finish in the Garage, and More! Buy Today and make your personal Design Selections AND Receive Up To $25,000 Towards Closing Costs, Lowering Your Interest Rate and/or Options!
Active
Price increase: $15K (7/13)
$774,000
5036 Elm View Dr #20, Charlotte, NC 28277
3beds
3,018sqft
:
Get pre-qualified$4,904/mo
Townhouse
Built in 2026
0.06 Acres Lot
$767,400 Zestimate®
$256/sqft
$350/mo HOA
What's special
Rooftop terraceCraftsman style architectureQuartz countertopsOpen concept floor planStainless steel kitchen appliances
- 52 days |
- 135 |
- 6 |
Zillow last checked:
Listing updated:
Listed by:
Debbie Micale dmicale@hoppercommunities.com,
Hopper Communities INC
Source: Canopy MLS as distributed by MLS GRID,MLS#: 4390477
Facts & features
Interior
Bedrooms & bathrooms
- Bedrooms: 3
- Bathrooms: 4
- Full bathrooms: 3
- 1/2 bathrooms: 1
Primary bedroom
- Features: Walk-In Closet(s)
- Level: Upper
Bedroom s
- Features: En Suite Bathroom
- Level: Upper
Bedroom s
- Features: En Suite Bathroom
- Level: Upper
Bathroom half
- Level: Main
Bathroom full
- Level: Upper
Bathroom full
- Level: Upper
Bathroom full
- Level: Upper
Bonus room
- Level: Third
Dining area
- Level: Main
Great room
- Features: Coffered Ceiling(s), Open Floorplan
- Level: Main
Kitchen
- Features: Kitchen Island, Walk-In Pantry
- Level: Main
Laundry
- Level: Upper
Heating
- Heat Pump
Cooling
- Heat Pump
Appliances
- Included: Dishwasher, Disposal, Gas Range, Microwave
- Laundry: Laundry Room, Upper Level
Features
- Flooring: Carpet, Tile, Wood
- Doors: French Doors
- Has basement: No
- Attic: Pull Down Stairs
Interior area
- Total structure area: 2,384
- Total interior livable area: 3,018 sqft
- Finished area above ground: 3,018
- Finished area below ground: 0
Property
Parking
- Total spaces: 2
- Parking features: Driveway, Attached Garage, Garage Faces Front, Garage on Main Level
- Attached garage spaces: 2
- Has uncovered spaces: Yes
Features
- Levels: Three Or More
- Stories: 3
- Entry location: Main
- Patio & porch: Balcony, Covered, Rear Porch
- Exterior features: Rooftop Terrace
Lot
- Size: 0.06 Acres
Details
- Parcel number: 22322307
- Zoning: R12MF
- Special conditions: Standard
Construction
Type & style
- Home type: Townhouse
- Architectural style: Arts and Crafts
- Property subtype: Townhouse
Materials
- Brick Partial, Hardboard Siding, Shingle/Shake, Wood
- Foundation: Slab
Condition
- New construction: Yes
- Year built: 2026
Details
- Builder model: The Morrison
- Builder name: Hopper Communities
Utilities & green energy
- Sewer: Public Sewer
- Water: City
- Utilities for property: Cable Available
Community & HOA
Community
- Security: Carbon Monoxide Detector(s), Smoke Detector(s)
- Subdivision: Endhaven Terraces
HOA
- Has HOA: Yes
- HOA fee: $350 monthly
- HOA name: Cusick Community Management
- HOA phone: 704-544-7779
Location
- Region: Charlotte
Financial & listing details
- Price per square foot: $256/sqft
- Tax assessed value: $774,000
- Date on market: 6/5/2026
- Cumulative days on market: 52 days
- Road surface type: Concrete, Paved
Estimated market value
$767,400
$729,000 - $806,000
$3,916/mo
Price history
| Date | Event | Price |
|---|---|---|
| 7/13/2026 | Price change | $774,000+2%$256/sqft |
Source:  Canopy MLS as distributed by MLS GRID #4390477 Report a problem Canopy MLS as distributed by MLS GRID #4390477 Report a problem | ||
| 6/6/2026 | Listed for sale | $759,000-4.5%$251/sqft |
Source: Canopy MLS as distributed by MLS GRID #4390477 Report a problem | ||
| 2/9/2025 | Listing removed | $795,000$263/sqft |
Source: Canopy MLS as distributed by MLS GRID #4179748 Report a problem | ||
| 9/4/2024 | Listed for sale | $795,000$263/sqft |
Source: Canopy MLS as distributed by MLS GRID #4179748 Report a problem | ||
Public tax history
Tax history is unavailable.
Monthly payment
Est. payment
Payment breakdown
Explore the cost of this home by adjusting the details. Changes won't be saved.Climate risks
Neighborhood: Whiteoak
Nearby schools
GreatSchools rating
- 9/10Endhaven ElementaryGrades: PK-5Distance: 0.7 mi
- 9/10South Charlotte MiddleGrades: 6-8Distance: 2.2 mi
- 7/10Ballantyne Ridge High SchoolGrades: 9-12Distance: 1 mi
Schools provided by the listing agent
- Elementary: Endhaven
- Middle: South Charlotte
- High: Ballantyne Ridge
Source: Canopy MLS as distributed by MLS GRID. This data may not be complete. We recommend contacting the local school district to confirm school assignments for this home.
- $120,000-- bd-- ba-- sqft5032 Elm View Dr, Charlotte, NC 28277Off Market
- $799,0003 bd4 ba3k sqft5040 Elm View Dr #19, Charlotte, NC 28277New Construction

- $834,0003 bd4 ba3k sqft5024 Elm View Dr #23, Charlotte, NC 28277New Construction
- $120,000-- bd-- ba-- sqft5028 Elm View Dr, Charlotte, NC 28277Off Market
- $872,0004 bd3 ba2.9k sqft5044 Elm View Dr, Charlotte, NC 28277Sold
- $871,7003 bd5 ba3k sqft5044 Elm View Ln #18, Charlotte, NC 28277Sold
- $120,000-- bd-- ba-- sqft5024 Elm View Dr, Charlotte, NC 28277Off Market
- $815,7003 bd5 ba3k sqft5048 Elm View Dr #17, Charlotte, NC 28277Sold
A local agent can set up tours, give advice and negotiate with sellers.
Similar homes
- $834,0003 bd4 ba3k sqftEndhaven Terraces, Charlotte, NC 28277New Construction
 MLS ID #4393137, Debbie Micale, Hopper Communities INC. Canopy MLS as distributed by MLS GRID
 - $595,0004 bd4 ba2k sqftWaverly, Charlotte, NC 28277For Sale
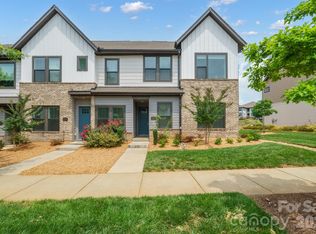 MLS ID #4352404, Nancy Braun, Showcase Realty LLC. Canopy MLS as distributed by MLS GRID
 - $679,9003 bd4 ba2.1k sqftUptown West Terraces, Charlotte, NC 28208For Sale
 MLS ID #4389981, Mitch Geyer, Jason Mitchell Real Estate. Canopy MLS as distributed by MLS GRID
 - $754,1394 bd4 ba3.1k sqft4757 Daventry Ave #7, Indian Land, SC 29707New Construction
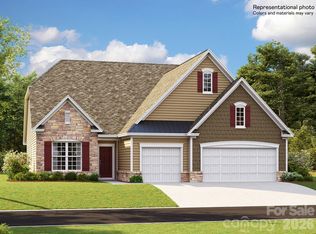 MLS ID #4391715, Dana Willis, Lennar Sales Corp. Canopy MLS as distributed by MLS GRID
 - $726,8275 bd4 ba3.3k sqft1202 Chasity Trails Ct, Matthews, NC 28104New ConstructionCanopy MLS as distributed by MLS GRID
- $749,0005 bd4 ba2.9k sqftThe Palisades, Charlotte, NC 28278New ConstructionMLS ID #4388838, Jim Hall, CLT Home Sells. Canopy MLS as distributed by MLS GRID
- $720,0055 bd4 ba3.1k sqft1206 Chasity Trails Ct, Matthews, NC 28104New ConstructionCanopy MLS as distributed by MLS GRID
- $567,5003 bd4 ba2k sqft604 Tudor Park Way, Charlotte, NC 28211For SaleMLS ID #4395139, Lisa Archer, Keller Williams Ballantyne Area. Canopy MLS as distributed by MLS GRID
- $799,8853 bd4 ba2.6k sqft1157 Pastoral Pl, Waxhaw, NC 28173New ConstructionCanopy MLS as distributed by MLS GRID
- $725,9995 bd5 ba3.1k sqft4754 Daventry Ave #16, Fort Mill, SC 29707New ConstructionMLS ID #4391600, Dana Willis, Lennar Sales Corp. Canopy MLS as distributed by MLS GRID
- $811,5353 bd3 ba2.3k sqft1210 Pastoral Pl, Waxhaw, NC 28173New ConstructionCanopy MLS as distributed by MLS GRID
- $689,1393 bd3 ba2.4k sqft4744 Daventry Ave #14, Fort Mill, SC 29707New ConstructionMLS ID #4391160, Dana Willis, Lennar Sales Corp. Canopy MLS as distributed by MLS GRID
- $679,9905 bd5 ba3.5k sqft3012 Broken Spur Ln, Pineville, NC 28134New ConstructionCanopy MLS as distributed by MLS GRID
- $680,0006 bd6 ba3k sqft7014 Ware Rd, Charlotte, NC 28212New ConstructionMLS ID #4394661, Brant McConkey, JCB Urban Company. Canopy MLS as distributed by MLS GRID
- $799,9995 bd5 ba4.4k sqft1402 Ashe Meadow Dr, Indian Trail, NC 28079For SaleMLS ID #4403555, Scott Russo, The McDevitt Agency. Canopy MLS as distributed by MLS GRID
- $842,9224 bd3 ba2.7k sqft5125 Hollow Branch Rd #124, Charlotte, NC 28278New ConstructionMLS ID #4399307, Coleen Wright, David Weekley Homes. Canopy MLS as distributed by MLS GRID
- $649,9905 bd3 ba2.9k sqft1210 Chasity Trails Ct, Matthews, NC 28104New ConstructionCanopy MLS as distributed by MLS GRID
- $729,9005 bd5 ba3.4k sqft8012 James Query Rd, Mint Hill, NC 28227New ConstructionMLS ID #4373107, Michael Conley, Eastwood Homes. Canopy MLS as distributed by MLS GRID
- $409,9953 bd4 ba2.1k sqft5622 De Vere Dr, Indian Land, SC 29707For SaleMLS ID #4400884, KayLee Dowd, Keller Williams South Park. Canopy MLS as distributed by MLS GRID
- $399,9993 bd3 ba1.8k sqft23206 Clarabelle Dr, Charlotte, NC 28273For SaleMLS ID #4381832, Stacey Sauls, Keller Williams Ballantyne Area. Canopy MLS as distributed by MLS GRID
