COMING SOON! Welcome on small-town living at its finest! Located just 20 minutes from Fargo-Moorhead area! Positioned on a sprawling 9,375- square-foot lot this 3 bedroom, 2 bathroom classic home is an incredible opportunity for growing families, first-time buyers, or those looking to anchor down in an exceptional location in the tight-knit Barnesville school district. With the perfect blend of functional space, nostalgic charm, and modern convenience this property is just steps from Barnesville Elementary School and Barnesville Secondary School. Barnesville is a short commute to the FM area. The home features a Main Floor, slab on grade floor plan, with utility room and storage in the basement. The Flex - Room is just that! A huge room for you to use as you see fit. The newly remodeled primary bathroom and walk in closet give privacy and modern functionality. And, the newly remodeled guest bathroom means you can move right in without the worries of remodel. South facing patio is covered and just off the kitchen for grilling convenience and having relaxing experiences with guests and neighbors. Move in ready! The detached garage/shop is the perfect size for parking your vehicles and still having room for hobbies, mowers, and tools. This is a must see. (photos to come soon) No personal property to be included in the sale of the property. ONE LEVEL LIVING! Roof is less than 8 years old! Appliances are too!
Schedule a tour for this property!
Coming soon 11/23
$259,000
504 2nd St SE, Barnesville, MN 56514
3beds
1,900sqft
Single Family
Built in 1890
9,583 Square Feet Lot
$204,100 Zestimate®
$136/sqft
$-- HOA
What's special
- 10 days
- 225
- 5
Zillow last checked:
Listing updated:
Listed by:
Kara Schumann 218-234-1147,
The Real Estate Company of Detroit Lakes
Source: NorthstarMLS as distributed by MLS GRID,MLS#: 7170731
Facts & features
Interior
Bedrooms & bathrooms
- Bedrooms: 3
- Bathrooms: 2
- Full bathrooms: 1
- 3/4 bathrooms: 1
Bedroom
- Level: Main
Bedroom 2
- Level: Main
Bedroom 3
- Level: Main
Primary bathroom
- Level: Main
Bathroom
- Level: Main
Dining room
- Level: Main
Flex room
- Level: Main
Kitchen
- Level: Main
Laundry
- Level: Main
Living room
- Level: Main
Patio
- Level: Main
Utility room
- Level: Basement
Heating
- Forced Air
Cooling
- Central Air
Appliances
- Included: Disposal, Dryer, Electric Water Heater, ENERGY STAR Qualified Appliances, Exhaust Fan, Microwave, Range, Refrigerator, Stainless Steel Appliance(s), Washer
- Laundry: Electric Dryer Hookup, In Hall, Main Level, Washer Hookup
Features
- Basement: Unfinished
- Number of fireplaces: 1
- Fireplace features: Brick
Interior area
- Total structure area: 2,100
- Total interior livable area: 1,900 sqft
- Finished area above ground: 1,900
- Finished area below ground: 0
Property
Parking
- Total spaces: 2.5
- Parking features: Detached Garage, Asphalt, Concrete, Guest
- Garage spaces: 2.5
- Details: Garage Dimensions (24 x 36)
Accessibility
- Accessibility features: None
Features
- Levels: One
- Stories: 1
- Patio & porch: Covered, Patio
- Fencing: None
Lot
- Size: 9,583 Square Feet
- Dimensions: 9375
Details
- Additional structures: Garage(s)
- Foundation area: 1900
- Parcel number: 505751980
- Zoning description: Residential-Single Family
Construction
Type & style
- Home type: SingleFamily
- Property subtype: Single Family
Materials
- Block, Brick, Concrete, Frame
- Roof: Age 8 Years or Less,Architectural Shingle
Condition
- New construction: No
- Year built: 1890
Utilities & green energy
- Electric: Power Company: Barnesville Municipal Utilities
- Gas: Natural Gas
- Sewer: City Sewer/Connected
- Water: City Water/Connected
Community & HOA
Community
- Subdivision: Original Barnesville
HOA
- Has HOA: No
Location
- Region: Barnesville
Financial & listing details
- Price per square foot: $136/sqft
- Tax assessed value: $197,700
- Annual tax amount: $2,240
- Date on market: 11/9/2026
- Road surface type: Paved
Estimated market value
$204,100
$188,000 - $220,000
$1,559/mo
Price history
| Date | Event | Price |
|---|---|---|
| 1/4/2022 | Sold | $158,000-4.8%$83/sqft |
Source:  NorthstarMLS as distributed by MLS GRID #7416722 Report a problem | ||
| 10/27/2021 | Listed for sale | $166,000+232%$87/sqft |
Source:  FMARMLS #21-5824 Report a problem | ||
| 7/15/2013 | Sold | $50,000-28.5%$26/sqft |
Source: Public Record Report a problem | ||
| 3/30/2013 | Listing removed | $69,900$37/sqft |
Source: Coldwell Banker First Realty #13-701 Report a problem | ||
| 3/8/2013 | Listed for sale | $69,900$37/sqft |
Source: Coldwell Banker First Realty #13-701 Report a problem | ||
Public tax history
| Year | Property taxes | Tax assessment |
|---|---|---|
| 2025 | $2,258 +10% | $197,700 +7.6% |
| 2024 | $2,052 -3.8% | $183,700 +12.3% |
| 2023 | $2,134 +9.2% | $163,600 +4.9% |
| 2022 | $1,954 -12.4% | $155,900 +14% |
| 2021 | $2,230 +11.1% | $136,700 -4.3% |
| 2020 | $2,008 +24.3% | $142,800 |
| 2019 | $1,616 | $142,800 +4.4% |
| 2018 | $1,616 +116.9% | $136,800 +4.6% |
| 2017 | $745 -46.9% | $130,800 +5.9% |
| 2016 | $1,402 | $123,500 +19.8% |
| 2015 | $1,402 +18% | $103,100 |
| 2014 | $1,188 -11.3% | $103,100 |
| 2011 | $1,340 +9.7% | -- |
| 2010 | $1,222 +1.2% | $111,100 +2.4% |
| 2009 | $1,208 | $108,500 |
Find assessor info on the county website
Monthly payment
Est. payment
Payment breakdown
Explore the cost of this home by adjusting the details. Changes won't be saved.Climate risks
Neighborhood: 56514


Similar homes
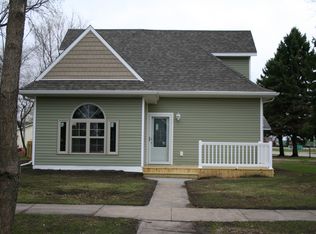
- $247,0003 bd2 ba1.5k sqft303 9th Ave SE, Barnesville, MN 56514For Sale
 MLS ID #7169731, Michelle Durensky, RE/MAX Legacy Realty. NorthstarMLS as distributed by MLS GRID
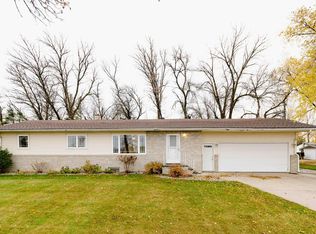
- $315,0004 bd2 ba2.2k sqft503 10th Ave SE, Barnesville, MN 56514For Sale
 MLS ID #7173644, Tricia Bellefeuille, Counselor Realty Detroit Lakes. NorthstarMLS as distributed by MLS GRID
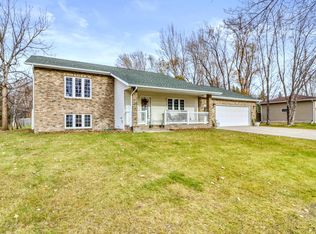
- $231,0003 bd2 ba2.6k sqft302 10th St SE, Barnesville, MN 56514For Sale
 MLS ID #7144680, Grant Briard, The Real Estate Company of Detroit Lakes. NorthstarMLS as distributed by MLS GRID
- $269,9004 bd2 ba1.8k sqft1103 2nd Ave SE, Barnesville, MN 56514For Sale
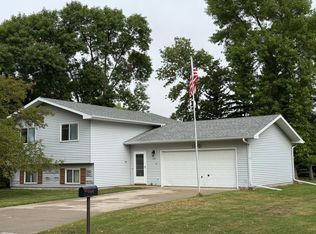 MLS ID #7138115, Linda Schiefert, Town & Country Realty. NorthstarMLS as distributed by MLS GRID
- $240,0003 bd1 ba1.6k sqft411 5th St NE, Barnesville, MN 56514For SaleMLS ID #7138130, Ryan Hanson, Keller Williams Realty Professionals. NorthstarMLS as distributed by MLS GRID
- $142,5003 bd2 ba1.5k sqft116 3rd St NE, Barnesville, MN 56514For SaleMLS ID #7159070, Rochelle Roesler, MBA, Century 21 FM Realty. NorthstarMLS as distributed by MLS GRID
- $184,8002 bd1 ba979 sqft214 4th St NE, Barnesville, MN 56514For SaleMLS ID #7122250, Christopher Leigh, Vision Realty. NorthstarMLS as distributed by MLS GRID
- $354,9003 bd2 ba1.9k sqft106 18th St NE, Barnesville, MN 56514New ConstructionMLS ID #7106966, Rick Sartwell, Adams Development Real Estate LLC. NorthstarMLS as distributed by MLS GRID
- $239,0003 bd2 ba2.2k sqft519 1st Ave SE, Rothsay, MN 56579For SaleMLS ID #7139351, Terry J. Braun, RE/MAX Legacy Realty. NorthstarMLS as distributed by MLS GRID
- $275,0003 bd2 ba1.9k sqft42107 Bur Oak Hills Loop, Pelican Rapids, MN 56572For SaleMLS ID #7155933, Arianna Zavala, REALTY XPERTS. NorthstarMLS as distributed by MLS GRID
- $230,0003 bd2 ba1.9k sqft1372 190th St, Kent, MN 56553For SaleMLS ID #7129647, DeDe Heller, Town & Country Realty. NorthstarMLS as distributed by MLS GRID
- $264,9004 bd4 ba2k sqft322 3rd Ave SE, Pelican Rapids, MN 56572For SaleMLS ID #7136880, Valerie Bushaw, eXp Realty. NorthstarMLS as distributed by MLS GRID
- $307,9003 bd2 ba1.8k sqft1345 Hartford St, Hawley, MN 56549For SaleMLS ID #7163044, Karee Lynn Blakeway, Vision Realty. NorthstarMLS as distributed by MLS GRID
- $158,9003 bd3 ba1.9k sqft114 1st Ave NW, Rothsay, MN 56579For SaleMLS ID #7170576, Ben Greene, Epique Realty. NorthstarMLS as distributed by MLS GRID
- $279,9005 bd2 ba2.4k sqft415 9th St, Hawley, MN 56549For SaleMLS ID #7093171, Dan Perrine, James Patrick Real Estate. NorthstarMLS as distributed by MLS GRID
- $220,0004 bd2 ba2.2k sqft802 Hobart St, Hawley, MN 56549For SaleMLS ID #7125752, James Keeley, HomeSmart Adventure Realty. NorthstarMLS as distributed by MLS GRID
- $284,9003 bd2 ba1.4k sqft1513 Parke Ave S, Glyndon, MN 56547New ConstructionMLS ID #6750814, Laurel J. Mahan, RE/MAX Legacy Realty. NorthstarMLS as distributed by MLS GRID
- $325,0003 bd2 ba1.6k sqft313 NE 1st St, Rothsay, MN 56579New ConstructionMLS ID #7087195, Melissa Schoon, Trilogy Real Estate. NorthstarMLS as distributed by MLS GRID
- $149,9002 bd2 ba1.2k sqft308 2nd St SE, Pelican Rapids, MN 56572For SaleMLS ID #7155136, Lynette Gaustad, Andrew Yaggie Real Estate. NorthstarMLS as distributed by MLS GRID
