Absolutely Stunning!! This Craftsman style custom-built home has all of the upgrades done for you! The welcoming front porch ushers you into warm wood floors from the entry to the great room and beyond. Convenient 1/2 bath and a dedicated office are positioned by the front door. Yes, there is high speed internet available! The open-concept floor plan offers a seamless flow allowing the natural light to showcase the beauty and craftmanship. Fall in love with the beauty and functionality of this kitchen from the pantry to the gas stove to the hidden appliance cabinets and quartzite countertops. Main floor primary bedroom, walk-in closet including a vanity, and on-suite bath includes both a spacious tiled shower, a soaking tub, and double vanity. Nearby is the laundry/mud room. Head upstairs to a flex space that could be a reading nook, toy storage, or play area, two secondary bedrooms and a full bathroom. Sellers have now screened in the back porch for bug free relaxation! There is more room for growth with the unfinished basement already stubbed for another bathroom, framing and egress windows in place for future rooms. Do not miss the potential income producing property above the garage! This studio/apartment-style addition has separate entrance from the main house and is well equipped for long or short-term stays. Use the adjacent lot to the West for gardening, adding another shop or garage, or whatever you dream of! All utilities service that lot as well. This location is under 25 minutes' drive to Whiteman AFB or Warrensburg and gives quick access to the Katy Trail. Come see this gorgeous home to fully appreciate the beauty...then make it yours!
For sale
$470,000
504-506 E Summerfield Ave, Leeton, MO 64761
4beds
3,446sqft
:
Get pre-qualifiedN/A
Single Family Residence
Built in 2021
1.12 Acres Lot
$-- Zestimate®
$136/sqft
$-- HOA
What's special
Welcoming front porchMain floor primary bedroomDouble vanitySoaking tubHidden appliance cabinetsGas stoveQuartzite countertops
- 4 days |
- 246 |
- 23 |
Zillow last checked:
Listing updated:
Listed by:
Jeneen Deshong 660-441-2538,
Old Drum Real Estate 660-362-1333
Source: WCAR MO,MLS#: 103866
Facts & features
Interior
Bedrooms & bathrooms
- Bedrooms: 4
- Bathrooms: 4
- Full bathrooms: 3
- 1/2 bathrooms: 1
Primary bedroom
- Level: Main
Bedroom 2
- Level: Upper
Bedroom 3
- Level: Upper
Bedroom 4
- Level: Upper
Features
- Flooring: Tile, Wood
- Has basement: Yes
- Number of fireplaces: 1
- Fireplace features: Living Room
Interior area
- Total structure area: 3,446
- Total interior livable area: 3,446 sqft
- Finished area above ground: 3,446
Property
Parking
- Total spaces: 2
- Parking features: Attached
- Attached garage spaces: 2
Features
- Levels: One and One Half
- Stories: 1
- Patio & porch: Porch, Covered
- Fencing: Wood
Lot
- Size: 1.12 Acres
Details
- Parcel number: 23502102015000102
Construction
Type & style
- Home type: SingleFamily
- Property subtype: Single Family Residence
Condition
- Year built: 2021
Community & HOA
Community
- Subdivision: Other
HOA
- Has HOA: No
Location
- Region: Leeton
Financial & listing details
- Price per square foot: $136/sqft
- Price range: $470K - $470K
- Date on market: 8/7/2026
Estimated market value
Not available
Estimated sales range
Not available
Not available
Price history
| Date | Event | Price |
|---|---|---|
| 8/5/2026 | Listed for sale | $470,000$136/sqft |
Source:  Heartland MLS as distributed by MLS GRID #2635245 Report a problem Heartland MLS as distributed by MLS GRID #2635245 Report a problem | ||
Public tax history
Tax history is unavailable.
Monthly payment
Est. payment
Payment breakdown
Explore the cost of this home by adjusting the details. Changes won't be saved.Climate risks
Neighborhood: 64761
Nearby schools
GreatSchools rating
- 4/10Leeton Elementary SchoolGrades: PK-5Distance: 0.6 mi
- 4/10Leeton Middle SchoolGrades: 6-8Distance: 0.6 mi
- 9/10Leeton High SchoolGrades: 9-12Distance: 0.6 mi
Schools provided by the listing agent
- District: Leeton R-X
Source: WCAR MO. This data may not be complete. We recommend contacting the local school district to confirm school assignments for this home.
- $414,900-- bd1 ba1.9k sqft506 E Summerfield Ave, Leeton, MO 64761Off Market
- $2,7160.36 acres504 E Summerfield Ave, Leeton, MO 64761Off Market
- $2,425-- bd-- ba-- sqft600 E Summerfield Ave, Leeton, MO 64761Off Market
- $88,0002 bd1 ba1.1k sqft505 E Fewel Ave, Leeton, MO 64761Off Market
- $372,300-- bd1 ba1.7k sqft503 E Fewel Ave, Leeton, MO 64761Off Market
- $21,775-- bd-- ba1.1k sqft502 E Summerfield Ave, Leeton, MO 64761Off Market
- $164,2003 bd1 ba1.3k sqft200 S Race St, Leeton, MO 64761Off Market
- $--4 bd2 ba1.6k sqft601 E Fewel Ave, Leeton, MO 64761Sold
A local agent can set up tours, give advice and negotiate with sellers.
A local lender can help you make sure your offer is ready when you are.
Similar homes
- $476,0004 bd3 ba2.4k sqft1031 NE 301st Rd, Leeton, MO 64761For Sale

 MLS ID #102710, Kerrie C Shumate, Midwest Realty and Auction. WCAR MO
 - $499,9004 bd3 ba3.1k sqft1227 Holland Sq, Warrensburg, MO 64093For Sale
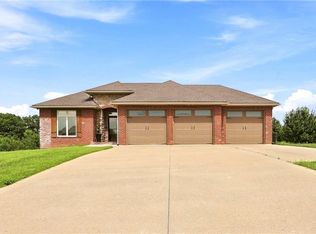 MLS ID #2634658, Hilary Baldwin, Platinum Realty LLC. Heartland MLS as distributed by MLS GRID
 - $355,0002 bd2 ba1.9k sqft938 SW 13th Hwy, Leeton, MO 64761For Sale
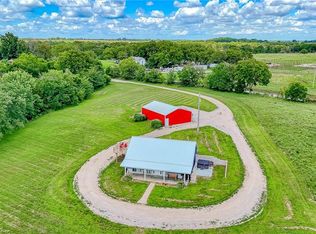 MLS ID #2630770, Caleigh Hipsher, Homes by Darcy LLC. Heartland MLS as distributed by MLS GRID
 - $499,9004 bd5 ba4.5k sqft1900 E Arcadia Dr, Clinton, MO 64735For Sale
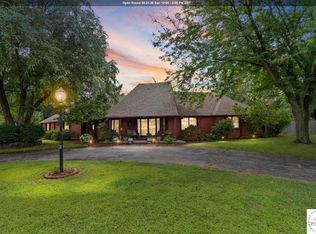 MLS ID #103834, Kat Laxague, EXP Realty LLC. WCAR MO
 - $499,9004 bd5 ba4.5k sqft1900 E Arcadia, Clinton, MO 64735For SaleMLS ID #103834, Kat Laxague. eXp Realty
- $475,0003 bd3 ba1.9k sqft910 NE 301st Rd, Calhoun, MO 65323For SaleMLS ID #103576, Jenny Hann, RE/MAX TRUMAN LAKE. WCAR MO
- $469,9005 bd4 ba3.1k sqft40 SW Bb Hwy #1, Warrensburg, MO 64093For SaleMLS ID #2593248, Evan Florida, Prime Real Estate Investments, LLC. Heartland MLS as distributed by MLS GRID
- $450,0005 bd4 ba4.3k sqft1404 Nottingham Dr, Warrensburg, MO 64093For SaleMLS ID #103181, Katherine A Nickel, Sedalia Realty. WCAR MO
- $449,0005 bd3 ba2.6k sqft148 SW 301st Rd, Centerview, MO 64019For SaleMLS ID #2633013, Justin Johnson, Old Drum Real Estate. Heartland MLS as distributed by MLS GRID
- $500,0005 bd5 ba3.4k sqft456 NW 151st Rd, Clinton, MO 64735For SaleMLS ID #103604, Bradley Korn, EXP Realty LLC. WCAR MO
- $479,9005 bd4 ba3.7k sqft26 SW 365th Rd, Warrensburg, MO 64093For SaleMLS ID #2587901, Nelson Home Group, Keller Williams KC North. Heartland MLS as distributed by MLS GRID
- $489,9004 bd3 ba3k sqft305 SW 11th Rd, Warrensburg, MO 64093For SaleMLS ID #2620633, Eva Norton, The Next Door Agents, LLC. Heartland MLS as distributed by MLS GRID
- $535,0004 bd4 ba4.1k sqft1407 Bearcreek Cir, Warrensburg, MO 64093For SaleMLS ID #2633680, Bobby Hall, Keller Williams Platinum Prtnr. Heartland MLS as distributed by MLS GRID
- $475,0004 bd3 ba3.7k sqft510 SW 801st Rd, Holden, MO 64040For SaleMLS ID #2622554, Mike Watterson, Watterson Realty & Auction. Heartland MLS as distributed by MLS GRID
- $550,0003 bd4 ba2.1k sqft1193 SE 23rd Hwy, Windsor, MO 65360For SaleMLS ID #101932, Jo Johnson, Old Drum Real Estate. WCAR MO
- $449,5005 bd4 ba2.7k sqft1236 Vivian Dr, Warrensburg, MO 64093For SaleMLS ID #2632571, TJ Culler, Optimum Realty Group LLC. Heartland MLS as distributed by MLS GRID
- $499,9993 bd2 ba2.6k sqft8057 NW Highway North, Blairstown, MO 64726For SaleMLS ID #103783, Jaci Alberty. eXp Realty
- $450,0005 bd4 ba3.4k sqft602 Fountain Hills Dr, Warrensburg, MO 64093For SaleMLS ID #103197, Kerrie C Shumate, Midwest Realty and Auction. WCAR MO
- $415,0004 bd3 ba2.3k sqft561 SW County Road O, Holden, MO 64040For SaleMLS ID #2634646, Eddie Davis, Orenda Real Estate Services. Heartland MLS as distributed by MLS GRID
- $428,5433 bd4 ba2.2k sqft783 NW 43p Road, Clinton, MO 64735Active
 MLS ID #60326475, Ethan J. Olson, REI Realty Group, LLC. SOMOMLS as distributed by MLS GRID
