Welcome home to this charming two-story property with 4 bedrooms, 1 & ¾ bath! This home has plenty of small-town character, from the original wood staircase and trim to the hardwood floors found throughout the upper-level bedrooms. The main level features newer paint and vinyl flooring, along with an updated kitchen complete with a tiled backsplash and all appliances included. The main level ¾ bathroom has also been updated and includes a walk-in shower. Downstairs, the basement offers a usable kitchenette along with washer and dryer hookups, providing extra space and flexibility. Outside, enjoy a grand front porch, a well-kept yard with established landscaping, a partially fenced backyard with alley access, and a two-car garage. With spacious decks on both the upper and lower levels, there’s plenty of room to enjoy the outdoors. This home combines original character, practical updates, and plenty of space to settle in and make it your own!
Active
$169,900
504 E Joy St, Red Oak, IA 51566
4beds
1,630sqft
Single Family Residence
Built in 1920
5,227 Square Feet Lot
$-- Zestimate®
$104/sqft
$-- HOA
What's special
Newer paintUpdated kitchenVinyl flooringTwo-car garageGrand front porchTiled backsplashWasher and dryer hookups
- 6 days
- 189
- 16
Likely to sell faster than
Zillow last checked:
Listing updated:
Listed by:
Diana Hietbrink 712-527-0023,
Rubey Realty
Source: NoCoast MLS as distributed by MLS GRID,MLS#: 6343590
Facts & features
Interior
Bedrooms & bathrooms
- Bedrooms: 4
- Bathrooms: 2
- Full bathrooms: 1
- 3/4 bathrooms: 1
Bedroom 2
- Level: Upper
- Area: 132 Square Feet
- Dimensions: 11X12
Bedroom 3
- Level: Upper
- Area: 110 Square Feet
- Dimensions: 10X11
Bedroom 4
- Level: Upper
- Area: 110 Square Feet
- Dimensions: 11X10
Other
- Level: Upper
- Area: 110 Square Feet
- Dimensions: 11X10
Other
- Description: Main Level
Dining room
- Level: Main
- Area: 169 Square Feet
- Dimensions: 13X13
Other
- Level: Main
- Area: 154 Square Feet
- Dimensions: 14X11
Other
- Level: Main
- Area: 66 Square Feet
- Dimensions: 6X11
Other
- Level: Upper
- Area: 49 Square Feet
- Dimensions: 7X7
Kitchen
- Level: Main
- Area: 221 Square Feet
- Dimensions: 17X13
Living room
- Level: Main
- Area: 195 Square Feet
- Dimensions: 15X13
Heating
- Forced Air
Cooling
- Central Air
Appliances
- Included: Range, Microwave, Dishwasher, Refrigerator, Washer, Dryer
Features
- Flooring: Hardwood, Laminate
- Basement: Full
Interior area
- Total interior livable area: 1,630 sqft
Property
Parking
- Total spaces: 2
- Parking features: Garage
- Garage spaces: 2
Accessibility
- Accessibility features: None
Features
- Levels: Two
- Fencing: Privacy
Lot
- Size: 5,227 Square Feet
- Dimensions: 45 x 112
- Features: Irregular Lot
Details
- Parcel number: 600628177002000
Construction
Type & style
- Home type: SingleFamily
- Property subtype: Single Family Residence
Materials
- Vinyl Siding
- Roof: Shingle
Condition
- Year built: 1920
Utilities & green energy
- Electric: Circuit Breakers
- Sewer: Public Sewer
- Water: Public
Community & HOA
HOA
- Has HOA: No
Location
- Region: Red Oak
Financial & listing details
- Price per square foot: $104/sqft
- Tax assessed value: $120,650
- Annual tax amount: $1,882
- Date on market: 10/9/2026
- Cumulative days on market: 7 days
Estimated market value
Not available
Estimated sales range
Not available
Not available
Price history
| Date | Event | Price |
|---|---|---|
| 10/9/2026 | Listed for sale | $169,900+239.8%$104/sqft |
Source:  NoCoast MLS as distributed by MLS GRID #6343590 Report a problem NoCoast MLS as distributed by MLS GRID #6343590 Report a problem | ||
| 7/12/2023 | Sold | $50,000-8.9%$31/sqft |
Source: NoCoast MLS as distributed by MLS GRID #6307401 Report a problem | ||
| 6/15/2023 | Pending sale | $54,900$34/sqft |
Source: NoCoast MLS as distributed by MLS GRID #6307401 Report a problem | ||
| 6/13/2023 | Price change | $54,900-21.5%$34/sqft |
Source: NoCoast MLS as distributed by MLS GRID #6307401 Report a problem | ||
| 6/6/2023 | Price change | $69,900-12.5%$43/sqft |
Source: NoCoast MLS as distributed by MLS GRID #6307401 Report a problem | ||
| 5/26/2023 | Listed for sale | $79,900$49/sqft |
Source: NoCoast MLS as distributed by MLS GRID #6307401 Report a problem | ||
| 5/8/2023 | Listing removed | -- |
Source: NoCoast MLS as distributed by MLS GRID #6307401 Report a problem | ||
| 5/5/2023 | Price change | $79,900-11.1%$49/sqft |
Source: NoCoast MLS as distributed by MLS GRID #6307401 Report a problem | ||
| 4/29/2023 | Listed for sale | $89,900+79.8%$55/sqft |
Source: NoCoast MLS as distributed by MLS GRID #6307401 Report a problem | ||
| 6/10/2011 | Sold | $50,000$31/sqft |
Source: NoCoast MLS as distributed by MLS GRID #5401285 Report a problem | ||
Public tax history
| Year | Property taxes | Tax assessment |
|---|---|---|
| 2025 | $1,658 -20.4% | $120,650 +17.1% |
| 2024 | $2,084 +38.2% | $103,040 |
| 2023 | $1,508 +6.6% | $103,040 +59.1% |
| 2022 | $1,414 +1.3% | $64,770 |
| 2021 | $1,396 +2.3% | $64,770 +6.2% |
| 2020 | $1,364 -13.7% | $61,000 |
| 2019 | $1,580 +6.9% | $61,000 -11% |
| 2018 | $1,478 -2.4% | $68,540 |
| 2017 | $1,514 +5.7% | $68,540 |
| 2015 | $1,432 | $68,540 -15.2% |
| 2014 | $1,432 | $80,780 |
| 2012 | -- | $80,780 |
| 2011 | -- | $80,780 -4.9% |
| 2010 | -- | $84,900 |
| 2007 | $1,134 | -- |
Find assessor info on the county website
Monthly payment
Est. payment
Payment breakdown
Explore the cost of this home by adjusting the details. Changes won't be saved.Climate risks
Neighborhood: 51566


Similar homes
- $155,0003 bd2 ba1.4k sqft104 E Cherry St, Red Oak, IA 51566For Sale
 MLS ID #12028033, Amy Zwickel, Jim Hughes Real Estate. My State MLS
 - $--3 bd3 ba1.5k sqft1103 E Coolbaugh St, Red Oak, IA 51566Auction
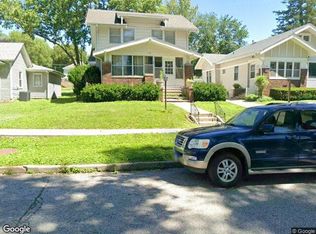 Xome
Xome - $185,0004 bd2 ba1.9k sqft407 E Elm St, Red Oak, IA 51566For Sale
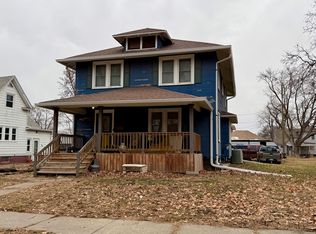 MLS ID #26-45, Jeremy Bouchard, Pegasus Realty LLC. SWIAR
 - $165,0004 bd1 ba1.5k sqft207 E Valley St, Red Oak, IA 51566Active
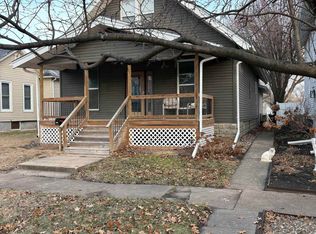 MLS ID #6334705, Chris A Amos, Rubey Realty. NoCoast MLS as distributed by MLS GRID
