With plenty of charm and space, this 1,996 sq. ft. 4 bedroom, 1 bath home offers 2 additional flexible rooms (1 upstairs & 1 downstairs) for optional use as non-conforming bedrooms, playrooms, or craft/hobby or office space. There is a large eat-in kitchen with laundry hook-ups and the generous dining room and living room areas have a timeless style with beautiful hardwood floors and well-maintained wood trim throughout. The hallway and staircase near the front entrance can be closed off if desired. Outside, the brand new 2 sided wrap around porch offers great curb appeal and space for relaxing or entertaining. This property sits on 1 1/2 lots and includes an oversized 2 car Morton bldg. garage with a walk-in door, rear alley driveway access & heavy duty shelving for storage. A partial basement houses the breaker box, water heater and sump pump. This well-loved home is just waiting for your finishing touches. Call today to schedule a showing.
Active
$168,000
405 Wilson St, Emerson, IA 51533
4beds
1,996sqft
Single Family Residence
Built in 1910
10,454 Square Feet Lot
$-- Zestimate®
$84/sqft
$-- HOA
What's special
Generous dining roomWell-maintained wood trim throughoutLaundry hook-upsGreat curb appealBeautiful hardwood floorsRear alley driveway accessLarge eat-in kitchen
- 5 days
- 392
- 40
Likely to sell faster than
Zillow last checked:
Listing updated:
Listed by:
Paula Story 712-370-6577,
Rubey Realty
Source: NoCoast MLS as distributed by MLS GRID,MLS#: 6343557
Facts & features
Interior
Bedrooms & bathrooms
- Bedrooms: 4
- Bathrooms: 1
- Full bathrooms: 1
Bedroom 2
- Level: Upper
- Area: 144 Square Feet
- Dimensions: 12X12
Bedroom 3
- Level: Upper
- Area: 132 Square Feet
- Dimensions: 12X11
Bedroom 4
- Level: Upper
- Area: 120 Square Feet
- Dimensions: 12X10
Other
- Level: Main
- Area: 108 Square Feet
- Dimensions: 9X12
Dining room
- Description: Living/Dining Room,Separate/Formal Dining Rm
- Level: Main
- Area: 255 Square Feet
- Dimensions: 17X15
Other
- Level: Main
- Area: 77 Square Feet
- Dimensions: 11X7
Other
- Level: Main
- Area: 132 Square Feet
- Dimensions: 11X12
Other
- Level: Main
- Area: 119 Square Feet
- Dimensions: 7X17
Other
- Area: 90 Square Feet
- Dimensions: 9X10
Kitchen
- Level: Main
- Area: 255 Square Feet
- Dimensions: 15X17
Living room
- Level: Main
- Area: 195 Square Feet
- Dimensions: 13X15
Heating
- Forced Air
Cooling
- Central Air
Appliances
- Included: Range, Refrigerator
Features
- Flooring: Carpet, Hardwood
- Basement: Partial,Sump Pump
Interior area
- Total interior livable area: 1,996 sqft
Property
Parking
- Total spaces: 2
- Parking features: Gravel
- Garage spaces: 2
Accessibility
- Accessibility features: None
Features
- Levels: Two
Lot
- Size: 10,454 Square Feet
- Dimensions: 90 x 115
Details
- Parcel number: 102710000000000
Construction
Type & style
- Home type: SingleFamily
- Property subtype: Single Family Residence
Materials
- Vinyl Siding
- Roof: Shingle
Condition
- Year built: 1910
Utilities & green energy
- Electric: Circuit Breakers
- Sewer: Public Sewer
- Water: Public
Community & HOA
HOA
- Has HOA: No
Location
- Region: Emerson
Financial & listing details
- Price per square foot: $84/sqft
- Tax assessed value: $168,787
- Annual tax amount: $2,940
- Date on market: 10/9/2026
- Cumulative days on market: 6 days
Estimated market value
Not available
Estimated sales range
Not available
Not available
Price history
| Date | Event | Price |
|---|---|---|
| 10/9/2026 | Listed for sale | $168,000+143.5%$84/sqft |
Source:  NoCoast MLS as distributed by MLS GRID #6343557 Report a problem NoCoast MLS as distributed by MLS GRID #6343557 Report a problem | ||
| 7/16/2005 | Sold | $69,000$35/sqft |
Source: Agent Provided Report a problem | ||
Public tax history
| Year | Property taxes | Tax assessment |
|---|---|---|
| 2025 | $2,798 +14.8% | $168,787 +2.5% |
| 2024 | $2,438 +39% | $164,722 +15.3% |
| 2023 | $1,754 +3.4% | $142,813 +36.2% |
| 2022 | $1,696 -0.5% | $104,869 |
| 2021 | $1,704 +2.9% | $104,869 |
| 2020 | $1,656 +4.7% | $104,869 |
| 2019 | $1,582 +0.3% | $104,869 +7.2% |
| 2018 | $1,578 -7% | $97,817 -8.5% |
| 2016 | $1,696 -1.4% | $106,905 |
| 2015 | $1,720 -1.5% | $106,905 |
| 2014 | $1,746 +3.3% | $106,905 |
| 2013 | $1,690 +23.5% | -- |
| 2012 | $1,368 +9.1% | -- |
| 2007 | $1,254 | -- |
Find assessor info on the county website
Monthly payment
Est. payment
Payment breakdown
Explore the cost of this home by adjusting the details. Changes won't be saved.Climate risks
Neighborhood: 51533
Similar homes
- $159,9003 bd1 ba1.1k sqft701 Lowell Ave, Emerson, IA 51533Active
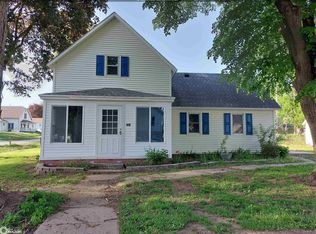 MLS ID #6338027, Daniel Bullington, Your Real Estate Choice Inc. NoCoast MLS as distributed by MLS GRID
 - $169,9004 bd2 ba1.6k sqft504 E Joy St, Red Oak, IA 51566Active
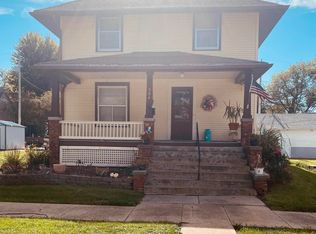 MLS ID #6343590, Diana Hietbrink, Rubey Realty. NoCoast MLS as distributed by MLS GRID
 - $179,0003 bd1 ba1.4k sqft211 Indian Ave, Hastings, IA 51540For Sale
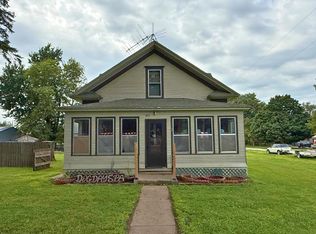 MLS ID #11562634, Faith Dailey, Jim Hughes Real Estate. My State MLS
 - $--5 bd2 ba2.5k sqft205 N East St, Henderson, IA 51541Auction
 ServiceLink Auction
