Welcome to this charming 3-bedroom, 1-bath home offering comfortable living space in the heart of Gillespie. The functional floor plan provides inviting living areas with abundant natural light and a layout designed for everyday living and entertaining. The kitchen offers ample cabinet and workspace, while the bedrooms provide flexibility for a variety of needs, including guest accommodations, a home office, or hobby space. Outside, enjoy a spacious yard with room for gardening, outdoor activities, or future enhancements. Conveniently located near local parks, schools, shopping, dining, and community amenities, this property also offers easy access to major roadways for commuting throughout Macoupin County and surrounding areas. Schedule your private showing today and discover all that 504 E. Walnut Street has to offer! This property may qualify for Seller Financing (Vendee). If Property was built prior to 1978, Lead Based Paint Potentially Exists Buyer and/or buyer agent to verify all MLS data. ALL information is deemed reliable but is not guaranteed and should be verified by the buyer and/or buyers agent before making an offer.
Active
Listed by: Keller Williams Marquee • Jeb E Blasingame • 618-876-0024
$90,000
504 E Walnut St, Gillespie, IL 62033
3beds
1,456sqft
Single Family Residence
Built in 1940
5,401 Square Feet Lot
$-- Zestimate®
$62/sqft
$-- HOA
What's special
Functional floor planComfortable living space
- 57 days
- 299
- 39
Zillow last checked:
Listing updated:
Listed by:
Jeb E Blasingame 618-876-0024,
Keller Williams Marquee
Source: MARIS,MLS#: 26047275 Originating MLS: Southwestern Illinois Board of REALTORS
Originating MLS: Southwestern Illinois Board of REALTORSFacts & features
Interior
Bedrooms & bathrooms
- Bedrooms: 3
- Bathrooms: 1
- Full bathrooms: 1
Heating
- Forced Air
Cooling
- Central Air
Features
- Basement: Full
- Has fireplace: No
Interior area
- Total structure area: 1,456
- Total interior livable area: 1,456 sqft
- Finished area above ground: 1,456
Property
Parking
- Total spaces: 1
- Parking features: Garage
- Garage spaces: 1
Features
- Levels: Two
- Has view: Yes
- View description: Neighborhood
Lot
- Size: 5,401 Square Feet
- Dimensions: 50 x 108
- Features: Back Yard
Details
- Parcel number: 0300269600
- Special conditions: Real Estate Owned
Construction
Type & style
- Home type: SingleFamily
- Architectural style: Other
- Property subtype: Single Family Residence
Materials
- Vinyl Siding
Condition
- Year built: 1940
Utilities & green energy
- Electric: Ameren
- Sewer: Public Sewer
- Water: Public
- Utilities for property: Natural Gas Connected
Community & HOA
Community
- Subdivision: M J Ganeys 1st Sub
HOA
- Has HOA: No
Location
- Region: Gillespie
Financial & listing details
- Price per square foot: $62/sqft
- Tax assessed value: $90,399
- Annual tax amount: $1,584
- Date on market: 7/23/2026
- Cumulative days on market: 57 days
- Listing terms: Cash,Conventional
Foreclosure details
Estimated market value
Not available
Estimated sales range
Not available
Not available
Price history
| Date | Event | Price |
|---|---|---|
| 8/22/2022 | Sold | $98,000-1.5%$67/sqft |
Source:  MARIS #22032454 Report a problem MARIS #22032454 Report a problem | ||
| 7/29/2022 | Pending sale | $99,500$68/sqft |
Source: MARIS #22032454 Report a problem | ||
| 6/24/2022 | Contingent | $99,500$68/sqft |
Source: MARIS #22032454 Report a problem | ||
| 6/13/2022 | Price change | $99,500-16.4%$68/sqft |
Source: MARIS #22032454 Report a problem | ||
| 6/1/2022 | Price change | $119,000-11.9%$82/sqft |
Source: MARIS #22032454 Report a problem | ||
| 5/22/2022 | Listed for sale | $135,000+694.1%$93/sqft |
Source: MARIS #22032454 Report a problem | ||
| 10/7/2021 | Sold | $17,000-55.3%$12/sqft |
Source: MARIS #21072429 Report a problem | ||
| 8/1/2013 | Sold | $38,000-3.8%$26/sqft |
Source: Agent Provided Report a problem | ||
| 6/11/2013 | Price change | $39,500-20.2%$27/sqft |
Source: Twinn Co Real Estate, Ltd. #4204598 Report a problem | ||
| 4/6/2013 | Listed for sale | $49,500$34/sqft |
Source: Twinn Co Real Estate, Ltd. #4204598 Report a problem | ||
Public tax history
| Year | Property taxes | Tax assessment |
|---|---|---|
| 2024 | $1,490 +3.2% | $30,133 +8% |
| 2023 | $1,444 +48% | $27,901 +96.6% |
| 2022 | $975 +1.7% | $14,192 +7% |
| 2021 | $959 +1.7% | $13,263 +2% |
| 2020 | $943 -0.4% | $13,003 +5% |
| 2019 | $947 | $12,384 +3% |
| 2018 | $947 +3.7% | $12,023 +4.2% |
| 2017 | $914 +2.4% | $11,538 -63.6% |
| 2016 | $893 -56.1% | $31,711 |
| 2015 | $2,033 | $31,711 |
| 2014 | $2,033 +365.1% | $31,711 -4.9% |
| 2013 | $437 -10.5% | $33,360 |
| 2012 | $488 +2.8% | $33,360 |
| 2011 | $475 +1.3% | $33,360 |
| 2010 | $469 | $33,360 |
| 2009 | -- | $33,360 |
Find assessor info on the county website
Monthly payment
Climate risks
Neighborhood: 62033
Nearby schools
Schools provided by the listing agent
- Elementary: Gillespie Dist 7
- Middle: Gillespie Dist 7
- High: Gillespie Community High Schoo
Source: MARIS. This data may not be complete. We recommend contacting the local school district to confirm school assignments for this home.
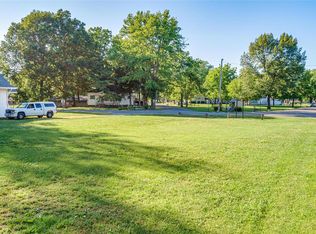
Similar homes
- $100,0002 bd1 ba1.6k sqft414 E Wilson Ave, Gillespie, IL 62033For Sale

 MLS ID #26055107, Scott A Schardan, Cisler & Associates Real Estate. MARIS
 - $79,9992 bd2 ba900 sqft390 Dorsey Rd, Gillespie, IL 62033For Sale
 MLS ID #26048994, Amy J Quarton, Tarrant and Harman Real Estate and Auction Co. MARIS
 - $84,9003 bd1 ba1k sqft723 S Hackman St, Staunton, IL 62088For Sale
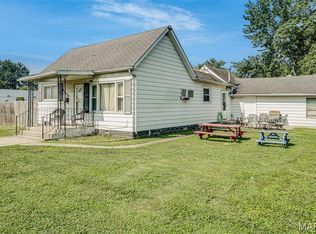 MLS ID #26049307, Marnie Blackman, Keller Williams Marquee. MARIS
 - $--3 bd1 ba1.3k sqft402 Hamilton Rd, Taylor Springs, IL 62089Auction
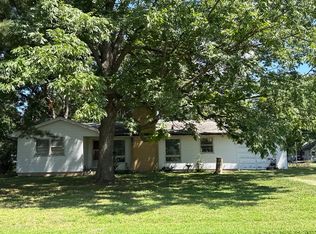 Auction.com 2
 - $99,0003 bd2 ba1.8k sqft712 W Main St, Carlinville, IL 62626For SaleMLS ID #26048100, Tatiane De-Souza, Coldwell Banker Brown Realtors. MARIS
- $54,9002 bd1 ba1k sqft305 Mine Rd, Sawyerville, IL 62085For SaleMLS ID #26027746, Matthew Cisler, Cisler & Associates Real Estate. MARIS
- $69,9002 bd1 ba1k sqft700 Montgomery St, Staunton, IL 62088For SaleMLS ID #26042896, Mike Mihelcic, RE/MAX Alliance. MARIS
- $95,0002 bd1 ba1.3k sqft117 W Ferdon St, Litchfield, IL 62056For SaleMLS ID #26031566, Lori Reid-Gardner, Century 21 Reid Baugher Realty. MARIS
- $109,9002 bd1 ba1k sqft1204 Williamson Ave, Staunton, IL 62088For SaleMLS ID #26044104, Mark E Roberts, RE/MAX Alliance. MARIS
- $99,9002 bd1 ba1.1k sqft1208 N Madison St, Litchfield, IL 62056For SaleMLS ID #26015984, Sue L Pirok, Cisler & Associates Real Estate. MARIS
- $63,0002 bd1 ba1k sqft116 Marcia St, Wilsonville, IL 62093For SaleMLS ID #26055668, Amber Heeren, RE/MAX Alliance. MARIS
- $119,9002 bd1 ba1k sqft506 Panhorst St, Staunton, IL 62088For SaleMLS ID #26055162, John C Masinelli, Masinelli Real Estate. MARIS
- $64,9993 bd1 ba1.3k sqft105 E Vine St, Brighton, IL 62012For SaleMLS ID #26047748, Julie Jacobs, Market Pro Realty, Inc. MARIS
- $135,0003 bd2 ba1.4k sqft810 S State St, Litchfield, IL 62056For SaleMLS ID #26042738, Lori Reid-Gardner, Century 21 Reid Baugher Realty. MARIS
- $105,0002 bd1 ba864 sqft1013 N Van Buren St, Litchfield, IL 62056For SaleMLS ID #26036762, Kassidy E Fenton, Century 21 Reid Baugher Realty. MARIS
- $105,0002 bd1 ba864 sqft4107 State Route 16, Litchfield, IL 62056For SaleMLS ID #26051294, Lori Reid-Gardner, Century 21 Reid Baugher Realty. MARIS
- $67,0002 bd1 ba1k sqft417 E Saint John St, Litchfield, IL 62056For SaleMLS ID #26040561, Lori Reid-Gardner, Century 21 Reid Baugher Realty. MARIS
