Welcome to this incredible six-bedroom home in a highly sought-after Mahomet neighborhood! The open main floor features a stunning updated kitchen with quartz countertops, an oversized island with a prep sink, stainless steel appliances, double ovens, and new engineered hardwood flooring. Four spacious bedrooms are located upstairs, including a primary suite with a private bath, while the finished basement offers two additional bedrooms with egress windows, new flooring, a large recreation space, and plenty of storage. Outside, the replaced patio is an entertainer's dream, complete with a stone gas fireplace for enjoying cool evenings. Additional features include a Generac generator, new windows and siding in the addition, two sump pumps, and a second water meter for irrigation. Located in the Mahomet school district, this home offers exceptional space, updates, and amenities in a desirable neighborhood!
Pending
$520,000
504 Elk Dr, Mahomet, IL 61853
6beds
2,603sqft
Single Family Residence
Built in 2008
0.25 Acres Lot
$512,100 Zestimate®
$200/sqft
$-- HOA
What's special
Finished basementDouble ovensReplaced patioStunning updated kitchenQuartz countertopsOpen main floorNew engineered hardwood flooring
- 46 days
- 123
- 6
Zillow last checked:
Listing updated:
Listed by:
Russell Taylor, ABR,CRB,CRS,GRI,SRES 217-898-7226,
Taylor Realty Associates,
John Rawdin 217-714-3918,
Taylor Realty Associates
Source: MRED as distributed by MLS GRID,MLS#: 12740837
Facts & features
Interior
Bedrooms & bathrooms
- Bedrooms: 6
- Bathrooms: 4
- Full bathrooms: 3
- 1/2 bathrooms: 1
Rooms
- Room types: Office, Bedroom 5, Bedroom 6
Primary bedroom
- Features: Bathroom (Full)
- Level: Second
- Area: 252 Square Feet
- Dimensions: 12X21
Bedroom 2
- Level: Second
- Area: 150 Square Feet
- Dimensions: 10X15
Bedroom 3
- Level: Second
- Area: 150 Square Feet
- Dimensions: 10X15
Bedroom 4
- Level: Second
- Area: 144 Square Feet
- Dimensions: 12X12
Bedroom 5
- Level: Basement
- Area: 108 Square Feet
- Dimensions: 12X9
Bedroom 6
- Level: Basement
- Area: 160 Square Feet
- Dimensions: 16X10
Dining room
- Level: Main
- Area: 176 Square Feet
- Dimensions: 8X22
Family room
- Level: Basement
- Area: 252 Square Feet
- Dimensions: 18X14
Kitchen
- Features: Kitchen (Eating Area-Breakfast Bar, Eating Area-Table Space, Island)
- Level: Main
- Area: 264 Square Feet
- Dimensions: 12X22
Laundry
- Level: Main
- Area: 56 Square Feet
- Dimensions: 7X8
Living room
- Level: Main
- Area: 270 Square Feet
- Dimensions: 18X15
Office
- Level: Main
- Area: 156 Square Feet
- Dimensions: 12X13
Heating
- Forced Air
Cooling
- Central Air
Appliances
- Laundry: Main Level
Features
- Walk-In Closet(s), Open Floorplan, Quartz Counters
- Flooring: Hardwood, Laminate, Carpet
- Basement: Finished,Full
Interior area
- Total structure area: 3,821
- Total interior livable area: 2,603 sqft
- Finished area below ground: 958
Video & virtual tour
Property
Parking
- Total spaces: 3
- Parking features: Brick Driveway, Concrete, Yes, Garage Owned, Attached, Garage
- Attached garage spaces: 3
- Has uncovered spaces: Yes
Accessibility
- Accessibility features: No Disability Access
Features
- Stories: 2
- Patio & porch: Patio
- Exterior features: Fire Pit
Lot
- Size: 0.25 Acres
- Dimensions: 69.33x31.1x107.03x78.81x129.53
Details
- Additional structures: Shed(s)
- Parcel number: 151322306006
- Special conditions: None
Construction
Type & style
- Home type: SingleFamily
- Property subtype: Single Family Residence
Materials
- Vinyl Siding, Brick
- Roof: Asphalt
Condition
- New construction: No
- Year built: 2008
Utilities & green energy
- Sewer: Public Sewer
- Water: Public
Community & HOA
Community
- Subdivision: Country Ridge
HOA
- Services included: None
Location
- Region: Mahomet
Financial & listing details
- Price per square foot: $200/sqft
- Tax assessed value: $413,880
- Annual tax amount: $10,101
- Date on market: 9/4/2026
- Ownership: Fee Simple
Estimated market value
$512,100
$486,000 - $538,000
$2,929/mo
Price history
| Date | Event | Price |
|---|---|---|
| 9/12/2026 | Pending sale | $520,000$200/sqft |
Source:  MRED as distributed by MLS GRID #12740837 Report a problem MRED as distributed by MLS GRID #12740837 Report a problem | ||
| 9/4/2026 | Listed for sale | $520,000$200/sqft |
Source: MRED as distributed by MLS GRID #12740837 Report a problem | ||
Public tax history
| Year | Property taxes | Tax assessment |
|---|---|---|
| 2025 | $10,101 +5.2% | $137,960 +6.3% |
| 2024 | $9,602 +8.3% | $129,790 +10% |
| 2023 | $8,863 +7.8% | $117,990 +8.5% |
| 2022 | $8,224 +5.5% | $108,750 +5.8% |
| 2021 | $7,798 +1.8% | $102,790 +1.7% |
| 2020 | $7,660 +5.5% | $101,080 +1.6% |
| 2019 | $7,260 | $99,490 +2.2% |
| 2018 | $7,260 +4.1% | $97,350 +5% |
| 2017 | $6,977 +1.1% | $92,710 |
| 2016 | $6,901 | $92,710 |
| 2015 | $6,901 +1.6% | $92,710 +1.7% |
| 2014 | $6,794 +0.2% | $91,160 |
| 2013 | $6,783 +1.1% | $91,160 |
| 2012 | $6,708 +2.9% | $91,160 +0.6% |
| 2011 | $6,521 +0.6% | $90,650 |
| 2010 | $6,484 | $90,650 |
| 2009 | -- | $90,650 +45225% |
| 2008 | -- | $200 |
| 2007 | -- | $200 |
Find assessor info on the county website
Monthly payment
Est. payment
Payment breakdown
Explore the cost of this home by adjusting the details. Changes won't be saved.Climate risks
Neighborhood: 61853
Nearby schools
Schools provided by the listing agent
- Elementary: Mahomet Elementary School
- Middle: Mahomet Junior High School
- High: Mahomet-Seymour High School
- District: 3
Source: MRED as distributed by MLS GRID. This data may not be complete. We recommend contacting the local school district to confirm school assignments for this home.
Similar homes
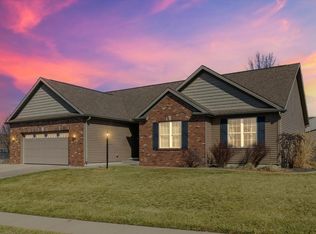
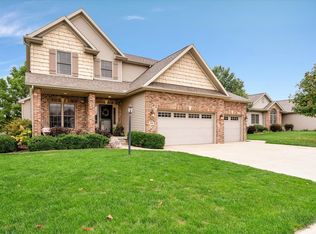
- $464,0005 bd4 ba2.5k sqft506 Riverbend Blvd, Mahomet, IL 61853Active
 MLS ID #12630623, Russell Taylor, ABR,CRB,CRS,GRI,SRES, Taylor Realty Associates. MRED as distributed by MLS GRID
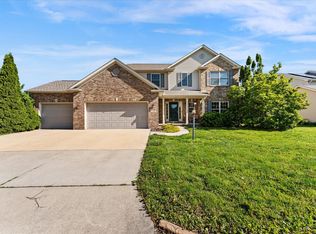
 - $495,0005 bd3 ba2k sqft1207 Morningside, Mahomet, IL 61853Active
 MLS ID #12620920, Nick Taylor, CRB,CRS,GRI, Taylor Realty Associates. MRED as distributed by MLS GRID
 - $599,9005 bd3 ba1.9k sqft1104 Morningside, Mahomet, IL 61853Active
 MLS ID #12729219, Creg McDonald, Realty Select One. MRED as distributed by MLS GRID
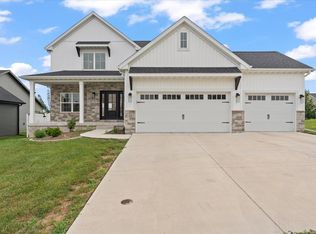
 - $479,9004 bd3 ba2.2k sqft706 Isabella Dr, Mahomet, IL 61853Active
 MLS ID #12665464, Alejandra Hernandez, ABR,SRS, Taylor Realty Associates. MRED as distributed by MLS GRID
