Built in 2015, this move-in ready split-level home offers 1,866 finished square feet, 4 bedrooms, 2 bathrooms, and a 2-stall attached garage, making it an excellent option for buyers looking for comfort, functionality, and modern living. Inside and you'll immediately appreciate the bright, open-concept layout where the vaulted ceiling connects the living room, dining area, and kitchen into one inviting gathering space. The kitchen is designed with everyday living in mind, featuring a center island with electrical outlets, slow-close cabinetry, and plenty of room for meal prep & casual conversations. Just off the dining area, step onto the oversized deck overlooking the 77x135 vinyl fenced backyard, creating the perfect place for summer barbecues, relaxing evenings & playtime. The 8x10 storage shed adds even more convenience for lawn equipment, bikes, and seasonal storage. Located in the growing community of Aurora, SD, this well-maintained home offers the ideal combination of modern features, outdoor living, and small-town charm while being just minutes from Brookings. If you've been searching for a move-in ready home with four bedrooms, a fenced yard, and an open floor plan, this one deserves a spot at the top of your list.
Pending
$317,000
504 Love Joy Ln, Aurora, SD 57002
4beds
1,866sqft
:
Get pre-qualified$2,052/mo
Single Family Residence
Built in 2015
0.25 Acres Lot
$315,200 Zestimate®
$170/sqft
$-- HOA
What's special
- 22 days |
- 331 |
- 21 |
Zillow last checked:
Listing updated:
Listed by:
Home Team 605,
Krogman & Company Real Estate,
Bobby Punt,
Krogman & Company Real Estate
Source: East Central South Dakota BOR,MLS#: 26-413
Facts & features
Interior
Bedrooms & bathrooms
- Bedrooms: 4
- Bathrooms: 2
- Full bathrooms: 2
Primary bedroom
- Description: C-fan w/light, Double closet w/light
- Level: Main
- Area: 154 Square Feet
- Dimensions: 14.00 x 11.00
Bedroom
- Description: Double closet, attic access
- Level: Main
- Area: 110 Square Feet
- Dimensions: 10.00 x 11.00
Bedroom
- Description: Carpet, Double closet
- Level: Lower
- Area: 156 Square Feet
- Dimensions: 12.00 x 13.00
Bedroom
- Description: Carpet, Double closet
- Level: Lower
- Area: 144 Square Feet
- Dimensions: 12.00 x 12.00
Bathroom
- Description: Full, Vent, Vanity, Linen Closet
- Level: Main
- Area: 50 Square Feet
- Dimensions: 5.00 x 10.00
Bathroom
- Description: Vent, Vanity
- Level: Lower
- Area: 50 Square Feet
- Dimensions: 10.00 x 5.00
Dining room
- Description: Vaulted Ceiling, Patio to deck
- Level: Main
- Area: 90 Square Feet
- Dimensions: 9.00 x 10.00
Family room
- Description: Carpet, Garden View Windows
- Level: Lower
- Area: 252 Square Feet
- Dimensions: 18.00 x 14.00
Foyer
- Description: Coat Closet
- Level: Main
- Area: 40 Square Feet
- Dimensions: 5.00 x 8.00
Kitchen
- Description: Island w/Electricity, Lazy Susan, slow close, pantry
- Level: Main
- Area: 90 Square Feet
- Dimensions: 9.00 x 10.00
Laundry
- Description: Sink, overhead cabinets
- Level: Lower
- Area: 72 Square Feet
- Dimensions: 6.00 x 12.00
Living room
- Description: Vaulted ceiling, fan w/light
- Level: Main
- Area: 192 Square Feet
- Dimensions: 12.00 x 16.00
Interior area
- Total structure area: 1,866
- Total interior livable area: 1,866 sqft
Property
Parking
- Parking features: Garage - Attached
- Has attached garage: Yes
Features
- Stories: 1
Lot
- Size: 0.25 Acres
- Dimensions: 77 x 135
Details
- Parcel number: 311830020000400
Construction
Type & style
- Home type: SingleFamily
- Architectural style: Split Foyer
- Property subtype: Single Family Residence
Condition
- Year built: 2015
Community & HOA
Location
- Region: Aurora
Financial & listing details
- Price per square foot: $170/sqft
- Tax assessed value: $252,900
- Annual tax amount: $3,829
- Date on market: 7/10/2026
Estimated market value
$315,200
$299,000 - $331,000
$2,151/mo
Price history
| Date | Event | Price |
|---|---|---|
| 7/21/2026 | Pending sale | $317,000$170/sqft |
Source: East Central South Dakota BOR #26-413 Report a problem | ||
| 7/10/2026 | Listed for sale | $317,000+66.9%$170/sqft |
Source:  Realtor Association of the Sioux Empire #22605171 Report a problem Realtor Association of the Sioux Empire #22605171 Report a problem | ||
| 7/5/2018 | Sold | $189,900$102/sqft |
Source: East Central South Dakota BOR #18-163 Report a problem | ||
| 6/25/2018 | Pending sale | $189,900$102/sqft |
Source: Best Choice Real Estate #18-163 Report a problem | ||
| 6/25/2018 | Listed for sale | $189,900+11.4%$102/sqft |
Source: Best Choice Real Estate #18-163 Report a problem | ||
| 6/4/2015 | Sold | $170,525$91/sqft |
Source: East Central South Dakota BOR #14-626 Report a problem | ||
Public tax history
| Year | Property taxes | Tax assessment |
|---|---|---|
| 2025 | $3,772 +0.5% | $252,900 +5.4% |
| 2024 | $3,754 +10.5% | $239,900 +5.8% |
| 2023 | $3,397 +9.6% | $226,800 +13.1% |
| 2022 | $3,099 +4.9% | $200,600 +4.9% |
| 2021 | $2,955 +1.7% | $191,300 +8% |
| 2020 | $2,905 +5.1% | $177,200 |
| 2019 | $2,765 +2.7% | $177,200 +6.1% |
| 2018 | $2,691 -0.5% | $167,000 +3.7% |
| 2017 | $2,705 | $161,000 +2.2% |
| 2016 | -- | $157,600 |
Find assessor info on the county website
Monthly payment
Est. payment
Payment breakdown
Explore the cost of this home by adjusting the details. Changes won't be saved.Climate risks
Neighborhood: 57002
Nearby schools
GreatSchools rating
- 5/10Camelot Intermediate - 06Grades: 4-5Distance: 5.1 mi
- 6/10George S. Mickelson Middle SchoolGrades: 6-8Distance: 4.8 mi
- 4/10Brookings High School - 01Grades: 9-12Distance: 5.2 mi
- $340,5004 bd2 ba1.9k sqft502 Love Joy Ln, Aurora, SD 57002Off Market
- $331,8002 bd2 ba1.1k sqft506 Lovejoy Ln, Aurora, SD 57002Off Market

- $306,0003 bd3 ba1.6k sqft505 Lovejoy Ln, Aurora, SD 57002Off Market
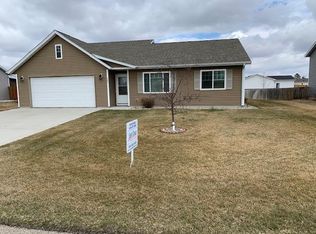
- $328,0002 bd2 ba1.1k sqft507 Lovejoy Ln, Aurora, SD 57002Off Market
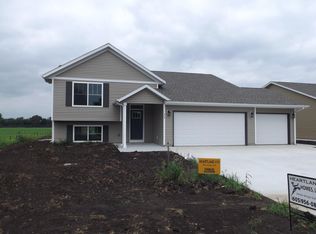
- $324,6004 bd2 ba1.1k sqft508 Love Joy Ln, Aurora, SD 57002Off Market
- $362,0004 bd3 ba2.1k sqft503 Love Joy Ln, Aurora, SD 57002Off Market
- $326,6003 bd2 ba1.2k sqft505 E Pine St, Aurora, SD 57002Off Market
- $251,1004 bd1 ba960 sqft501 E Pine St, Aurora, SD 57002Off Market
A local agent can set up tours, give advice and negotiate with sellers.
Similar homes
- $369,9003 bd2 ba1.5k sqft502 Spruce St, Aurora, SD 57002For Sale
 MLS ID #26-394, Ryan Krogman. East Central South Dakota BOR
 - $275,0004 bd2 ba1.9k sqft109 Dogwood Ave, Aurora, SD 57002For Sale
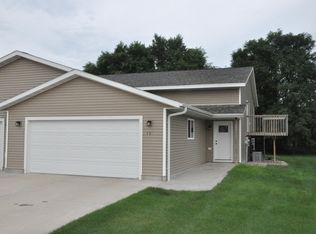 MLS ID #26-417, Ryan Krogman. East Central South Dakota BOR
 - $354,9004 bd2 ba1.8k sqft1142 Yorktown Dr, Brookings, SD 57006For Sale
 MLS ID #26-490, RaeAnn Thompson. East Central South Dakota BOR
 - $299,9002 bd1 ba987 sqft317 Audra Dr, Aurora, SD 57002For Sale
 MLS ID #26-335, Kelan Bludorn. East Central South Dakota BOR
 - $359,9004 bd3 ba2.2k sqft1410 17th Ave S, Brookings, SD 57006For SaleMLS ID #26-383, Alan Hess. East Central South Dakota BOR
- $289,9004 bd2 ba1.6k sqft1719 Olwien St, Brookings, SD 57006For SaleMLS ID #26-406, Alan Hess. East Central South Dakota BOR
- $339,0003 bd3 ba2.3k sqft1022 3rd St, Brookings, SD 57006For Sale
 MLS ID #22604129, Shane C Andersen. Realtor Association of the Sioux Empire
 - $349,9004 bd2 ba2.7k sqft1726 Orchard Dr, Brookings, SD 57006For SaleMLS ID #26-424, Kelan Bludorn. East Central South Dakota BOR
- $339,9003 bd3 ba2.3k sqft3342 Aspen Ave, Brookings, SD 57006For SaleMLS ID #22605204, Deborah G Pulscher. Realtor Association of the Sioux Empire
- $359,9005 bd2 ba2k sqft2206 Primrose Dr, Brookings, SD 57006For SaleMLS ID #26-414, Kari A. Westlund. East Central South Dakota BOR
- $374,9005 bd3 ba2.5k sqft1108 10th St S, Brookings, SD 57006For SaleMLS ID #26-447, Colleen A Vukovich. East Central South Dakota BOR
- $349,9002 bd2 ba1.2k sqft313 Audra Dr, Aurora, SD 57002For SaleMLS ID #26-367, Kelan Bludorn. East Central South Dakota BOR
- $339,9004 bd3 ba2.3k sqft614 7th Ave, Brookings, SD 57006For SaleMLS ID #26-386, Colleen A Vukovich. East Central South Dakota BOR
- $398,5004 bd3 ba2.1k sqft145 Trail Ridge Rd, Brookings, SD 57006For Sale By Owner
- $319,9004 bd2 ba1.9k sqft108 W Alton Ave, Flandreau, SD 57028For SaleMLS ID #22604996, Owen W Parsley. Realtor Association of the Sioux Empire
- $468,0003 bd3 ba2.3k sqft2820 Sweetgrass Dr, Brookings, SD 57006For SaleMLS ID #26-503, Lydia Greve. East Central South Dakota BOR
- $430,0005 bd3 ba2.6k sqft906 Arrowhead Pass, Brookings, SD 57006For SaleMLS ID #26-493, Gayle Chapel, ABR, CRS, GRI. East Central South Dakota BOR
- $264,9003 bd1 ba958 sqft1123 Pactola Cv, Brookings, SD 57006For SaleMLS ID #26-9085, LUCAS HOFTIEZER, HOFTIEZER REAL ESTATE. Northeast South Dakota BOR
- $399,0004 bd4 ba2.4k sqft3310 Pine Ave, Brookings, SD 57006For SaleMLS ID #26-282, Sarah Woodard. East Central South Dakota BOR
- $279,5003 bd2 ba1.5k sqft713 17th St S, Brookings, SD 57006For SaleMLS ID #26-318, RaeAnn Thompson. East Central South Dakota BOR
