Beautifully designed with timeless finishes and thoughtful craftsmanship throughout, this 4 bedroom, 3 bathroom home offers exceptional space, comfort and style in Nanaimo's desirable Diver Lake neighbourhood. A grand vaulted entry welcomes you inside, where the bright open-concept main level features 9' ceilings, a chef-inspired kitchen with quartz countertops, custom cabinetry, a butler's pantry, pot filler and generous entertaining space anchored by a natural gas fireplace. Upstairs, the spacious primary suite offers custom walk-in closets and a spa-inspired ensuite with a deep soaker tub and rain shower, alongside two additional bedrooms and a generous family room. Outside, enjoy a rare fully fenced backyard with gas BBQ and fire pit hookups, irrigation and plenty of room to relax or entertain. Additional highlights include hot water on demand and numerous thoughtful upgrades throughout. All within a well-maintained bare land strata close to parks, schools and everyday amenities.
For sale
C$1,050,000
504 Martina Way, Nanaimo, BC V9T 0E2
4beds
3baths
2,768sqft
Single Family Residence
Built in 2016
6,534 Square Feet Lot
$-- Zestimate®
C$379/sqft
C$155/mo HOA
What's special
Thoughtful craftsmanship throughoutGrand vaulted entryBright open-concept main levelChef-inspired kitchenQuartz countertopsCustom cabinetryPot filler
- 8 days |
- 28 |
- 6 |
Zillow last checked:
Listing updated:
Listed by:
Carol Warkentin Personal Real Estate Corporation,
REMAX Professionals (LD),
Bailey Ellis Personal Real Estate Corporation,
REMAX Professionals (LD)
Source: VIVA,MLS®#: 1043106
Facts & features
Interior
Bedrooms & bathrooms
- Bedrooms: 4
- Bathrooms: 3
- Main level bathrooms: 1
- Main level bedrooms: 1
Kitchen
- Level: Main
Heating
- Forced Air, Heat Pump, Natural Gas
Cooling
- Air Conditioning
Appliances
- Laundry: Inside
Features
- Cathedral Entry, Closet Organizer, Dining/Living Combo, Storage, Central Vacuum Roughed-In
- Flooring: Mixed
- Windows: Blinds, Screens, Vinyl Frames
- Basement: None
- Number of fireplaces: 1
- Fireplace features: Gas
Interior area
- Total structure area: 3,167
- Total interior livable area: 2,768 sqft
Property
Parking
- Total spaces: 5
- Parking features: Driveway, Garage Double, RV Access/Parking, Garage Door Opener
- Garage spaces: 2
- Has uncovered spaces: Yes
Features
- Entry location: Main Level
- Patio & porch: Balcony/Patio
- Exterior features: Low Maintenance Yard, Sprinkler System
- Fencing: Fenced
- Has view: Yes
- View description: Mountain(s)
Lot
- Size: 6,534 Square Feet
- Features: Central Location, Cul-De-Sac, Easy Access, Family-Oriented Neighbourhood, Irrigation Sprinkler(s), Landscaped, Level, No Through Road, Private, Quiet Area, Shopping Nearby
Details
- Additional structures: Shed(s)
- Parcel number: 028135881
- Zoning description: Residential
Construction
Type & style
- Home type: SingleFamily
- Property subtype: Single Family Residence
Materials
- Frame Wood, Insulation All
- Foundation: Concrete Perimeter
- Roof: Asphalt Shingle
Condition
- Resale
- New construction: No
- Year built: 2016
Utilities & green energy
- Water: Municipal
Community & HOA
Community
- Features: Family-Oriented Neighbourhood
HOA
- Has HOA: Yes
- Amenities included: Street Lighting
- Services included: Trash, Recycling, Sewer, Water
- HOA fee: C$155 monthly
Location
- Region: Nanaimo
Financial & listing details
- Price per square foot: C$379/sqft
- Tax assessed value: C$1,010,000
- Annual tax amount: C$6,916
- Date on market: 7/14/2026
- Ownership: Freehold/Strata
Carol Warkentin Personal Real Estate Corporation
Carol Warkentin Personal Real Estate Corporation
(250) 667-7653
By pressing Contact Agent, you agree that the real estate professional identified above may call/text you about your search, which may involve use of automated means and pre-recorded/artificial voices. You don't need to consent as a condition of buying any property, goods, or services. Message/data rates may apply. You also agree to our Terms of Use. Zillow does not endorse any real estate professionals. We may share information about your recent and future site activity with your agent to help them understand what you're looking for in a home.
Price history
| Date | Event | Price |
|---|---|---|
| 7/14/2026 | Listed for sale | C$1,050,000C$379/sqft |
Source: VIVA #1043106 Report a problem | ||
Public tax history
Tax history is unavailable.
Climate risks
Neighborhood: Diver Lake
Nearby schools
GreatSchools rating
No schools nearby
We couldn't find any schools near this home.
- C$879,9003 bd2 ba1.3k sqft2786 Tamara Dr, Nanaimo, BC V9T6S5For Sale

- C$---- bd-- ba-- sqft2300 Pheasant Ter, Nanaimo, BC V9T3P3Off Market
- C$699,0005 bd2 ba1.9k sqft2702 Beaver Creek Cres, Nanaimo, BC V9T3K4For Sale

- C$849,9005 bd3 ba2.1k sqft2170 Sun Valley Dr, Nanaimo, BC V9T6K6For Sale
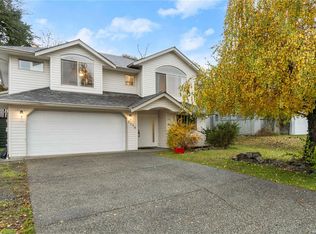
- C$825,0003 bd2 ba1.7k sqft2682 Labieux Rd, Nanaimo, BC V9T3N4For Sale
- C$1,299,0006 bd4 ba3.6k sqft2445 Crystal Brook Way, Nanaimo, BC V9T6L5For Sale
- C$--3 bd-- ba1.8k sqft2553 Rosstown Rd, Nanaimo, BC V9T3R9Off Market
- C$---- bd-- ba-- sqft2465 Oriole Dr #4, Nanaimo, BC V9T3P2Off Market
Similar homes
- C$879,9004 bd3 ba2.3k sqft2712 Labieux Rd, Nanaimo, BC V9T 3N6For Sale
 MLS ID #1043081, Ian Thompson Personal Real Estate Corporation, REMAX Professionals (NA). VIVA
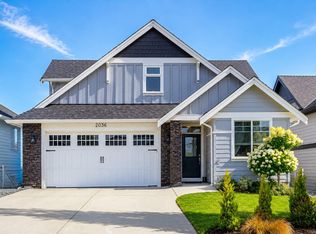
 - C$1,059,0004 bd4 ba3.1k sqft2036 Mountain Vista Dr, Nanaimo, BCFor Sale
 MLS ID #1041999, Mike Giordano Personal Real Estate Corporation, eXp Realty. VIVA
 - C$998,0005 bd4 ba2.4k sqft3827 Jingle Pot Rd, Nanaimo, BC V9T 5R1For Sale
 MLS ID #1042984, Cory Chapman Personal Real Estate Corporation, Stonehaus Realty Corp.. VIVA
 - C$899,9004 bd3 ba2.1k sqft5810 Linley Valley Dr, Nanaimo, BC V9T 0K5For Sale
 MLS ID #1043825, Cory Mcnabb, Royal LePage Nanaimo Realty (NanIsHwyN). VIVA
 - C$981,0004 bd3 ba2.8k sqft2091 E Wellington Rd, Nanaimo, BC V9S 5V2For SaleMLS ID #1042821, Dustin Layzell Personal Real Estate Corporation, 460 Realty Inc. (NA). VIVA
- C$1,059,0005 bd4 ba2.8k sqft4077 Victoria Ave, Nanaimo, BC V9T 2A5For SaleMLS ID #1040722, Martin Macdonald, Royal LePage Nanaimo Realty (NanIsHwyN). VIVA
- C$849,9004 bd2 ba2.5k sqft4771 Fairbrook Cres, Nanaimo, BC V9T 6M6For SaleMLS ID #1043543, Myles Mccullough Personal Real Estate Corporation, REMAX Professionals (NA). VIVA
- C$1,049,9006 bd4 ba2.7k sqft151 Sunview Rd, Nanaimo, BC V9T 0M6For SaleMLS ID #1036326, Trishna Shienh, Sutton Group-West Coast Realty (Nan). VIVA
- C$1,129,0004 bd3 ba3.2k sqft1820 Argyle Ave, Nanaimo, BC V9S 3K7For SaleMLS ID #1032642, David Hayward Personal Real Estate Corporation, Royal LePage Nanaimo Realty (NanIsHwyN). VIVA
- C$1,198,0004 bd3 ba2.5k sqft3575 Uplands Dr, Nanaimo, BC V9T 2T4For SaleMLS ID #1042078, Derek Gillette Personal Real Estate Corporation, eXp Realty (NA). VIVA
- C$1,099,9004 bd4 ba3k sqft150 Rainbow Cres, Nanaimo, BC V9T 4Y2For SaleMLS ID #1040016, Janice Stromar Personal Real Estate Corporation, Royal LePage Nanaimo Realty (NanIsHwyN). VIVA
- C$1,149,9004 bd2 ba1.9k sqft1746 & 1756 Meredith Rd, Nanaimo, BC V9S 2M4For SaleMLS ID #1043326, Petra Lindenaar Personal Real Estate Corporation, REMAX Professionals (NA). VIVA
- C$899,0004 bd2 ba1.7k sqft881 Grouse Pl, Nanaimo, BC V9T 5A4For SaleMLS ID #1043216, Laura Healey Personal Real Estate Corporation, eXp Realty (NA). VIVA
- C$1,179,0004 bd3 ba2.5k sqft207 Linstead Pl, Nanaimo, BC V9T 0G5For SaleMLS ID #1042031, Kiel Lukaniuk Personal Real Estate Corporation, REMAX Professionals (NA). VIVA
- C$969,0004 bd4 ba2.6k sqft3115 Uplands Dr, Nanaimo, BC V9T 2S9For SaleMLS ID #1039387, Shanon Kelley Personal Real Estate Corporation, Royal LePage Nanaimo Realty (NanIsHwyN). VIVA
- C$1,180,0003 bd4 ba2.9k sqft340 Summit Dr, Nanaimo, BC V9T 5R2For SaleMLS ID #1042570, Vicky Needham Personal Real Estate Corporation, REMAX Professionals (NA). VIVA
- C$874,9004 bd3 ba3k sqft541 Charfinch Pl, Nanaimo, BC V9T 5A4For SaleMLS ID #1040417, Michele Blanchette, REMAX Professionals (NA). VIVA
- C$1,299,0006 bd4 ba3.6k sqft2445 Crystal Brook Way, Nanaimo, BC V9T 6L5For SaleMLS ID #1041794, Travis Bach, REMAX Professionals (NA). VIVA
- C$949,0005 bd3 ba2.4k sqft3480 Pacific Edge Way, Nanaimo, BC V9T 0H6For SaleMLS ID #1038278, Sherdan White, Royal LePage Nanaimo Realty (NanIsHwyN). VIVA
- C$849,9005 bd3 ba2.1k sqft2170 Sun Valley Dr, Nanaimo, BC V9T 6K6For SaleMLS ID #1038099, Erin Havers, REMAX Professionals (NA). VIVA
