A rare offering indeed on a quiet cul-de-sac in the heart of Lynburn. First time on the open market since the 1970's this stunning colonial style home sits up nicely on its spacious & private lot backing onto the Nanaimo Golf & Country Club with nice Ocean & Mountain views at the front. Loaded with lots of relaxed character this home feels like it will just wrap its arms around you & invites you to settle in, perhaps evoke memories of when you were growing up. Its a true 4 bdrm up home & even offers a small office space up for your old desk. Thoughtfully maintained & updated thru the years the home has had updates to the kitchen, bathrooms (incl. a very nice ensuite). A nice entry way with banister staircase, spacious "formal" lvrm with gas F/P, family gathering dining area plus main floor family/TV room with French doors to both a covered front patio (with views) & extensive back yard sundeck overlooking the Golf Course. Efficient hot water radiant heating, new permiter drains (2019)
For sale
C$1,129,000
1820 Argyle Ave, Nanaimo, BC V9S 3K7
4beds
3baths
3,275sqft
Single Family Residence
Built in 1963
9,147 Square Feet Lot
$-- Zestimate®
C$345/sqft
C$-- HOA
What's special
Quiet cul-de-sacSpacious and private lotSmall office spaceFamily gathering dining area
- 21 days |
- 88 |
- 2 |
Zillow last checked:
Listing updated:
Listed by:
David Hayward Personal Real Estate Corporation,
Royal LePage Nanaimo Realty (NanIsHwyN),
Graeme Macphail,
Royal LePage Nanaimo Realty (NanIsHwyN)
Source: VIVA,MLS®#: 1032642
Facts & features
Interior
Bedrooms & bathrooms
- Bedrooms: 4
- Bathrooms: 3
- Main level bathrooms: 1
Kitchen
- Level: Main
Heating
- Hot Water, Natural Gas
Cooling
- None
Appliances
- Included: Dishwasher, Dryer, Oven/Range Gas, Washer
- Laundry: Inside
Features
- Breakfast Nook, Dining/Living Combo, French Doors, Storage, Wine Storage, Central Vacuum
- Flooring: Hardwood, Mixed
- Windows: Wood Frames
- Basement: Finished
- Number of fireplaces: 1
- Fireplace features: Gas, Living Room
Interior area
- Total structure area: 3,389
- Total interior livable area: 3,275 sqft
Property
Parking
- Total spaces: 3
- Parking features: Driveway, Garage, RV Access/Parking
- Garage spaces: 1
- Has uncovered spaces: Yes
Accessibility
- Accessibility features: Ground Level Main Floor
Features
- Entry location: Main Level
- Patio & porch: Balcony/Deck, Balcony/Patio
- Exterior features: Garden
- Fencing: Fenced
- Has view: Yes
- View description: Mountain(s), Ocean
- Has water view: Yes
- Water view: Ocean
Lot
- Size: 9,147 Square Feet
- Features: Central Location, Landscaped, On Golf Course, Quiet Area, Shopping Nearby
Details
- Additional structures: Shed(s)
- Parcel number: 004131878
- Zoning: R5
- Zoning description: Residential
Construction
Type & style
- Home type: SingleFamily
- Architectural style: Character,Colonial
- Property subtype: Single Family Residence
Materials
- Brick & Siding, Concrete, Frame Wood, Insulation All, Stucco, Vinyl Siding
- Foundation: Concrete Perimeter
- Roof: Fibreglass Shingle
Condition
- Resale
- New construction: No
- Year built: 1963
Utilities & green energy
- Water: Municipal
- Utilities for property: Electricity Connected, Garbage, Natural Gas Connected, Phone Connected
Community & HOA
Location
- Region: Nanaimo
Financial & listing details
- Price per square foot: C$345/sqft
- Tax assessed value: C$1,085,000
- Annual tax amount: C$7,934
- Date on market: 7/15/2026
- Listing terms: Clear Title
- Ownership: Freehold
- Electric utility on property: Yes
- Road surface type: Paved
D
David Hayward Personal Real Estate Corporation
(250) 758-7653
By pressing Contact Agent, you agree that the real estate professional identified above may call/text you about your search, which may involve use of automated means and pre-recorded/artificial voices. You don't need to consent as a condition of buying any property, goods, or services. Message/data rates may apply. You also agree to our Terms of Use. Zillow does not endorse any real estate professionals. We may share information about your recent and future site activity with your agent to help them understand what you're looking for in a home.
Price history
| Date | Event | Price |
|---|---|---|
| 7/15/2026 | Listed for sale | C$1,129,000C$345/sqft |
Source: VIVA #1032642 Report a problem | ||
Public tax history
Tax history is unavailable.
Climate risks
Neighborhood: Departure Bay
Nearby schools
GreatSchools rating
No schools nearby
We couldn't find any schools near this home.
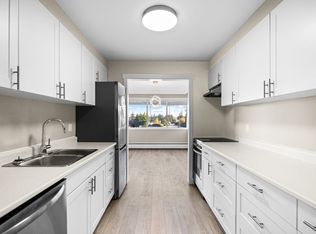
- C$--3 bd2 ba1.1k sqft1840 Argyle Ave #3-BEDROOM, Nanaimo, BC V9S3K7Off Market
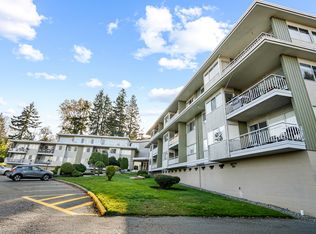
- C$--3 bd2 ba1.1k sqft1840 Argyle Ave #531827, Nanaimo, BC V9S3K7Off Market

- C$--2 bd1 ba1.1k sqft1840 Argyle Ave #102, Nanaimo, BC V9S3K7Off Market
- C$545,000-- bd-- ba-- sqft2490 Cosgrove Cres, Nanaimo, BC V9S3P2Off Market
- C$--1 bd1 ba1k sqft2575 Glenayr Dr, Nanaimo, BC V9S3R9Off Market
- C$850,0004 bd2 ba2.8k sqft2535 Holyrood Dr, Nanaimo, BC V9S4L1For Sale
- C$241,400-- bd-- ba-- sqft2582 Highland Blvd, Nanaimo, BC V9S3N8Off Market
- C$--1 bd1 ba700 sqft2600 Highland Blvd #103, Nanaimo, BC V9S5G1Off Market
Similar homes
- C$1,149,9004 bd2 ba1.9k sqft1746 & 1756 Meredith Rd, Nanaimo, BC V9S 2M4For Sale
 MLS ID #1043326, Petra Lindenaar Personal Real Estate Corporation, REMAX Professionals (NA). VIVA
 - C$879,9004 bd3 ba1.8k sqft160 San Frisco Way, Nanaimo, BC V9S 5H3For Sale
 MLS ID #1044901, Ryan Gilmour, The Agency. VIVA
 - C$1,119,0005 bd4 ba3k sqft473 Nottingham Dr, Nanaimo, BC V9T 0C2For Sale
 MLS ID #1042620, Shelly Mcneil, Royal LePage Nanaimo Realty (NanIsHwyN). VIVA
 - C$1,198,0004 bd3 ba2.5k sqft3575 Uplands Dr, Nanaimo, BC V9T 2T4For Sale
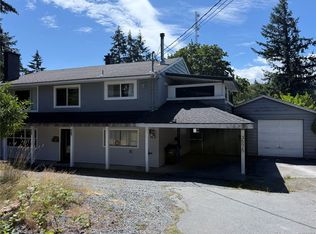 MLS ID #1042078, Derek Gillette Personal Real Estate Corporation, eXp Realty (NA). VIVA
 - C$1,098,0003 bd3 ba2.9k sqft1572 Knight Court Rd, Nanaimo, BC V9T 4N4For SaleMLS ID #1036093, Hunter Yu Personal Real Estate Corporation, Sutton Group-West Coast Realty (Nan). VIVA
- C$850,0004 bd2 ba2.8k sqft2535 Holyrood Dr, Nanaimo, BC V9S 4L1For SaleMLS ID #1039083, Darren Mcgee, Royal LePage Nanaimo Realty (NanIsHwyN). VIVA
- C$1,049,9005 bd3 ba2.8k sqft2820 Cosgrove Cres, Nanaimo, BC V9S 3P6For SaleMLS ID #1040319, Dave Thompson Personal Real Estate Corporation, REMAX Professionals (NA). VIVA
- C$1,274,9003 bd3 ba3.3k sqft3250 Telescope Ter, Nanaimo, BC V9T 4A9For SaleMLS ID #1043760, Derek Gillette Personal Real Estate Corporation, eXp Realty (NA). VIVA
- C$981,0004 bd3 ba2.8k sqft2091 E Wellington Rd, Nanaimo, BC V9S 5V2For SaleMLS ID #1042821, Dustin Layzell Personal Real Estate Corporation, 460 Realty Inc. (NA). VIVA
- C$849,9005 bd3 ba2.6k sqft2840 Haliday Cres, Nanaimo, BC V9S 3M9For SaleMLS ID #1044372, Phillip Gonyer Personal Real Estate Corporation, 460 Realty Inc. (NA). VIVA
- C$1,199,0006 bd4 ba2.6k sqft267 Golden Oaks Cres, Nanaimo, BC V9T 0K8For SaleMLS ID #1045080, Vishal Gupta, Century 21 Coastal Realty Ltd. VIVA
- C$1,050,0004 bd4 ba2.8k sqft1950 Estevan Rd, Nanaimo, BC V9S 3Z2For SaleMLS ID #1043060, Anton Nikl Personal Real Estate Corporation, Royal LePage Nanaimo Realty (NanIsHwyN). VIVA
- C$899,9005 bd3 ba2.6k sqft1875 Bay St, Nanaimo, BC V9T 3A4For SaleMLS ID #1044137, Joe Squire, One Percent Realty Ltd.. VIVA
- C$851,8005 bd2 ba3.1k sqft2555 Departure Bay Rd, Nanaimo, BC V9S 3W2For SaleMLS ID #1037668, Dean Philpott Personal Real Estate Corporation, eXp Realty (NA). VIVA
- C$1,250,0005 bd4 ba2.9k sqft3702 Glen Oaks Dr, Nanaimo, BC V9T 6H3For SaleMLS ID #1044853, Xu Sun Personal Real Estate Corporation, eXp Realty (NA). VIVA
- C$999,5003 bd3 ba2.3k sqft1251 Discovery Ave, Nanaimo, BC V9S 4B3For SaleMLS ID #1045091, Brent Russell Personal Real Estate Corporation, REMAX Professionals (NA). VIVA
- C$999,9004 bd3 ba2.6k sqft66 Cortez Pl, Nanaimo, BC V9S 2Y7For SaleMLS ID #1044571, Rick Horsland Personal Real Estate Corporation, REMAX Professionals (NA). VIVA
- C$849,0005 bd3 ba2.2k sqft1721 Northfield Rd, Nanaimo, BC V9S 3B1For SaleMLS ID #1044638, Khanh Vo, Remax 2000 Realty. VIVA
- C$775,0003 bd4 ba2.1k sqft2619 Cosgrove Cres, Nanaimo, BC V9S 3P5For SaleMLS ID #1043069, Jamie Odgers Personal Real Estate Corporation, REMAX Professionals (NA). VIVA
- C$839,9005 bd2 ba2.6k sqft1958 Estevan Rd, Nanaimo, BC V9S 3Z2For SaleMLS ID #1044475, Rob Grey Personal Real Estate Corporation, REMAX Professionals (NA). VIVA
