Coming Soon! Charming 3BR/2BA Brick and Vinyl Ranch on an Oversized Wooded Lot in an established Neighborhood with local traffic only.
Conveniently located near Fort Bragg and Southern Pines. Spacious living room with a gas log fireplace. The kitchen features a large dining area and breakfast bar, perfect for everyday living and entertaining. The primary suite offers a walk-in closet and ensuite bath with a double-sink vanity, linen closet, garden tub, and separate walk-in shower. Two additional bedrooms and full bath are located on the opposite side of the home.
Enjoy the covered front porch or relax on the back deck overlooking the large, level, private backyard.
Coming soon
$359,900
504 Shelton Drive, Aberdeen, NC 28315
3beds
1,900sqft
:
Get pre-qualified$2,097/mo
Single Family Residence
Built in 2004
0.85 Acres Lot
$401,200 Zestimate®
$189/sqft
$-- HOA
What's special
- 4 days |
- 160 |
- 14 |
Likely to sell faster than
Zillow last checked:
Listing updated:
Listed by:
Lisa Whitescarver 910-528-1321,
Pinnock Realty and Property Management LLC
Source: Hive MLS,MLS#: 100591306 Originating MLS: Mid Carolina Regional MLS
Originating MLS: Mid Carolina Regional MLSFacts & features
Interior
Bedrooms & bathrooms
- Bedrooms: 3
- Bathrooms: 2
- Full bathrooms: 2
Rooms
- Room types: Master Bedroom, Bedroom 2, Bedroom 3, Dining Room, Sunroom, Living Room
Primary bedroom
- Level: Main
- Dimensions: 15 x 14
Bedroom 2
- Level: Main
- Dimensions: 12 x 12
Bedroom 3
- Level: Main
- Dimensions: 12 x 12
Dining room
- Level: Main
- Dimensions: 8 x 14
Kitchen
- Level: Main
- Dimensions: 12 x 14
Living room
- Dimensions: 16 x 14
Sunroom
- Level: Main
- Dimensions: 12 x 13
Heating
- Propane, Heat Pump, Electric
Cooling
- Ceiling Fan(s), Heat Pump
Appliances
- Included: Refrigerator, Range, Dishwasher
- Laundry: Laundry Room
Features
- Master Downstairs, Walk-in Closet(s), Entrance Foyer, Ceiling Fan(s), Walk-in Shower, Blinds/Shades, Gas Log, Walk-In Closet(s)
- Flooring: Carpet, Tile, Vinyl
- Has fireplace: Yes
- Fireplace features: Gas Log
Interior area
- Total structure area: 1,900
- Total interior livable area: 1,900 sqft
Property
Parking
- Total spaces: 2
- Parking features: Gravel
- Attached garage spaces: 2
Features
- Levels: One
- Patio & porch: Deck, Porch
- Exterior features: None
- Fencing: None
- Has view: Yes
- View description: See Remarks
- Frontage type: See Remarks
Lot
- Size: 0.85 Acres
- Dimensions: 149.95 x 250.72 x 150 x 250.73
- Features: Interior Lot, Level, Wooded, Landscaped
Details
- Parcel number: 00046430
- Zoning: R-30
- Special conditions: Standard
Construction
Type & style
- Home type: SingleFamily
- Property subtype: Single Family Residence
Materials
- Brick, Vinyl Siding, Wood Frame
- Foundation: Crawl Space
- Roof: Composition
Condition
- New construction: No
- Year built: 2004
Utilities & green energy
- Water: Public
- Utilities for property: Sewer Connected, Water Connected
Community & HOA
Community
- Security: Security System, Smoke Detector(s)
- Subdivision: Brownwood Estat
HOA
- Has HOA: No
- Amenities included: None
Location
- Region: Aberdeen
Financial & listing details
- Price per square foot: $189/sqft
- Tax assessed value: $303,180
- Annual tax amount: $2,327
- Date on market: 7/24/2026
- Listing agreement: Exclusive Right To Sell
- Listing terms: Cash,Conventional,VA Loan
- Road surface type: Paved
Estimated market value
$401,200
$373,000 - $429,000
$2,226/mo
Price history
Price history is unavailable.
Public tax history
| Year | Property taxes | Tax assessment |
|---|---|---|
| 2024 | $2,327 -2.5% | $303,180 |
| 2023 | $2,388 +3.7% | $303,180 +4.1% |
| 2022 | $2,303 -2.4% | $291,180 +28.3% |
| 2021 | $2,360 | $226,940 |
| 2020 | $2,360 +3.6% | $226,940 +3.6% |
| 2019 | $2,278 | $219,010 +6.7% |
| 2018 | $2,278 +15% | $205,240 |
| 2017 | $1,981 | $205,240 |
| 2015 | $1,981 +5.5% | $205,240 +4.4% |
| 2014 | $1,878 +4.4% | $196,540 |
| 2013 | $1,798 | $196,540 |
| 2012 | -- | $196,540 |
| 2011 | -- | $196,540 |
| 2010 | -- | $196,540 |
| 2009 | -- | $196,540 |
| 2008 | -- | $196,540 |
| 2007 | -- | $196,540 +65% |
| 2005 | -- | $119,100 |
Find assessor info on the county website
Monthly payment
Est. payment
Payment breakdown
Explore the cost of this home by adjusting the details. Changes won't be saved.Climate risks
Neighborhood: 28315
Nearby schools
GreatSchools rating
- 2/10Aberdeen Elementary SchoolGrades: PK-5Distance: 2.8 mi
- 6/10Southern Middle SchoolGrades: 6-8Distance: 1.9 mi
- 6/10Pinecrest High SchoolGrades: 9-12Distance: 3.9 mi
Schools provided by the listing agent
- Elementary: Aberdeeen Elementary
- Middle: Southern Pines Middle School
- High: Pinecrest High
Source: Hive MLS. This data may not be complete. We recommend contacting the local school district to confirm school assignments for this home.
- $392,3004 bd2 ba2.3k sqft502 Shelton Dr, Aberdeen, NC 28315Off Market
- $389,2003 bd2 ba1.7k sqft506 Shelton Dr, Aberdeen, NC 28315Off Market

- $354,9003 bd2 ba2k sqft503 Shelton Dr, Aberdeen, NC 28315Off Market
- $334,3003 bd2 ba1.6k sqft505 Shelton Dr, Aberdeen, NC 28315Off Market
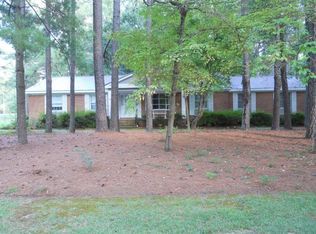
- $345,3003 bd2 ba1.7k sqft910 Glendale Dr, Aberdeen, NC 28315Off Market
- $474,1003 bd3 ba2.8k sqft912 Glendale Dr, Aberdeen, NC 28315Off Market
- $337,3003 bd2 ba1.7k sqft508 Shelton Dr, Aberdeen, NC 28315Off Market
- $--4 bd2 ba2.7k sqft908 Glendale Dr, Aberdeen, NC 28315Auction
A local agent can set up tours, give advice and negotiate with sellers.
A local lender can help you make sure your offer is ready when you are.
Similar homes
- $--4 bd2 ba2.7k sqft908 Glendale Dr, Aberdeen, NC 28315Auction
 ServiceLink Auction
 - $399,9004 bd2 ba1.7k sqft1710 N Poplar Street, Aberdeen, NC 28315For Sale
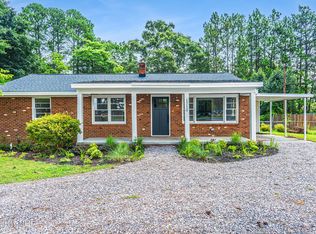
 MLS ID #100590565, Meese Property Group, Meese Property Group, LLC. Hive MLS
 - $375,0004 bd3 ba2k sqft192 Sandy Springs Road, Aberdeen, NC 28315For Sale
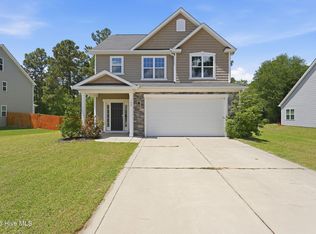 MLS ID #100574394, Abraham Saldana Jr., Keller Williams Pinehurst. Hive MLS
 - $460,0004 bd3 ba2.2k sqft400 Everest Court, Aberdeen, NC 28315For Sale
 MLS ID #100590140, Blendi Rife, Pineland Property Group LLC. Hive MLS
 - $399,9004 bd2 ba2.6k sqft901 E Main Street, Aberdeen, NC 28315For SaleMLS ID #100564042, Tony Barnes, Keller Williams Pinehurst. Hive MLS
- $330,0004 bd3 ba1.9k sqft111 High Tower Lane, Aberdeen, NC 28315For SaleMLS ID #100573804, Naomi Brown-Rasmussen, Housewell.com Realty of North Carolina LLC. Hive MLS
- $349,4903 bd2 ba1.8k sqft429 Thistle Meadow Lane, Aberdeen, NC 28315New ConstructionHive MLS
- $320,0002 bd2 ba1.5k sqft1302 Crest Drive, Aberdeen, NC 28315For SaleMLS ID #100577495, Mav Hankey, Everything Pines Partners LLC. Hive MLS
- $350,6113 bd3 ba1.7k sqft866 Tyers Road, Aberdeen, NC 28315New ConstructionMLS ID #100578353, Selling the Sandhills Real Estate Team, Realty World Properties of the Pines. Hive MLS
- $350,6113 bd3 ba1.7k sqft866 Tyers Rd, Aberdeen, NC 28315New ConstructionMcKee Homes
- $417,5004 bd3 ba2.1k sqft108 Camberly Lane, Aberdeen, NC 28315For SaleMLS ID #100582815, Erica Morgan, Casa Morgan Real Estate. Hive MLS
- $349,5063 bd3 ba1.7k sqft540 Midsummer Street #200, Aberdeen, NC 28315New ConstructionHive MLS
- $359,0003 bd2 ba1.7k sqft607 Pine Dune Lane, Aberdeen, NC 28315For SaleMLS ID #100579071, Jordyn Lally, Everything Pines Partners LLC. Hive MLS
- $309,5003 bd2 ba1.3k sqft156 Kensington Way, Aberdeen, NC 28315For SaleMLS ID #100583613, Lisa Pursley, Pursley Properties Group LLC. Hive MLS
- from $353,9902 bd2 ba1.7k sqftClifton Plan, The Villas at Collinswood, Aberdeen, NC 28315New ConstructionDR Horton
- $455,0004 bd3 ba2.5k sqft1316 Devonshire Trail, Aberdeen, NC 28315For SaleMLS ID #100571338, Amy Stephenson, Everything Pines Partners Sanford. Hive MLS
- $374,3994 bd3 ba1.7k sqft538 Midsummer Street #190, Aberdeen, NC 28315New ConstructionHive MLS
- $394,4843 bd3 ba2k sqft858 Tyers Road #236, Aberdeen, NC 28315New ConstructionHive MLS
- $420,0004 bd3 ba2.1k sqft222 Brisbane Drive, Aberdeen, NC 28315For SaleMLS ID #100567449, Megan Shoff, Keller Williams Realty-Fayetteville. Hive MLS
- $342,6503 bd3 ba1.7k sqft869 Tyers Road #240, Aberdeen, NC 28315New ConstructionHive MLS
