Roomy 2 story home with 3 BR and 2.5 baths. Plenty of hardwood flooring and accents throughout the home. Attractive 8 x 10 entry foyer from large front porch. 1st floor den could be 4th BR. Large garage and backyard. Zone Heating and C/Air new in 2007. Lower level is roomy and useful. New paint inside and out 2017.
Pre-foreclosure
Street View
Est. $230,500
504 W Vermilion St, Catlin, IL 61817
3beds
2,716sqft
SingleFamily
Built in 1930
0.78 Acres Lot
$230,500 Zestimate®
$85/sqft
$-- HOA
Overview
- 13 days
- 13
- 0
Facts & features
Interior
Bedrooms & bathrooms
- Bedrooms: 3
- Bathrooms: 3
- Full bathrooms: 2
- 1/2 bathrooms: 1
Heating
- Forced air, Electric, Gas
Cooling
- Central
Appliances
- Included: Dishwasher, Dryer, Microwave, Range / Oven, Refrigerator, Washer
Features
- Flooring: Carpet, Hardwood
- Basement: Unfinished
- Has fireplace: Yes
Interior area
- Total interior livable area: 2,716 sqft
Property
Parking
- Parking features: Garage - Detached, On-street
Features
- Has view: Yes
- View description: City
Lot
- Size: 0.78 Acres
Details
- Parcel number: 2234305001
Construction
Type & style
- Home type: SingleFamily
Materials
- Roof: Asphalt
Condition
- Year built: 1930
Community & HOA
Location
- Region: Catlin
Financial & listing details
- Price per square foot: $85/sqft
- Tax assessed value: $183,339
- Annual tax amount: $5,278
Foreclosure details
Estimated market value
$230,500
$201,000 - $260,000
$2,026/mo
Price history
| Date | Event | Price |
|---|---|---|
| 4/19/2011 | Sold | $129,000-4.4%$47/sqft |
Source: Public Record Report a problem | ||
| 3/13/2011 | Pending sale | $134,900$50/sqft |
Source: Danville Realtor #195770 Report a problem | ||
| 12/30/2010 | Listed for sale | $134,900$50/sqft |
Source: Coldwell Banker Honig - Bell #195770 Report a problem | ||
| 10/9/2010 | Listing removed | $134,900$50/sqft |
Source: Coldwell Banker Devonshire Realty #195770 Report a problem | ||
| 4/2/2010 | Price change | $134,900-3.6%$50/sqft |
Source: Coldwell Banker Devonshire Realty #195770 Report a problem | ||
| 2/5/2010 | Listed for sale | $139,900-0.1%$52/sqft |
Source: Coldwell Banker Devonshire Realty #195770 Report a problem | ||
| 12/20/2009 | Listing removed | $139,999$52/sqft |
Source: Devonshire Realty #194994 Report a problem | ||
| 9/29/2009 | Price change | $139,999-3.1%$52/sqft |
Source: Coldwell Banker Devonshire Realty #194994 Report a problem | ||
| 6/20/2009 | Listed for sale | $144,500$53/sqft |
Source: Coldwell Banker Devonshire Realty #194994 Report a problem | ||
Public tax history
| Year | Property taxes | Tax assessment |
|---|---|---|
| 2024 | $5,278 +6.6% | $61,113 +10.8% |
| 2023 | $4,950 +6.7% | $55,161 +12.2% |
| 2022 | $4,639 +3.1% | $49,163 +7.4% |
| 2021 | $4,499 +7.2% | $45,776 +1.5% |
| 2020 | $4,198 +28.8% | $45,099 +13.2% |
| 2017 | $3,260 | $39,840 +3.9% |
| 2015 | $3,260 +10.6% | $38,333 |
| 2014 | $2,947 | $38,333 |
| 2013 | $2,947 | $38,333 +2.2% |
| 2012 | -- | $37,500 |
| 2011 | -- | $37,500 |
| 2010 | -- | $37,500 |
| 2009 | -- | $37,500 -4.8% |
| 2008 | -- | $39,407 +17.6% |
| 2007 | $2,767 +1.5% | $33,509 |
| 2006 | $2,725 +5% | $33,509 |
| 2005 | $2,596 +3.8% | $33,509 +4.9% |
| 2004 | $2,502 +5.9% | $31,950 +6.5% |
| 2002 | $2,363 +5.1% | $30,000 +6.4% |
| 2001 | $2,247 +10% | $28,206 |
| 2000 | $2,043 | $28,206 |
Find assessor info on the county website
Monthly payment
Climate risks
Neighborhood: 61817
Nearby schools
Schools provided by the listing agent
- Elementary: Catlin
- Middle: Catlin
- High: Catlin
Source: The MLS. This data may not be complete. We recommend contacting the local school district to confirm school assignments for this home.
Similar homes
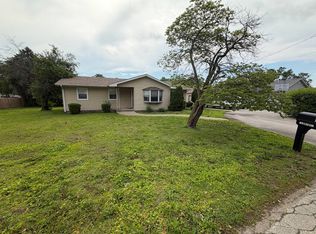
- $199,9003 bd2 ba1.4k sqft202 Seminary St, Catlin, IL 61817For Sale
 MLS ID #6260895, Hayley Siefert. CIBR
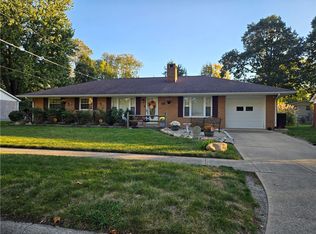
- $185,0004 bd2 ba2.7k sqft309 N Sandusky St, Catlin, IL 61817For Sale
 MLS ID #6261741, Tyler Alexander. CIBR
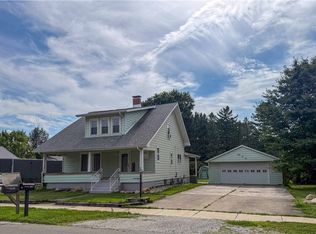
- $215,0004 bd3 ba1.4k sqft404 W Center St, Catlin, IL 61817For Sale
 MLS ID #6261581, Tamara Elston. CIBR
- $189,9003 bd2 ba2.5k sqft506 N Webster St, Catlin, IL 61817For Sale
 MLS ID #6259939, Amber Byram. CIBR
