Spacious Two-Story Home on a Prime Corner Lot Welcome to this beautifully maintained, 2,730-square-foot two-story home, perfectly situated on a desirable 66' x 132' corner lot right in town. Combining classic limestone accents with durable siding, this property offers curb appeal, exceptional space, and an ideal layout for modern living. The main level features 1,454 square feet of finished living space, highlighted by an expansive 23' x 14' family room where you can gather around the large woodburning fireplace on chilly evenings. The thoughtful floor plan includes a highly sought-after main-level master bedroom suite, providing excellent privacy and convenience. Upstairs, you will find 1,276 square feet of space dedicated to four additional generously sized bedrooms, making a total of 5 bedrooms and 3 full bathrooms throughout the home. Enjoy your morning coffee or relax in the evening in the charming 115-square-foot enclosed porch. Storage and parking are never an issue with the massive, attached 820-square-foot two-car garage, offering plenty of extra room for tools, toys, or a workshop. With its prime in-town location and expansive interior layout, this home is ready for its next chapter.
Active
$255,000
504 W Walnut St, Portland, IN 47371
5beds
2,730sqft
Single Family Residence
Built in 1927
8,712 Square Feet Lot
$244,000 Zestimate®
$--/sqft
$-- HOA
What's special
Large woodburning fireplacePrime corner lotMain-level master bedroom suiteCurb appealDurable sidingClassic limestone accentsExpansive interior layout
- 43 days
- 319
- 14
Zillow last checked:
Listing updated:
Listed by:
Jack Houck 260-729-2164,
Jack Houck Real Estate
Source: IRMLS,MLS#: 202641735
Facts & features
Interior
Bedrooms & bathrooms
- Bedrooms: 5
- Bathrooms: 4
- Full bathrooms: 3
- 1/2 bathrooms: 1
- Main level bedrooms: 1
Bedroom 1
- Level: Main
Bedroom 2
- Level: Upper
Family room
- Level: Main
- Area: 322
- Dimensions: 23 x 14
Kitchen
- Level: Main
- Area: 132
- Dimensions: 12 x 11
Living room
- Level: Main
- Area: 140
- Dimensions: 14 x 10
Heating
- Natural Gas, Forced Air, High Efficiency Furnace
Cooling
- Central Air, Ceiling Fan(s), ENERGY STAR Qualified Equipment
Appliances
- Included: Disposal, Range/Oven Hook Up Elec, Dishwasher, Microwave, Refrigerator, Washer, Dryer-Electric, Exhaust Fan, Electric Oven, Electric Range, Gas Water Heater, Water Softener Owned
- Laundry: Electric Dryer Hookup, Laundry Chute, Main Level, Washer Hookup
Features
- Laminate Counters, Eat-in Kitchen, Open Floorplan, Double Vanity, Tub/Shower Combination, Main Level Bedroom Suite, Great Room
- Flooring: Carpet, Laminate, Tile
- Windows: Double Pane Windows, Window Treatments, Blinds
- Basement: Crawl Space,Cellar,Unfinished,Block,Sump Pump
- Attic: Pull Down Stairs,Storage
- Number of fireplaces: 1
- Fireplace features: Family Room, Fireplace Screen/Door, Wood Burning
Interior area
- Total structure area: 3,034
- Total interior livable area: 2,730 sqft
- Finished area above ground: 2,730
- Finished area below ground: 0
Video & virtual tour
Property
Parking
- Total spaces: 2
- Parking features: Attached, Garage Door Opener, Gravel
- Attached garage spaces: 2
- Has uncovered spaces: Yes
Features
- Levels: Two
- Stories: 2
- Patio & porch: Enclosed
- Fencing: None
Lot
- Size: 8,712 Square Feet
- Dimensions: 66 x 132
- Features: Corner Lot, City/Town/Suburb, Landscaped
Details
- Parcel number: 380720103082.000034
- Zoning: R8
- Other equipment: Sump Pump
Construction
Type & style
- Home type: SingleFamily
- Architectural style: Traditional
- Property subtype: Single Family Residence
Materials
- Aluminum Siding, Limestone
- Foundation: Slab
- Roof: Metal
Condition
- New construction: No
- Year built: 1927
Utilities & green energy
- Gas: Ohio Valley Gas Corp
- Sewer: City
- Water: City
- Utilities for property: Cable Available
Green energy
- Energy efficient items: Appliances
Community & HOA
Community
- Security: Smoke Detector(s)
- Subdivision: None
Location
- Region: Portland
Financial & listing details
- Tax assessed value: $139,100
- Annual tax amount: $120
- Date on market: 10/8/2026
- Listing terms: Cash,Conventional,FHA,USDA Loan,VA Loan
- Road surface type: Asphalt
Estimated market value
$244,000
$232,000 - $256,000
$2,023/mo
Price history
| Date | Event | Price |
|---|---|---|
| 10/8/2026 | Listed for sale | $255,000 |
Source:  IRMLS #202641735 Report a problem | ||
Public tax history
| Year | Property taxes | Tax assessment |
|---|---|---|
| 2025 | $118 +2% | $139,100 +8.6% |
| 2024 | $116 +2% | $128,100 +4.6% |
| 2023 | $113 +2% | $122,500 +1.7% |
| 2022 | $111 +2% | $120,500 +6.5% |
| 2021 | $109 +2% | $113,100 +0.3% |
| 2020 | $107 +2% | $112,800 |
| 2019 | $105 -76.6% | $112,800 +4% |
| 2017 | $448 +2% | $108,500 +4.1% |
| 2016 | $440 +2% | $104,200 +2.1% |
| 2014 | $431 -16.3% | $102,100 -3.7% |
| 2013 | $515 +2% | $106,000 -1.1% |
| 2012 | $505 +0.4% | $107,200 -6.1% |
| 2011 | $503 +2% | $114,200 |
| 2010 | $493 +2% | $114,200 +2.7% |
| 2009 | $483 +118.3% | $111,200 +7.8% |
| 2007 | $221 -73.1% | $103,200 +2% |
| 2006 | $823 | $101,200 +7.4% |
| 2005 | -- | $94,200 |
Find assessor info on the county website
Monthly payment
Est. payment
Payment breakdown
Explore the cost of this home by adjusting the details. Changes won't be saved.Climate risks
Neighborhood: 47371
Nearby schools
Schools provided by the listing agent
- Elementary: East Jay
- Middle: Jay County
- High: Jay County
- District: Jay Schools
Source: IRMLS. This data may not be complete. We recommend contacting the local school district to confirm school assignments for this home.

Similar homes
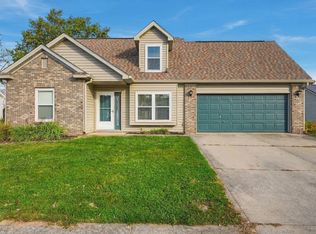
- $209,0005 bd3 ba2.1k sqft409 W Walnut St, Portland, IN 47371For Sale
 MLS ID #202638369, Matt Tarter, Tarter Realty Auction and Appraisal Company. IRMLS
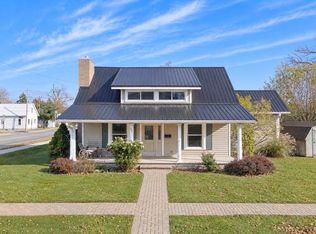
- $225,0004 bd3 ba2k sqft112 Dogwood Ln, Portland, IN 47371For Sale
 MLS ID #202646219, Kaden Khayyata, Flesher Brothers Auctioneering and Real Estate Inc. IRMLS
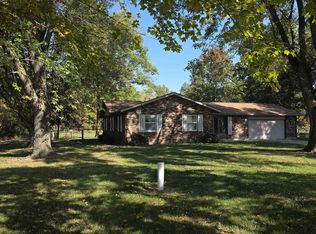
- $180,0002 bd2 ba2.1k sqft627 N Pleasant St, Portland, IN 47371For Sale
 MLS ID #202647568, Emily Williams, RE/MAX Evolve. IRMLS
- $259,0003 bd2 ba1.8k sqft1016 E Highway 26, Portland, IN 47371For Sale
 MLS ID #202643936, Jack Houck, Jack Houck Real Estate. IRMLS
