Discover Ashwood Springs, a new townhome community coming soon to the vibrant Camp Creek area of Atlanta, Georgia, with homes anticipated from the low $300s. Conveniently located just 10-15 minutes from Downtown Atlanta and Hartsfield-Jackson International Airport, Ashwood Springs offers easy access to major highways, shopping, dining, entertainment, and outdoor recreation. Designed for today's lifestyle, Ashwood Springs will feature beautifully crafted two-story townhomes offering 3 bedrooms, 2.5 bathrooms, and a 1-car garage. Thoughtfully designed open-concept floor plans provide the perfect setting for entertaining guests, spending time with family, or simply enjoying everyday living. Spacious upstairs bedrooms offer a private retreat, while modern finishes and stylish details create a welcoming place to call home.
Active
$346,990
504 Woodcreek Cir SW #4, Atlanta, GA 30331
3beds
--sqft
Townhouse
Built in 2026
-- sqft lot
$345,200 Zestimate®
$--/sqft
$-- HOA
What's special
Modern finishesStylish detailsSpacious upstairs bedrooms
- 1 day
- 13
- 0
Likely to sell faster than
Zillow last checked:
Listing updated:
Listed by:
Briana Jones 678-252-5633,
D.R. Horton Realty of Georgia, Inc.
Source: GAMLS,MLS#: 10874039
Facts & features
Interior
Bedrooms & bathrooms
- Bedrooms: 3
- Bathrooms: 3
- Full bathrooms: 2
- 1/2 bathrooms: 1
Rooms
- Room types: Loft
Kitchen
- Features: Kitchen Island, Pantry
Heating
- Central
Cooling
- Central Air
Appliances
- Included: Dishwasher, Microwave, Refrigerator
- Laundry: In Hall, Upper Level
Features
- High Ceilings
- Flooring: Carpet
- Basement: None
- Has fireplace: No
- Common walls with other units/homes: No Common Walls
Interior area
- Total structure area: 0
- Finished area above ground: 0
- Finished area below ground: 0
Property
Parking
- Total spaces: 2
- Parking features: Garage
- Has garage: Yes
Features
- Levels: Two
- Stories: 2
- Patio & porch: Patio
- Fencing: Privacy
- Waterfront features: No Dock Or Boathouse
- Body of water: None
Lot
- Features: Level
Details
- Parcel number: N/A
Construction
Type & style
- Home type: Townhouse
- Architectural style: Brick Front
- Property subtype: Townhouse
Materials
- Wood Siding
- Foundation: Slab
- Roof: Composition
Condition
- New Construction
- New construction: Yes
- Year built: 2026
Details
- Warranty included: Yes
Utilities & green energy
- Electric: 440 Volts
- Sewer: Public Sewer
- Water: Public
- Utilities for property: Electricity Available
Community & HOA
Community
- Features: None
- Security: Carbon Monoxide Detector(s)
- Subdivision: Ashwood Springs
HOA
- Has HOA: Yes
- Services included: Maintenance Grounds
Location
- Region: Atlanta
Financial & listing details
- Date on market: 10/16/2026
- Listing agreement: Exclusive Right To Sell
- Electric utility on property: Yes
Estimated market value
$345,200
$328,000 - $362,000
$1,812/mo
Price history
| Date | Event | Price |
|---|---|---|
| 9/23/2026 | Listed for sale | $346,990 |
Source:  FMLS GA #7842273 Report a problem FMLS GA #7842273 Report a problem | ||
Public tax history
Tax history is unavailable.
Monthly payment
Est. payment
Payment breakdown
Explore the cost of this home by adjusting the details. Changes won't be saved.Climate risks
Neighborhood: Fairburn Heights
Nearby schools
Schools provided by the listing agent
- Elementary: Miles
- Middle: Young
- High: Mays
Source: GAMLS. This data may not be complete. We recommend contacting the local school district to confirm school assignments for this home.
Similar homes
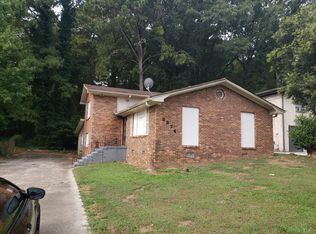
- $334,9004 bd3 ba2.2k sqft3869 Wisteria Ln SW, Atlanta, GA 30331Active
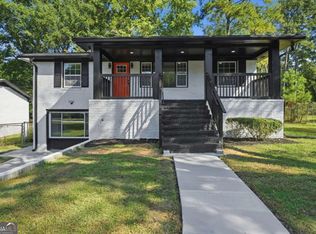
 MLS ID #10874243, Nikhil Sharma, TOP Brokerage. GAMLS
 - $319,0003 bd3 ba1.6k sqft650 Bolton Rd NW, Atlanta, GA 30331Active
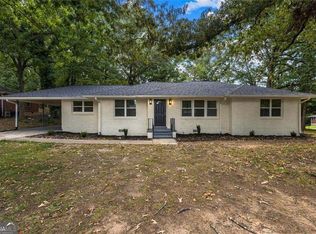 MLS ID #10845684, Amamihechukwu Nnodum, eXp Realty. GAMLS
 - $255,0003 bd2 ba-- sqft805 Sandy Creek Dr NW, Atlanta, GA 30331Active
 MLS ID #10873821, Mayra Allbritton, Keller Williams Realty Consultants. GAMLS
 - $375,0004 bd3 ba2.4k sqft3493 Mark Pl NW, Atlanta, GA 30331Active
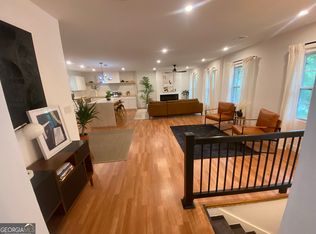 MLS ID #10804749, Shiasti Seals, Fathom Realty GA, LLC. GAMLS
 - $269,0004 bd3 ba1.7k sqft316 Argus Cir NW, Atlanta, GA 30331ActiveMLS ID #10869736, Stephanie Salamando, Virtual Properties Realty.com. GAMLS
- $345,0004 bd3 ba1.9k sqft128 Nathan Rd SW, Atlanta, GA 30331ActiveMLS ID #10818287, Meko Fountain, Compass. GAMLS
- $325,0003 bd2 ba3.1k sqft2815 Emerald Ct SW, Atlanta, GA 30311ActiveMLS ID #10846931, Linde Bors, Keller Williams Realty First Atlanta. GAMLS
- $210,0004 bd2 ba1.1k sqft646 Bolton Rd NW, Atlanta, GA 30331ActiveMLS ID #10871172, Michael Brock, Realty of America. GAMLS
- $355,0003 bd3 ba1.8k sqft817 Regal Ln SW, Atlanta, GA 30331ActiveMLS ID #10707367, Tianna White, Keller Williams Atlanta Midtown. GAMLS
- $349,9994 bd3 ba2.1k sqft4142 Woodland Park Dr SW, Atlanta, GA 30331ActiveMLS ID #10818962, Ashton Lewis, Compass. GAMLS
- $316,0005 bd3 ba2.3k sqft2147 Jones Rd NW, Atlanta, GA 30318For Sale
 MLS ID #7844370, Elisabeth Schreibfeder, Realty Hub, LLC. FMLS GA
 - $299,9993 bd2 ba1k sqft4225 Bakers Ferry Rd SW, Atlanta, GA 30331ActiveMLS ID #10846688, Thelma Cheeks, Cheeks Real Estate Group. GAMLS
- $315,0004 bd3 ba-- sqft3771 Branch Dr SW, Atlanta, GA 30331ActiveMLS ID #10839901, Cassandra Montgomery, CASSMONT REALTY, LLC. GAMLS
- $229,9003 bd2 ba1k sqft3650 Croft Pl NW, Atlanta, GA 30331ActiveMLS ID #10869968, Rayshell Scott, BHGRE Metro Brokers. GAMLS
- $295,0003 bd3 ba1.7k sqft647 Alfred Rd NW, Atlanta, GA 30331ActiveMLS ID #10801313, Michelle Lynch, Keller Williams Realty Consultants. GAMLS
- $319,3004 bd3 ba2.8k sqft2801 Tee Rd SW, Atlanta, GA 30331For Sale
 MLS ID #182602, Edith Angelo, Angelo Properties, Inc. MGMLS
 - $236,5004 bd3 ba1k sqft876 Bolton Pl NW, Atlanta, GA 30331For SaleMLS ID #7852359, Nic LaGatta, Real Estate Science, LLC. FMLS GA
- $315,0005 bd3 ba2.7k sqft2830 Allegro Dr NW, Atlanta, GA 30318ActiveMLS ID #10870091, Mark Spain, Mark Spain Real Estate. GAMLS
- $249,0004 bd3 ba1.5k sqft495 Fairlane Cir NW, Atlanta, GA 30331For SaleMLS ID #7820593, Desiree B Tolbert, Prime Realty Brokers, LLC. FMLS GA
