Welcome to 5043 Barbara Jean Lane, a beautifully designed home that blends comfort, style, and functionality. Offering 3 bedrooms, 2 full baths, and a 2-car garage, this home features an inviting covered front porch that opens to a welcoming foyer and elegant formal dining room. The spacious open-concept family room and kitchen create the perfect setting for everyday living and entertaining, while the kitchen boasts a large center island, walk-in pantry, and casual dining area. Enjoy seamless indoor-outdoor living with direct access to the covered rear patio, providing the ideal space to relax or host family and friends. Schedule your tour today!
Under contract-no show
$348,990
5043 Barbara Jean Ln, Wingate, NC 28174
3beds
2,052sqft
Single Family Residence
Built in 2026
0.14 Acres Lot
$347,400 Zestimate®
$170/sqft
$65/mo HOA
What's special
Inviting covered front porchLarge center islandCasual dining areaWelcoming foyerWalk-in pantryElegant formal dining room
- 74 days
- 19
- 0
Zillow last checked:
Listing updated:
Listed by:
Bradley Norris Brad.Norris@DreamFindersHomes.com,
Dream Finders Realty, LLC.
Source: Canopy MLS as distributed by MLS GRID,MLS#: 4410274
Facts & features
Interior
Bedrooms & bathrooms
- Bedrooms: 3
- Bathrooms: 2
- Full bathrooms: 2
- Main level bedrooms: 3
Primary bedroom
- Level: Main
Bedroom s
- Level: Main
Bedroom s
- Level: Main
Breakfast
- Level: Main
Dining room
- Level: Main
Great room
- Level: Main
Kitchen
- Level: Main
Heating
- Natural Gas
Cooling
- Central Air
Appliances
- Included: Dishwasher, Disposal, Electric Oven, Electric Water Heater, Gas Range, Microwave
- Laundry: Laundry Room
Features
- Kitchen Island, Open Floorplan, Pantry, Walk-In Closet(s), Walk-In Pantry
- Has basement: No
- Attic: Pull Down Stairs
Interior area
- Total structure area: 2,052
- Total interior livable area: 2,052 sqft
- Finished area above ground: 2,052
- Finished area below ground: 0
Property
Parking
- Total spaces: 2
- Parking features: Driveway, Attached Garage, Garage on Main Level
- Attached garage spaces: 2
- Has uncovered spaces: Yes
Features
- Levels: One
- Stories: 1
Lot
- Size: 0.14 Acres
- Dimensions: 50 x 125
- Features: Corner Lot, Level
Details
- Parcel number: 09049285
- Zoning: Residentail
- Special conditions: Standard
Construction
Type & style
- Home type: SingleFamily
- Property subtype: Single Family Residence
Materials
- Fiber Cement
- Foundation: Slab
Condition
- New construction: Yes
- Year built: 2026
Details
- Builder model: Oceana
- Builder name: Dream Finders Homes
Utilities & green energy
- Sewer: Public Sewer
- Water: City
- Utilities for property: Cable Available, Underground Power Lines, Underground Utilities
Community & HOA
Community
- Subdivision: Cottages at Wingate
HOA
- Has HOA: Yes
- HOA fee: $65 monthly
Location
- Region: Wingate
Financial & listing details
- Price per square foot: $170/sqft
- Tax assessed value: $75,500
- Annual tax amount: $571
- Date on market: 8/1/2026
- Cumulative days on market: 75 days
- Road surface type: Concrete, Paved
Estimated market value
$347,400
$330,000 - $365,000
$2,228/mo
Price history
| Date | Event | Price |
|---|---|---|
| 9/9/2026 | Pending sale | $348,990$170/sqft |
Source:  Canopy MLS as distributed by MLS GRID #4410274 Report a problem Canopy MLS as distributed by MLS GRID #4410274 Report a problem | ||
| 7/15/2026 | Listed for sale | $348,990$170/sqft |
Source:  Dream Finders Homes Report a problem Dream Finders Homes Report a problem | ||
Public tax history
| Year | Property taxes | Tax assessment |
|---|---|---|
| 2025 | $571 -9.2% | $75,500 +21.8% |
| 2024 | $628 | $62,000 |
Find assessor info on the county website
Monthly payment
Est. payment
Payment breakdown
Explore the cost of this home by adjusting the details. Changes won't be saved.Climate risks
Neighborhood: 28174
Nearby schools
Schools provided by the listing agent
- Elementary: Wingate
- Middle: East Union
- High: Forest Hills
Source: Canopy MLS as distributed by MLS GRID. This data may not be complete. We recommend contacting the local school district to confirm school assignments for this home.

Similar homes
- $356,0004 bd3 ba2.3k sqft1354 Fremont Dr, Wingate, NC 28174New Construction
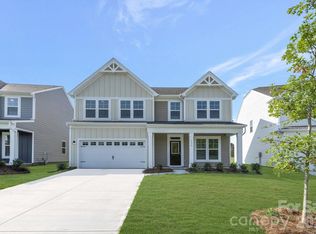
 Canopy MLS as distributed by MLS GRID
 - $348,0004 bd3 ba1.9k sqft1358 Fremont Dr, Wingate, NC 28174New Construction
 Canopy MLS as distributed by MLS GRID
 - $349,0004 bd3 ba2.2k sqft133 Aspire Cir, Wingate, NC 28174For Sale
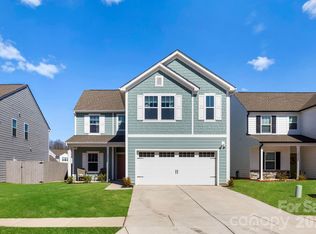 MLS ID #4350796, Brad Hess, Charlotte Living Realty. Canopy MLS as distributed by MLS GRID
 - $364,0004 bd3 ba2.5k sqft1346 Fremont Dr, Wingate, NC 28174New Construction
 Canopy MLS as distributed by MLS GRID
 - $439,9993 bd3 ba2k sqft1101 Ansonville Rd, Wingate, NC 28174For SaleMLS ID #4412863, Stephen Scott, Realty Dynamics Inc.. Canopy MLS as distributed by MLS GRID
- $379,0004 bd3 ba1.6k sqft1725 White Store Rd, Monroe, NC 28112New ConstructionMLS ID #4431881, Eric Storey, Blue Collar Realty LLC. Canopy MLS as distributed by MLS GRID
- $383,5004 bd3 ba2.5k sqft629 Willoughby Park Dr, Monroe, NC 28112New ConstructionCanopy MLS as distributed by MLS GRID
- $379,0004 bd3 ba2.1k sqft1841 Giana Ln, Monroe, NC 28112For SaleMLS ID #4421576, Balaji Tatineni, JVC Realty, LLC. Canopy MLS as distributed by MLS GRID
- $384,9003 bd2 ba1.6k sqft1004 Oak Hill Dr, Monroe, NC 28112New ConstructionMLS ID #4408490, Brandon Chase, CEDAR REALTY LLC. Canopy MLS as distributed by MLS GRID
- $399,0004 bd3 ba2.2k sqft1406 Black Walnut St, Monroe, NC 28112For SaleMLS ID #4418699, Amanda Jarrell, EXP Realty LLC Ballantyne. Canopy MLS as distributed by MLS GRID
- $359,9004 bd3 ba2.4k sqft3314 Sara Margaret Dr, Monroe, NC 28110For SaleMLS ID #4407485, Robert Salmons, Entera Realty LLC. Canopy MLS as distributed by MLS GRID
- $379,9003 bd3 ba2.2k sqft3026 Viola Ln, Monroe, NC 28110For SaleMLS ID #4418093, Steve Metarelis, OfferPad Brokerage LLC. Canopy MLS as distributed by MLS GRID
- $365,0005 bd3 ba2.6k sqft1503 Forkhorn Dr, Monroe, NC 28110For SaleMLS ID #4409637, Kara Coll, COMPASS. Canopy MLS as distributed by MLS GRID
- $350,0003 bd3 ba1.7k sqft673 Hazel Blakeney Rd, Pageland, SC 29728New ConstructionMLS ID #4424355, Crystal Kiker, Crystal Kiker. Canopy MLS as distributed by MLS GRID
- $299,9993 bd2 ba1.2k sqft804 Worthwood Cir, Monroe, NC 28112New ConstructionMLS ID #4345138, Connor Bradley, Bradley Real Estate and Development. Canopy MLS as distributed by MLS GRID
- $379,9003 bd3 ba1.9k sqft4358 Hornyak Dr, Monroe, NC 28110For SaleMLS ID #4384413, Tammy Reghay, EXP Realty LLC Ballantyne. Canopy MLS as distributed by MLS GRID
- $389,0004 bd3 ba2.4k sqft1419 Black Walnut St, Monroe, NC 28112For SaleMLS ID #4398338, Kelli Holt, Real Broker, LLC. Canopy MLS as distributed by MLS GRID
- $374,9903 bd2 ba1.6k sqft405 Creston Place Dr, Monroe, NC 28110New ConstructionMLS ID #4422611, Wisam Roustom, William Kiselick. Canopy MLS as distributed by MLS GRID
- $327,5002 bd2 ba1.3k sqft318 Honeywood Ln, Monroe, NC 28110New ConstructionMLS ID #4412708, Philip Barry, Lantern Realty & Development, LLC. Canopy MLS as distributed by MLS GRID
- $450,0003 bd3 ba2.5k sqft1512 Felthorpe Way, Indian Trail, NC 28079For SaleMLS ID #4435287, Angela Johnson, Lake Life Realty. Canopy MLS as distributed by MLS GRID
