Easy living starts at 5043 Ozark Dr in Plum Boro’s Holiday Park neighborhood. This freshly updated brick ranch is a great fit for first-time buyers, downsizers, or anyone who wants the comfort and convenience of having everyday living on one floor.
Natural light fills the open main living area through large windows at the front and back of the home, creating a bright and welcoming space throughout the day. The kitchen, dining area, and living room flow together, making it easy to enjoy quiet mornings, prepare meals, and stay connected while spending time with family and friends.
Three bedrooms and a full bathroom are all within easy reach on the main level, helping daily life feel comfortable and manageable. Fresh flooring, modern finishes, and thoughtful updates throughout give the home a clean, move-in-ready feel, so you can settle in without facing a long list of projects.
The finished walkout lower level offers an impressive amount of additional living space. It gives you the flexibility to create a large family room, game room, home theater, office, workout area, guest space, or a combination that fits your lifestyle. A second full bathroom and dedicated laundry area add even more everyday convenience.
Outside, the covered patio and level, fully fenced backyard create a private place to relax, entertain, garden, or give pets room to play. An oversized garage, generous driveway parking, and added storage help keep everything organized.
At 5043 Ozark Dr, you get the simplicity of one-level living, the freedom of a spacious finished lower level, and the relief of updates that have already been completed.
Contingent
$255,000
5043 Ozark Dr, Pittsburgh, PA 15239
3beds
1,222sqft
:
Get pre-qualified$1,724/mo
Single Family Residence
Built in 1961
8,407 Square Feet Lot
$290,200 Zestimate®
$209/sqft
$-- HOA
What's special
Modern finishesBright and welcoming spaceGenerous driveway parkingLevel fully fenced backyardDedicated laundry areaThoughtful updates throughoutOversized garage
- 21 days |
- 1,330 |
- 186 |
Zillow last checked:
Listing updated:
Listed by:
Michael Pastor 724-468-8841,
REALTY ONE GROUP LANDMARK 724-468-8841
Source: WPMLS,MLS#: 1765634 Originating MLS: West Penn Multi-List
Originating MLS: West Penn Multi-ListFacts & features
Interior
Bedrooms & bathrooms
- Bedrooms: 3
- Bathrooms: 2
- Full bathrooms: 2
Primary bedroom
- Level: Main
- Dimensions: 12x11
Bedroom 2
- Level: Main
- Dimensions: 10x10
Bedroom 3
- Level: Main
- Dimensions: 10x9
Dining room
- Level: Main
- Dimensions: 12x12
Game room
- Level: Lower
- Dimensions: 25x20
Kitchen
- Level: Main
- Dimensions: 12x9
Laundry
- Level: Lower
- Dimensions: 11x7
Living room
- Level: Main
- Dimensions: 17x13
Heating
- Forced Air, Gas
Cooling
- Central Air
Appliances
- Included: Some Gas Appliances, Convection Oven, Dryer, Dishwasher, Microwave, Refrigerator, Stove, Washer
Features
- Pantry, Window Treatments
- Flooring: Hardwood, Tile, Vinyl
- Windows: Multi Pane, Screens, Window Treatments
- Basement: Finished,Walk-Out Access
Interior area
- Total structure area: 1,222
- Total interior livable area: 1,222 sqft
Property
Parking
- Total spaces: 1
- Parking features: Built In, Garage Door Opener
- Has attached garage: Yes
Features
- Levels: One
- Stories: 1
Lot
- Size: 8,407 Square Feet
- Dimensions: 0.193
Details
- Parcel number: 1238G00145000000
Construction
Type & style
- Home type: SingleFamily
- Architectural style: Colonial,Ranch
- Property subtype: Single Family Residence
Materials
- Brick, Frame
- Roof: Asphalt
Condition
- Resale
- Year built: 1961
Utilities & green energy
- Sewer: Public Sewer
- Water: Public
Community & HOA
Location
- Region: Pittsburgh
Financial & listing details
- Price per square foot: $209/sqft
- Tax assessed value: $161,900
- Annual tax amount: $3,563
- Date on market: 7/19/2026
Estimated market value
$290,200
$276,000 - $305,000
$1,720/mo
Price history
| Date | Event | Price |
|---|---|---|
| 7/22/2026 | Contingent | $255,000$209/sqft |
Source:  WPMLS #1765634 Report a problem WPMLS #1765634 Report a problem | ||
| 7/19/2026 | Listed for sale | $255,000-7.3%$209/sqft |
Source: WPMLS #1765634 Report a problem | ||
| 7/14/2026 | Listing removed | $275,000$225/sqft |
Source: WPMLS #1758052 Report a problem | ||
| 6/26/2026 | Price change | $275,000-5.2%$225/sqft |
Source: WPMLS #1758052 Report a problem | ||
| 6/16/2026 | Price change | $290,000-2%$237/sqft |
Source: WPMLS #1758052 Report a problem | ||
| 6/5/2026 | Listed for sale | $296,000+11.3%$242/sqft |
Source: WPMLS #1758052 Report a problem | ||
| 7/26/2024 | Sold | $266,000+2.3%$218/sqft |
Source: WPMLS #1658336 Report a problem | ||
| 6/23/2024 | Contingent | $259,900$213/sqft |
Source: WPMLS #1658336 Report a problem | ||
| 6/18/2024 | Listed for sale | $259,900+40.5%$213/sqft |
Source: WPMLS #1658336 Report a problem | ||
| 3/24/2021 | Listing removed | -- |
Source: Owner Report a problem | ||
| 4/14/2020 | Sold | $185,000+4.2%$151/sqft |
Source: Public Record Report a problem | ||
| 3/8/2020 | Pending sale | $177,500$145/sqft |
Source: Owner Report a problem | ||
| 2/21/2020 | Price change | $177,500-1.3%$145/sqft |
Source: Owner Report a problem | ||
| 1/24/2020 | Price change | $179,900-2.7%$147/sqft |
Source: Owner Report a problem | ||
| 1/18/2020 | Price change | $184,900-1.1%$151/sqft |
Source: Owner Report a problem | ||
| 12/6/2019 | Price change | $187,000-0.3%$153/sqft |
Source: Owner Report a problem | ||
| 12/4/2019 | Listed for sale | $187,500$153/sqft |
Source: Owner Report a problem | ||
| 11/12/2019 | Pending sale | $187,500$153/sqft |
Source: Owner Report a problem | ||
| 11/9/2019 | Listed for sale | $187,500+120.6%$153/sqft |
Source: Owner Report a problem | ||
| 10/1/2019 | Sold | $85,000-9.5%$70/sqft |
Source: WPMLS #1419278 Report a problem | ||
| 9/23/2019 | Pending sale | $93,954$77/sqft |
Source: RE/MAX SELECT REALTY #1419278 Report a problem | ||
| 9/23/2019 | Listed for sale | $93,954$77/sqft |
Source: RE/MAX SELECT REALTY #1419278 Report a problem | ||
| 9/17/2019 | Pending sale | $93,954$77/sqft |
Source: PRIORITY REALTY LLC #1418089 Report a problem | ||
| 9/16/2019 | Listed for sale | $93,954-15.6%$77/sqft |
Source: PRIORITY REALTY LLC #1418089 Report a problem | ||
| 8/9/2019 | Listing removed | $111,327$91/sqft |
Source: Auction.com Report a problem | ||
| 8/8/2019 | Listed for sale | $111,327$91/sqft |
Source: Auction.com Report a problem | ||
Public tax history
| Year | Property taxes | Tax assessment |
|---|---|---|
| 2025 | $5,227 +8.8% | $143,900 |
| 2024 | $4,804 +605.8% | $143,900 |
| 2023 | $681 | $143,900 -11.1% |
| 2022 | $681 +39% | $161,900 +56.4% |
| 2021 | $490 +2% | $103,500 |
| 2020 | $480 +18.6% | $103,500 +21.1% |
| 2019 | $404 -50.3% | $85,500 |
| 2018 | $813 -67.1% | $85,500 |
| 2017 | $2,470 +510.8% | $85,500 |
| 2016 | $404 -82.7% | $85,500 |
| 2015 | $2,332 +10.5% | $85,500 |
| 2014 | $2,109 | $85,500 -3.4% |
| 2013 | -- | $88,500 +20.2% |
| 2012 | -- | $73,600 |
| 2011 | -- | $73,600 |
| 2010 | -- | $73,600 |
| 2009 | -- | $73,600 |
| 2008 | -- | $73,600 |
| 2007 | -- | $73,600 |
| 2006 | -- | $73,600 -16.9% |
| 2005 | -- | $88,600 |
| 2004 | -- | $88,600 |
| 2003 | -- | $88,600 |
| 2002 | -- | $88,600 |
Find assessor info on the county website
Monthly payment
Est. payment
Payment breakdown
Explore the cost of this home by adjusting the details. Changes won't be saved.Climate risks
Neighborhood: 15239
Nearby schools
GreatSchools rating
- 6/10Pivik El SchoolGrades: K-4Distance: 2.6 mi
- 6/10Plum Middle SchoolGrades: 7-8Distance: 1.3 mi
- 7/10Plum Senior High SchoolGrades: 9-12Distance: 3.5 mi
Schools provided by the listing agent
- District: Plum Boro
Source: WPMLS. This data may not be complete. We recommend contacting the local school district to confirm school assignments for this home.
- $220,2003 bd2 ba1.1k sqft5039 Ozark Dr, Pittsburgh, PA 15239Off Market

- $254,4003 bd2 ba1.1k sqft5047 Ozark Dr, Pittsburgh, PA 15239Off Market
- $246,6003 bd1 ba1.1k sqft5035 Ozark Dr, Pittsburgh, PA 15239Off Market
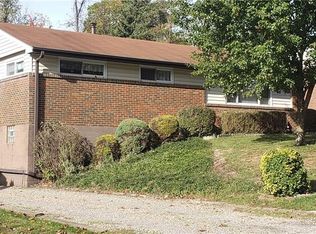
- $196,4003 bd1 ba1.1k sqft5051 Ozark Dr, Pittsburgh, PA 15239Off Market
- $228,8003 bd2 ba1k sqft5044 Bahama Dr, Pittsburgh, PA 15239Off Market
- $250,0003 bd2 ba-- sqft5046 Ozark Dr, Pittsburgh, PA 15239Sold
- $256,4003 bd2 ba1.2k sqft5050 Ozark Dr, Pittsburgh, PA 15239Off Market
- $284,8003 bd2 ba-- sqft5031 Ozark Dr, Pittsburgh, PA 15239Off Market
A local agent can set up tours, give advice and negotiate with sellers.
A local lender can help you make sure your offer is ready when you are.
Similar homes
- $264,9003 bd2 ba1.2k sqft711 Jane St, Pittsburgh, PA 15239For Sale
 MLS ID #1760877, Marianne Reid. WPMLS
 - $309,0003 bd2 ba1k sqft335 Eighmy Rd, Pittsburgh, PA 15239For Sale
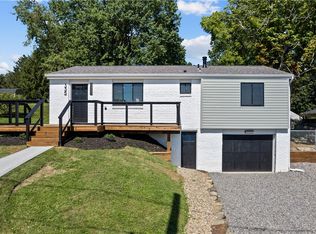 MLS ID #1767906, Tricia Meade. WPMLS
 - $259,9003 bd3 ba1.3k sqft6746 W Barivista Dr, Verona, PA 15147For Sale
 MLS ID #1768145, Matthew Shanty. WPMLS
 - $259,9003 bd2 ba1k sqft160 Renfer St, Pittsburgh, PA 15237For Sale
 MLS ID #1768916, Victoria Angiolini. WPMLS
 - $259,0004 bd3 ba1.3k sqft420 Macbeth Dr, Pittsburgh, PA 15235For SaleMLS ID #1764609, Laura Graves. WPMLS
- $279,9003 bd2 ba1.5k sqft203 Earlwood Rd, Pittsburgh, PA 15235For SaleMLS ID #1767185, Hope Feldman. WPMLS
- $259,2503 bd2 ba1.4k sqft1149 Jefferson Rd, Pittsburgh, PA 15235For SaleMLS ID #1748184, Long Pham. WPMLS
- $224,9003 bd3 ba1.3k sqft349 Crescent Gardens Dr, Pittsburgh, PA 15235For SaleMLS ID #1766161, Lisa Giacchino. WPMLS
- $249,9903 bd2 ba1.2k sqft721 Sara Ln, Verona, PA 15147For SaleMLS ID #1763897, Ryan Scialabba. WPMLS
- $217,9002 bd1 ba1k sqft4214 New Texas Rd, Pittsburgh, PA 15239For SaleMLS ID #1760474, Michelle Proviano. WPMLS
- $250,0003 bd1 ba1.2k sqft225 Bernardi Dr, Pittsburgh, PA 15214For SaleMLS ID #1768434, Dana Coon. WPMLS
- $249,0003 bd3 ba1.6k sqft146 Westward Ho Dr, Pittsburgh, PA 15235For SaleMLS ID #1758576, Brendan McKenzie. WPMLS
- $309,9004 bd4 ba1.7k sqft611 Pikeview Dr, Pittsburgh, PA 15239For SaleMLS ID #1762641, Brian Marshall. WPMLS
- $349,9003 bd3 ba1.6k sqft1737 Grove Crest Dr, Pittsburgh, PA 15239For SaleMLS ID #1766135, Lauren Klein. WPMLS
- $255,0003 bd2 ba1.4k sqft1107 Girard Rd, Pittsburgh, PA 15227For SaleMLS ID #1768994, Alexandria Wagoner. WPMLS
- $285,0003 bd3 ba1.6k sqft4062 Greenridge Dr, Verona, PA 15147For SaleMLS ID #1768233, Cheryl Kozub. WPMLS
- $139,9002 bd1 ba800 sqft1048 Unity Center Rd, Pittsburgh, PA 15239For SaleMLS ID #1767522, Sarah Lauter. WPMLS
- $255,0003 bd2 ba1.2k sqft618 Arbor Ln, Pittsburgh, PA 15236For SaleMLS ID #1765246, Cheryl Machi. WPMLS
- $259,9003 bd2 ba1k sqft1296 Snee Dr, Pittsburgh, PA 15236For SaleMLS ID #1759861, Joanne Ciesielski. WPMLS
- $275,0004 bd3 ba1.4k sqft166 Glenhurst Dr, Verona, PA 15147For SaleMLS ID #1757709, Jacob Rady. WPMLS
