Move in Ready October! The Harrington plan by Smith Douglas Homes! Be in Your New Home by the Holidays! Welcome to Sagebrook community, where the popular Harrington floorplan blends style, comfort, and modern living in one stunning new construction home in Powder Springs, GA. This beautifully designed Farmhouse style home features an open-concept layout with 9-foot ceilings on both levels, creating a bright and spacious feel throughout. The kitchen is the heart of the home, showcasing quartz countertops, upgraded 42" cabinetry, deep single-bowl sink, pendant lighting, and a large island-perfect for entertaining and everyday living. Gather in the inviting family room with a gas log fireplace or enjoy the elevated design details like open iron railings on both floors for a light, airy look. Extra windows have been added to the family room & top of stairs creating a light-filled home. Upstairs, retreat to the luxurious primary suite with enhanced with a tray ceiling plus a spa-like bath featuring a separate garden tub and tiled shower. Extra-large laundry room is conveniently located between all the bedrooms for added ease. Step outside to your covered patio, ideal for year-round relaxation and hosting. And don't forget the stunning tree lined backyard with over a half-acre of land for added privacy and space between homes making this home truly special. Located in a desirable swim community with LOW HOA fees, Sagebrook offers fantastic amenities including a swimming pool and playground-perfect for active lifestyles. Seller incentives available with use of preferred lender. Photos are representative of the floorplan and not actual house.
Active
Price increase: $90 (8/10)
$449,990
5044 Cecelia Dr, Powder Springs, GA 30127
4beds
2,565sqft
Single Family Residence
Built in 2026
0.53 Acres Lot
$449,600 Zestimate®
$175/sqft
$46/mo HOA
What's special
- 79 days
- 64
- 5
Zillow last checked:
Listing updated:
Listed by:
Lara Cohen 404-884-0606,
SDC Realty
Source: GAMLS,MLS#: 10795144
Facts & features
Interior
Bedrooms & bathrooms
- Bedrooms: 4
- Bathrooms: 3
- Full bathrooms: 2
- 1/2 bathrooms: 1
Rooms
- Room types: Laundry
Kitchen
- Features: Kitchen Island
Heating
- Central, Natural Gas
Cooling
- Central Air
Appliances
- Included: Dishwasher, Microwave
- Laundry: Upper Level
Features
- Double Vanity, Walk-In Closet(s)
- Flooring: Carpet
- Basement: None
- Number of fireplaces: 1
- Fireplace features: Family Room, Gas Starter
- Common walls with other units/homes: No Common Walls
Interior area
- Total structure area: 2,565
- Total interior livable area: 2,565 sqft
- Finished area above ground: 2,565
- Finished area below ground: 0
Video & virtual tour
Property
Parking
- Total spaces: 2
- Parking features: Attached, Garage
- Has attached garage: Yes
Accessibility
- Accessibility features: Other
Features
- Levels: Two
- Stories: 2
- Patio & porch: Patio
- Exterior features: Other
Lot
- Size: 0.53 Acres
- Features: None
Details
- Parcel number: 0.0
Construction
Type & style
- Home type: SingleFamily
- Architectural style: Craftsman
- Property subtype: Single Family Residence
Materials
- Concrete
- Foundation: Slab
- Roof: Composition
Condition
- New Construction
- New construction: Yes
- Year built: 2026
Details
- Warranty included: Yes
Utilities & green energy
- Sewer: Public Sewer
- Water: Public
- Utilities for property: Electricity Available, Water Available, Natural Gas Available
Community & HOA
Community
- Features: Pool, Playground, Sidewalks
- Subdivision: Sagebrook
HOA
- Has HOA: Yes
- Services included: Swimming
- HOA fee: $552 annually
Location
- Region: Powder Springs
Financial & listing details
- Price per square foot: $175/sqft
- Annual tax amount: $1
- Date on market: 6/29/2026
- Cumulative days on market: 79 days
- Listing agreement: Exclusive Right To Sell
- Electric utility on property: Yes
Estimated market value
$449,600
$427,000 - $472,000
$2,827/mo
Price history
| Date | Event | Price |
|---|---|---|
| 8/10/2026 | Price change | $449,990+0%$175/sqft |
Source:  GAMLS #10795144 Report a problem GAMLS #10795144 Report a problem | ||
| 7/14/2026 | Price change | $449,900+1.1%$175/sqft |
Source:  FMLS GA #7796284 Report a problem FMLS GA #7796284 Report a problem | ||
| 6/29/2026 | Listed for sale | $444,900$173/sqft |
Source: GAMLS #10795144 Report a problem | ||
Public tax history
Tax history is unavailable.
Monthly payment
Est. payment
Payment breakdown
Explore the cost of this home by adjusting the details. Changes won't be saved.Climate risks
Neighborhood: 30127
Nearby schools
Schools provided by the listing agent
- Elementary: Powder Springs
- Middle: Cooper
- High: Mceachern
Source: GAMLS. This data may not be complete. We recommend contacting the local school district to confirm school assignments for this home.

- $815,0005 bd4 ba3.3k sqft796 Clifftop Xing SW, Powder Springs, GA 30127Sold
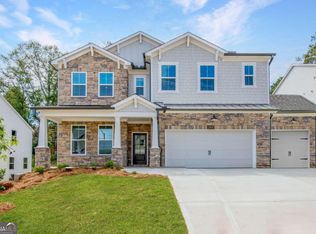
- $686,2185 bd4 ba3.1k sqft800 Clifftop Xing SW, Powder Springs, GA 30127Sold
- $336,2653 bd3 ba1.7k sqft3554 Fairhaven Dr #45, Powder Springs, GA 30127Sold
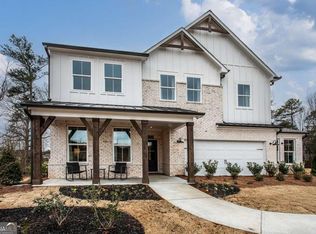
- $769,9995 bd4 ba3.3k sqft763 Clifftop Xing SW #27, Powder Springs, GA 30127Sold
Similar homes
- $472,9904 bd3 ba3k sqft5020 Cecelia Dr, Powder Springs, GA 30127Active

 MLS ID #10845724, Lara Cohen, SDC Realty. GAMLS
 - $415,0004 bd3 ba2.5k sqft3370 Stone Path Way, Powder Springs, GA 30127Active
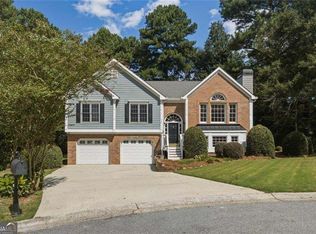 MLS ID #10846006, LaShai Westmoreland, Real Broker, LLC. GAMLS
 - $460,0004 bd3 ba2.6k sqft2848 Lost Lakes Way, Powder Springs, GA 30127Active
 MLS ID #10827927, Ben Herring, eXp Realty. GAMLS
 - $462,9904 bd3 ba2.8k sqft5028 Cecelia Dr, Powder Springs, GA 30127Active
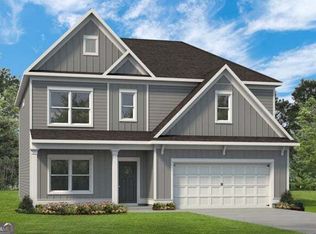 MLS ID #10846330, Lara Cohen, SDC Realty. GAMLS
 - $454,9903 bd3 ba2.4k sqft5040 Cecelia Dr, Powder Springs, GA 30127ActiveMLS ID #10798202, Lara Cohen, SDC Realty. GAMLS
- $473,9904 bd4 ba2.9k sqft5036 Cecelia Dr, Powder Springs, GA 30127ActiveMLS ID #10813911, Lara Cohen, SDC Realty. GAMLS
- $484,9904 bd3 ba3k sqft5033 Cecelia Dr, Powder Springs, GA 30127ActiveMLS ID #10807071, Lara Cohen, SDC Realty. GAMLS
- $439,9903 bd3 ba2.2k sqft5037 Cecelia Dr, Powder Springs, GA 30127ActiveMLS ID #10805170, Lara Cohen, SDC Realty. GAMLS
- $398,9004 bd3 ba2.3k sqft4814 Country Walk Est, Powder Springs, GA 30127ActiveMLS ID #10839945, Shelia Marshall, RE/MAX Pure. GAMLS
- $431,9903 bd3 ba2k sqft5023 Cecelia Dr, Powder Springs, GA 30127ActiveMLS ID #10825060, Lara Cohen, SDC Realty. GAMLS
- $450,0004 bd3 ba2.1k sqft3139 Dowsing Ln, Powder Springs, GA 30127ActiveMLS ID #10835673, Jayme W Gooding, Atlanta Communities. GAMLS
- $450,0003 bd2 ba2.5k sqft5270 Story Rd SW, Powder Springs, GA 30127ActiveMLS ID #10837194, Katelyn Campbell, Atlanta Communities. GAMLS
- $434,0004 bd3 ba2.2k sqft3179 Dowsing Ln, Powder Springs, GA 30127ActiveMLS ID #10736339, Charles D Medalie, Reeve Real Estate. GAMLS
- $479,9004 bd3 ba2.4k sqft2150 Overland Way, Powder Springs, GA 30127ActiveMLS ID #10818462, Terry Clark, Maximum One Realty Greater Atlanta. GAMLS
- $365,0004 bd3 ba2k sqft4769 Quail Hunt Ct, Powder Springs, GA 30127ActiveMLS ID #10833484, Kevin Pickles, Keller Williams Realty. GAMLS
- $435,0004 bd3 ba2.8k sqft5381 Silver Woods Walk, Powder Springs, GA 30127Active Under ContractMLS ID #10756925, Laura Gibbs, Atlanta Communities. GAMLS
- $365,0004 bd3 ba1.7k sqft3132 Cling Stone Pl, Powder Springs, GA 30127ActiveMLS ID #10802610, Heather Smith, Virtual Properties Realty.com. GAMLS
- $319,9993 bd3 ba2.1k sqft3104 Nectar Dr, Powder Springs, GA 30127ActiveMLS ID #10843350, Xaviver Fleming, Virtual Properties Realty.com. GAMLS
- $532,9904 bd4 ba2.7k sqft4254 Groveview Ln, Powder Springs, GA 30127ActiveMLS ID #10825040, Jaymie Dimbath, Pulte Realty of Georgia, Inc. GAMLS
