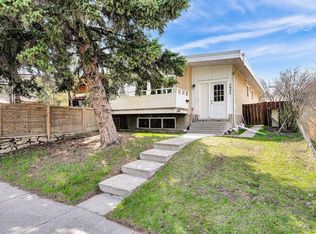
Offering exceptional value, this lovingly maintained home is being presented to the market for the very first time by its original owner. Retaining its original charm and character, the property is ideally situated on a quiet street in the highly desirable community of North Haven. Set on an impressive 52' x 110' lot, this home boasts an oversized, single attached garage, dramatic 12 feet vaulted ceilings with exposed beams, and excellent curb appeal. You will love the hardwood floors (under carpet) that flow throughout the entire main floor of this large 1224 square foot bungalow, the bright and spacious living/dining room and the abundance of cabinetry and counter space in the kitchen (with eating area) that has easy access to the oversize and private 25' X 13' deck and the fully fenced, park-like yard. The 3 generous sized bedrooms are highlighted by the primary bedroom that boasts a walk in closet and an ensuite. In the lower level you will discover a spacious yet cozy family room, a massive games/rec room (pool table included), a convenient den/office area, a fourth bedroom (window not to code), a third bath and plenty of storage. Some of the upgrades are things such as soffits, facia, gutters, roof shingles, furnace and hot water tank. Don't miss this exceptional opportunity to be the next proud owner of this well cared and cherished home that has been in the family for over 60 years and is close to schools, shopping, transit, parks, bike paths, all other amenities and quick and convenient access to major throughfares. Please note that some of the photos are virtually staged.
For sale
C$550,000
5044 W Nolan Rd NW, Calgary, AB T2K 2N8
4beds
1,224sqft
Single Family Residence
Built in 1966
5,662 Square Feet Lot
$-- Zestimate®
C$449/sqft
C$-- HOA
What's special
Quiet streetOversized single attached garageExcellent curb appealFully fenced park-like yardThird bathPlenty of storage
- 1 day
- 70
- 9
Zillow last checked:
Listing updated:
Listed by:
Mike Paglione, Associate,
Real Estate Professionals Inc.
Source: courtesy of Pillar9 System,MLS®#: A2357688 Originating MLS®#: Calgary
Facts & features
Interior
Bedrooms & bathrooms
- Bedrooms: 4
- Bathrooms: 3
- Full bathrooms: 2
- 1/2 bathrooms: 1
Other
- Level: Main
- Dimensions: 12`4" x 11`0"
Bedroom
- Level: Main
- Dimensions: 10`11" x 8`11"
Bedroom
- Level: Main
- Dimensions: 8`11" x 8`11"
Bedroom
- Level: Lower
- Dimensions: 10`4" x 9`11"
Other
- Level: Main
- Dimensions: 8`0" x 4`10"
Other
- Level: Lower
- Dimensions: 5`7" x 4`11"
Other
- Level: Main
- Dimensions: 4`10" x 3`11"
Dining room
- Level: Main
- Dimensions: 12`3" x 9`0"
Eat in kitchen
- Level: Main
- Dimensions: 12`4" x 10`4"
Family room
- Level: Lower
- Dimensions: 20`5" x 9`9"
Game room
- Level: Lower
- Dimensions: 26`2" x 12`8"
Laundry
- Level: Lower
- Dimensions: 6`6" x 5`2"
Living room
- Level: Main
- Dimensions: 19`9" x 13`0"
Other
- Level: Main
- Dimensions: 7`1" x 5`9"
Office
- Level: Lower
- Dimensions: 12`8" x 4`11"
Storage
- Level: Lower
- Dimensions: 11`6" x 9`0"
Heating
- Floor Furnace, Forced Air
Cooling
- None
Appliances
- Included: Dryer, Electric Stove, Range Hood, Refrigerator, Washer
- Laundry: In Basement
Features
- Beamed Ceilings, Bookcases, Built-in Features, Ceiling Fan(s), High Ceilings, No Animal Home, No Smoking Home, Pantry, Storage, Vaulted Ceiling(s), Walk-In Closet(s)
- Flooring: Carpet, Hardwood, Linoleum
- Windows: Window Coverings
- Basement: Full
- Has fireplace: No
Interior area
- Total interior livable area: 1,224 sqft
- Finished area above ground: 1,224
- Finished area below ground: 827
Property
Parking
- Total spaces: 3
- Parking features: Insulated, Oversized, Single Garage Attached
- Attached garage spaces: 1
Features
- Levels: One
- Stories: 1
- Patio & porch: Deck
- Exterior features: Private Yard
- Fencing: Fenced
- Frontage length: 15.85M 52`0"
Lot
- Size: 5,662 Square Feet
- Features: Back Lane, Back Yard, City Lot, Front Yard, Landscaped, Lawn, Level, Private, Rectangular Lot, Street Lighting, Treed
Details
- Parcel number: 112540891
- Zoning: R-C1
Construction
Type & style
- Home type: SingleFamily
- Architectural style: Bungalow
- Property subtype: Single Family Residence
Materials
- Brick, Stucco, Wood Frame, Wood Siding
- Foundation: Concrete Perimeter
- Roof: Asphalt Shingle
Condition
- New construction: No
- Year built: 1966
Community & HOA
Community
- Features: Park, Playground, Sidewalks, Street Lights
- Subdivision: North Haven
HOA
- Has HOA: No
Location
- Region: Calgary
Financial & listing details
- Price per square foot: C$449/sqft
- Date on market: 11/12/2026
- Inclusions: Pool table
Price history
Price history is unavailable.
Public tax history
Tax history is unavailable.
Climate risks
Neighborhood: North Haven
Nearby schools
GreatSchools rating
No schools nearby
We couldn't find any schools near this home.


Similar homes
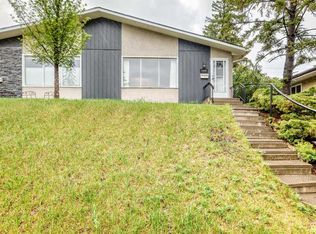
- C$559,9004 bd2 ba1k sqft529 N 28th Ave NW, Calgary, AB T2M 2K9For Sale
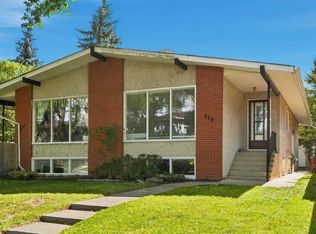 MLS ID #A2358327, Jerry Thai, Associate, Maxwell Capital Realty. courtesy of Pillar9 System
- C$550,0004 bd3 ba910 sqft3714 W 3rd St NW, Calgary, AB T2K 0Z7For Sale
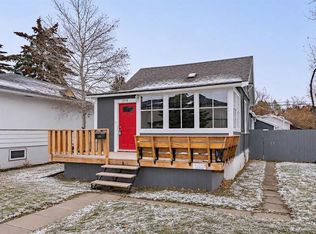 MLS ID #A2355377, Lisa Johnson, Associate, Re/Max House Of Real Estate. courtesy of Pillar9 System
- C$599,9004 bd2 ba1k sqft616 S Hunts Cres NW, Calgary, AB T2K 4H9For Sale
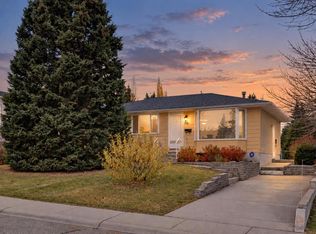 MLS ID #A2355602, Jesse Pringle, Associate, Re/Max First. courtesy of Pillar9 System
- C$595,0003 bd2 ba839 sqft427 N Trafford Dr NW, Calgary, AB T2K 2T1For Sale
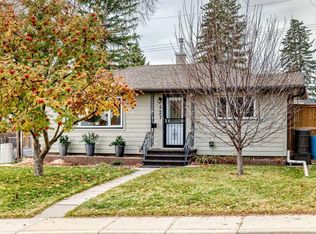 MLS ID #A2356695, Hal Anderson, Associate, Re/Max Real Estate (Mountain View). courtesy of Pillar9 System
