Welcome to this spacious retreat with a wrap around porch set on 10 private acres. Offering over 2000 square feet above grade this home offers 3 bedrooms and 2 1/2 bathrooms. The main level has a primary ensuite that offers accessibility and a private entrance and includes an attached bathroom, and double closets. The main level also offers a spacious eat-in kitchen with tons of cabinets, main floor laundry and half bath, a beautiful sunlit living room with vaulted ceilings and cozy fireplace and an office perfectly located at the front of the house The French doors in the living room open to the beautiful wrap around porch. Upstairs you will find 2 sizable bedrooms with plenty of storage and a full bathroom. The walkout lower level is great for all your storage needs and is ready for you to make it your own. Additional features include an extra long attached 2 stall garage with a ramped entrance, and 3 pole buildings with electric and mainly concrete floors offering endless possibilities ideal for workshops, hobbies or storage. Schedule your private showing today!
Pending
$430,000
5045 Brown Rd, Vermontville, MI 49096
3beds
2,064sqft
Single Family Residence
Built in 2000
10 Acres Lot
$426,500 Zestimate®
$208/sqft
$-- HOA
What's special
Cozy fireplaceWrap around porchDouble closetsAttached bathroomMain floor laundry
- 47 days
- 68
- 0
Zillow last checked:
Listing updated:
Listed by:
Anne S Espinoza 616-334-0421,
Greenridge Realty (Kentwood) 616-281-2100
Source: MichRIC,MLS#: 26047665
Facts & features
Interior
Bedrooms & bathrooms
- Bedrooms: 3
- Bathrooms: 3
- Full bathrooms: 2
- 1/2 bathrooms: 1
- Main level bedrooms: 1
Heating
- Forced Air
Cooling
- Central Air
Appliances
- Included: Dishwasher, Dryer, Range, Refrigerator, Washer, Water Softener Owned
- Laundry: Laundry Room, Main Level
Features
- Eat-in Kitchen
- Flooring: Carpet, Wood
- Windows: Window Treatments
- Basement: Full,Walk-Out Access
- Number of fireplaces: 1
- Fireplace features: Living Room
Interior area
- Total structure area: 2,064
- Total interior livable area: 2,064 sqft
- Finished area below ground: 0
Property
Parking
- Total spaces: 2
- Parking features: Garage Faces Side, Attached, Garage Door Opener
- Garage spaces: 2
Accessibility
- Accessibility features: Accessible Approach with Ramp, 36 Inch Entrance Door, 42 in or + Hallway, Accessible Mn Flr Bedroom, Accessible Mn Flr Full Bath, Covered Entrance, Lever Door Handles, Low Threshold Shower
Features
- Stories: 2
- On waterfront: Yes
- Waterfront features: Pond
- Body of water: Pond
Lot
- Size: 10 Acres
- Dimensions: 662' x 657'
- Features: Level, Wooded
Details
- Additional structures: Pole Barn
- Parcel number: 05001540008000
- Zoning description: Rural Res
Construction
Type & style
- Home type: SingleFamily
- Architectural style: Colonial
- Property subtype: Single Family Residence
Materials
- Vinyl Siding
- Roof: Composition
Condition
- New construction: No
- Year built: 2000
Utilities & green energy
- Sewer: Septic Tank
- Water: Well
Community & HOA
Location
- Region: Vermontville
Financial & listing details
- Price per square foot: $208/sqft
- Tax assessed value: $179,424
- Annual tax amount: $5,039
- Date on market: 9/8/2026
- Listing terms: Cash,FHA,VA Loan,MSHDA,Conventional
- Road surface type: Paved
Estimated market value
$426,500
$405,000 - $448,000
$2,880/mo
Price history
| Date | Event | Price |
|---|---|---|
| 9/18/2026 | Pending sale | $430,000$208/sqft |
Source:  MichRIC #26047665 Report a problem | ||
| 9/8/2026 | Listed for sale | $430,000+34.4%$208/sqft |
Source: MichRIC #26047665 Report a problem | ||
| 7/1/2021 | Sold | $319,900$155/sqft |
Source:  Greater Lansing AOR #255465 Report a problem | ||
| 6/29/2021 | Pending sale | $319,900$155/sqft |
Source:  Greater Lansing AOR #255465 Report a problem | ||
| 5/13/2021 | Listed for sale | $319,900+77.1%$155/sqft |
Source: Greater Lansing AOR #255465 Report a problem | ||
| 6/15/2006 | Sold | $180,600$88/sqft |
Source: Public Record Report a problem | ||
Public tax history
| Year | Property taxes | Tax assessment |
|---|---|---|
| 2025 | $5,056 | $201,700 +10.7% |
| 2024 | -- | $182,200 +27.4% |
| 2021 | $3,339 +2.5% | $143,000 +10.7% |
| 2020 | $3,257 -7.6% | $129,200 +6.4% |
| 2019 | $3,524 | $121,400 +2.6% |
| 2018 | -- | $118,300 +0.6% |
| 2017 | -- | $117,600 +1.2% |
| 2016 | -- | $116,200 +2.9% |
| 2015 | -- | $112,900 +10.9% |
| 2014 | -- | $101,793 -7.6% |
| 2013 | -- | $110,200 -6.7% |
| 2011 | -- | $118,166 +2% |
| 2010 | -- | $115,818 -15.4% |
| 2009 | -- | $136,840 +52% |
| 2008 | -- | $90,000 |
| 2007 | -- | $90,000 -20.1% |
| 2006 | -- | $112,600 +2.7% |
| 2005 | -- | $109,600 +13.7% |
| 2004 | -- | $96,400 +18.4% |
| 2002 | -- | $81,400 +17.5% |
| 2001 | -- | $69,300 |
Find assessor info on the county website
Monthly payment
Est. payment
Payment breakdown
Explore the cost of this home by adjusting the details. Changes won't be saved.Climate risks
Neighborhood: 49096
Similar homes
- $--3 bd2 ba2.1k sqft8100 Valley Hwy, Vermontville, MI 49096Auction
 ServiceLink Auction
- $369,9003 bd2 ba1.6k sqft10884 Wilderness Crk, Sunfield, MI 48890For Sale
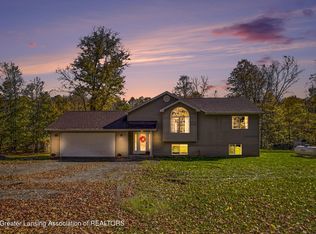 MLS ID #300032, Jaimie L. Steward, Coldwell Banker Professionals-Delta. Greater Lansing AOR
- $394,9004 bd2 ba2.4k sqft921 McConnell Hwy, Charlotte, MI 48813For Sale
 MLS ID #300031, Kathy Curran, Inspired Home LLC. Greater Lansing AOR
- $430,0002 bd1 ba2.2k sqft10401 E M 79 Hwy, Nashville, MI 49073For Sale
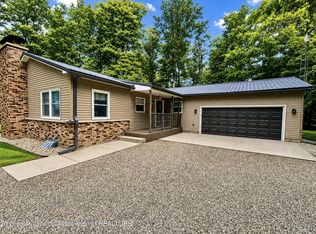 MLS ID #298475, Zachary Soderberg, Five Star Real Estate - Potterville. Greater Lansing AOR
- $435,0005 bd3 ba2.3k sqft2575 Heath Rd, Hastings, MI 49058For Sale
 MLS ID #26045980, Leanne M Pratt, Bellabay Realty LLC. MichRIC
- $450,0003 bd2 ba2.1k sqft6477 Usborne Rd, Freeport, MI 49325For SaleMLS ID #26039227, Jacob E Buehler, Apex Realty Group. MichRIC
- $460,0004 bd3 ba2.9k sqft732 Community Dr, Battle Creek, MI 49014For SaleMLS ID #26048565, Molly C LaBelle, Five Star Real Estate, Battle Creek. MichRIC
- $589,0005 bd3 ba2.8k sqft3859 W Kinsel Hwy, Charlotte, MI 48813For SaleMLS ID #26055787, Shannon Clark, KW Rivertown Hoppough. MichRIC
- $462,0004 bd3 ba2.5k sqft9710 Campbell Ln, Bellevue, MI 49021For SaleMLS ID #26035770, David Layton, RE/MAX Perrett Associates. MichRIC
- $594,9004 bd3 ba2.1k sqft903 E Mill St, Hastings, MI 49058For SaleMLS ID #26055812, Patricia L Doezema, Epique Realty. MichRIC
- $549,9004 bd3 ba2.1k sqft6125 Brooks Lndg, Dimondale, MI 48821For SaleMLS ID #26055722, Dawn Bebout, Five Star Real Estate (Ada). MichRIC
- $549,0004 bd3 ba2.2k sqft12200H North Ave, Bellevue, MI 49021For SaleMLS ID #26048155, Jess A Webb, Miller Real Estate. MichRIC
- $399,0004 bd3 ba2.6k sqft1330 Ridgewood Dr, Hastings, MI 49058For SaleMLS ID #26046636, Chase A Coughlin, Five Star Real Estate (M6). MichRIC
- $350,0004 bd3 ba2k sqft8590 Greenfield Hwy, Bellevue, MI 49021For SaleMLS ID #26023280, Kenneth R Taylor, Bellabay Realty (Middleville). MichRIC
- $350,0003 bd2 ba1.4k sqft1106 Brooks Rd, Hastings, MI 49058For SaleMLS ID #26052781, Larry E Martin, Keller Williams Realty Rivertown. MichRIC
- $339,0003 bd2 ba2.7k sqft638 W Kalamo Hwy, Charlotte, MI 48813For Sale
 MLS ID #20261081062, Katrinna Lougheed, Red Fox Realty LLC. Realcomp II
- $317,5004 bd2 ba2.4k sqft11091 W Dr N, Bellevue, MI 49021For SaleMLS ID #26037885, Autumn Wygant, Berkshire Hathaway HomeServices Michigan Real Estate. MichRIC
- $299,9003 bd1 ba1k sqft46 Tanner Lake Rd, Hastings, MI 49058For SaleMLS ID #26055713, Emily D Burk, Berkshire Hathaway HomeServices Michigan Real Estate (South). MichRIC
