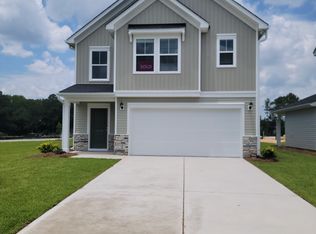
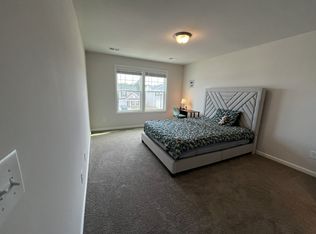
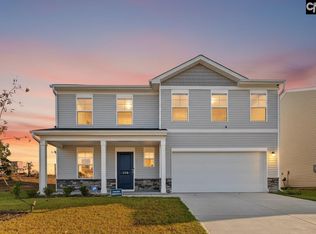
OPEN HOUSE THIS FRIDAY 9.25.26 from 5-7pm. Tucked at the end of a cul-de-sac, this LIKE NEW Harley floorplan by Stanley Martin has 4 bedrooms and 3 FULL baths and is ready for new owners! You'll feel at home the moment you step onto the front porch, perfect for decorating throughout the year and enjoying the evening breeze. An open concept design keeps everyone connected throughout the kitchen, dining, and living room spaces. The kitchen features white cabinetry, granite countertops, stainless steel appliances, and a generous island with seating. You'll love the convenience of a dedicated laundry room just outside the primary suite - both on the main level! The spacious primary suite includes a tray ceiling, walk-in closet, and bath with a soaking tub and separate shower. The second bedroom also on the main level could easily be your new office or flex space with a FULL bath located just around the corner. Upstairs, two more generous bedrooms and the third full bathroom confirms this floorplan works for so many family needs. Outside, you will LOVE the location within the neighborhood - At the end of the Cul-de -sac with wooded views ensures you will have extra privacy, safety, and a connection to nature. Less than 20 minutes to Ft Jackson, 10 minutes to the Village at Sandhills shopping district ,and 2 minutes to 1-20 means you can get anywhere in Columbia quickly and with ease. Offering Lender Paid Rate Buy Down! Don't wait to see this one. Disclaimer: CMLS has not reviewed and, therefore, does not endorse vendors who may appear in listings.
For sale
$305,000
5046 Defend Ct, Columbia, SC 29229
4beds
2,007sqft
Single Family Residence
Built in 2025
0.28 Acres Lot
$-- Zestimate®
$152/sqft
$32/mo HOA
What's special
Generous island with seatingStainless steel appliancesKitchen features white cabinetrySpacious primary suiteGranite countertops
- 11 days
- 610
- 73
Likely to sell faster than
Zillow last checked:
Listing updated:
Listed by:
Colleen Cather,
Realty One Group Reside
Source: Consolidated MLS,MLS#: 643541
Facts & features
Interior
Bedrooms & bathrooms
- Bedrooms: 4
- Bathrooms: 3
- Full bathrooms: 3
- Main level bathrooms: 1
Primary bedroom
- Features: Double Vanity, Tub-Garden, Separate Shower, Walk-In Closet(s), Tray Ceiling(s), Ceiling Fan(s)
- Level: Main
Bedroom 2
- Features: Bath-Private, Bath-Shared
- Level: Main
Bedroom 3
- Features: Bath-Shared, Walk-In Closet(s)
Bedroom 4
- Features: Bath-Shared, Closet-Private
Great room
- Level: Main
Kitchen
- Features: Granite Counters, Cabinets-Painted
- Level: Main
Heating
- Central
Cooling
- Central Air
Appliances
- Included: Gas Range
- Laundry: Heated Space, Main Level
Features
- Flooring: Luxury Vinyl, Carpet
- Has basement: No
- Attic: Pull Down Stairs
- Has fireplace: No
Interior area
- Total structure area: 2,007
- Total interior livable area: 2,007 sqft
Property
Parking
- Total spaces: 6
- Parking features: Garage Door Opener
- Attached garage spaces: 2
Features
- Stories: 2
- Patio & porch: Patio
Lot
- Size: 0.28 Acres
- Features: Cul-De-Sac, Sprinkler
Details
- Parcel number: 257130113
Construction
Type & style
- Home type: SingleFamily
- Architectural style: Traditional
- Property subtype: Single Family Residence
Materials
- Vinyl
- Foundation: Slab
Condition
- New construction: No
- Year built: 2025
Utilities & green energy
- Sewer: Public Sewer
- Water: Public
- Utilities for property: Electricity Connected
Community & HOA
Community
- Features: Sidewalks
- Security: Smoke Detector(s), Security Cameras
- Subdivision: VICTORYWOODS VILLAGE
HOA
- Has HOA: Yes
- HOA fee: $385 annually
Location
- Region: Columbia
Financial & listing details
- Price per square foot: $152/sqft
- Date on market: 9/22/2026
- Listing agreement: Exclusive Right To Sell
- Road surface type: Paved
Estimated market value
Not available
Estimated sales range
Not available
Not available
Price history
| Date | Event | Price |
|---|---|---|
| 9/22/2026 | Listed for sale | $305,000$152/sqft |
Source:  Consolidated MLS #643541 Report a problem Consolidated MLS #643541 Report a problem | ||
Public tax history
Tax history is unavailable.
Monthly payment
Est. payment
Payment breakdown
Explore the cost of this home by adjusting the details. Changes won't be saved.Climate risks
Neighborhood: 29229
Nearby schools
Schools provided by the listing agent
- Elementary: Pontiac
- Middle: Summit
- High: Spring Valley
- District: Richland Two
Source: Consolidated MLS. This data may not be complete. We recommend contacting the local school district to confirm school assignments for this home.
Similar homes
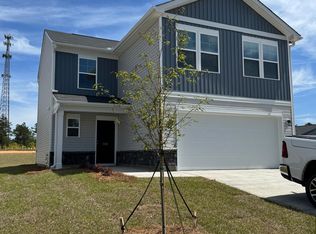
- $310,9004 bd3 ba2k sqft4067 Half Mast Loop, Columbia, SC 29229New Construction
 MLS ID #644186, Nicole Monteiro. Consolidated MLS
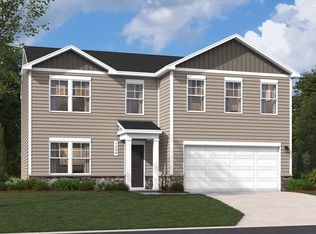
 - $310,0005 bd3 ba2.4k sqft338 Paratrooper Ln, Columbia, SC 29229For Sale
 MLS ID #643852, Nima Sherpa. Consolidated MLS
 - $309,9004 bd3 ba1.9k sqft585 Ludlow Ln, Columbia, SC 29229For Sale
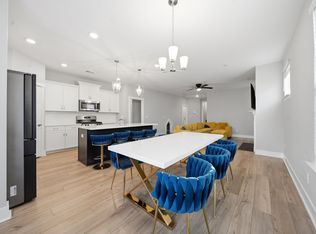 MLS ID #642684, Taquoia Beals. Consolidated MLS
 - $303,9004 bd3 ba2k sqft4039 Half Mast Loop, Columbia, SC 29229New Construction
 MLS ID #633536, Nicole Monteiro. Consolidated MLS
