Lawson Mill is an exciting new community conveniently located off Courthouse Road in Chesterfield County with only 30 homesites available. Eastwood Homes is offering a variety of floor plans including one-level living, primary-down designs, guest suite down with primary upstairs, lofts, and third-floor options — all with great included features and incentives. With nearly 50 years of building experience, Eastwood Homes is known for quality, excellent customer service, and value. The Davidson is a five-bedroom, three-bath two-story home with a two-story layout built for gathering and everyday comfort. A formal living room and dining room sit just off the entry, setting an elegant tone for the home. The main living area centers around a spacious family room that opens to a well-appointed kitchen with an island and pantry, alongside a bright breakfast area. A first-floor guest suite with a private ensuite bath rounds out the main level. Upstairs, the primary suite features a walk-in closet and an ensuite bath with a shower and double vanity. Bedrooms two and three each offer walk-in closets, while bedroom four has a double-door closet — all three sharing access to the full hall bath. A laundry room and versatile loft with its own hall bath complete the second floor. Buyers can personalize this home with options including an office with French doors in place of the formal living room, a first-floor powder room, a designer kitchen, a butler’s pantry, a sunroom, screen porch or covered rear porch, luxury primary bath upgrades, a Jack-and-Jill bath, or an optional third floor with bedroom and full bath. This listing represents a home that CAN BE BUILT on this homesite in Lawson Mill.
The lot is currently available for purchase and other floorplans may be available.
New construction
$564,990
5048 Lorkimwood Rd, Chesterfield, VA 23832
5beds
3,047sqft
Single Family Residence
Built in 2026
-- sqft lot
$564,300 Zestimate®
$185/sqft
$95/mo HOA
What's special
- 11 days
- 34
- 8
Zillow last checked:
Listing updated:
Listed by:
Kim Wright 804-539-7524,
Keller Williams Realty 804-282-5901
Source: CVRMLS,MLS#: 2628130 Originating MLS: Central Virginia Regional MLS
Facts & features
Interior
Bedrooms & bathrooms
- Bedrooms: 5
- Bathrooms: 3
- Full bathrooms: 3
Primary bedroom
- Description: Ensuite bath w/ shower, double vanity, WIC
- Level: Second
- Dimensions: 17.8 x 15.11
Bedroom 2
- Description: Access to full hall bathroom, WIC
- Level: Second
- Dimensions: 13.3 x 12.3
Bedroom 3
- Description: Access to full hall bathroom, WIC
- Level: Second
- Dimensions: 14.10 x 11.0
Bedroom 4
- Description: Access to full hall bathroom, double door closet
- Level: Second
- Dimensions: 12.8 x 11.4
Additional room
- Description: Breakfast area adjoining kitchen
- Level: First
- Dimensions: 10.1 x 9.1
Additional room
- Description: First-floor guest suite w/ ensuite bath
- Level: First
- Dimensions: 11.9 x 11.4
Dining room
- Description: Formal dining room
- Level: First
- Dimensions: 12.3 x 11.0
Family room
- Description: Spacious family room open to kitchen and breakfast
- Level: First
- Dimensions: 19.5 x 15.6
Other
- Description: Tub & Shower
- Level: First
Other
- Description: Tub & Shower
- Level: Second
Kitchen
- Description: Kitchen with island & pantry, open to family room
- Level: First
- Dimensions: 12.10 x 12.6
Living room
- Description: Formal living room off front entry
- Level: First
- Dimensions: 12.3 x 10.11
Recreation
- Description: Loft area with full hall bath
- Level: Second
- Dimensions: 17.5 x 16.2
Heating
- Electric
Cooling
- Electric
Appliances
- Included: Dishwasher, Exhaust Fan, Disposal, Microwave, Oven, Stove, Water Heater
- Laundry: Washer Hookup, Dryer Hookup
Features
- Bedroom on Main Level, Dining Area, Separate/Formal Dining Room, Double Vanity, Eat-in Kitchen, En Suite Bathroom, Full Bath on Main Level, High Ceilings, Kitchen Island, Loft, Bath in Primary Bedroom, Pantry, Walk-In Closet(s)
- Flooring: Partially Carpeted, Vinyl
- Basement: Crawl Space
- Attic: Pull Down Stairs
Interior area
- Total interior livable area: 3,047 sqft
- Finished area above ground: 3,047
- Finished area below ground: 0
Property
Parking
- Total spaces: 2
- Parking features: Attached, Direct Access, Driveway, Garage, Garage Door Opener, Paved
- Attached garage spaces: 2
- Has uncovered spaces: Yes
Features
- Levels: Two
- Stories: 2
- Patio & porch: Front Porch, Porch
- Exterior features: Porch, Paved Driveway
- Pool features: None
- Fencing: None
Lot
- Features: Cul-De-Sac
Details
- Parcel number: 748679374000000
- Special conditions: Corporate Listing
Construction
Type & style
- Home type: SingleFamily
- Architectural style: Two Story
- Property subtype: Single Family Residence
Materials
- Block, Drywall, Frame, Vinyl Siding
- Roof: Shingle
Condition
- New Construction
- New construction: Yes
- Year built: 2026
Utilities & green energy
- Sewer: Public Sewer
- Water: Public
Community & HOA
Community
- Features: Common Grounds/Area, Home Owners Association, Playground, Trails/Paths
- Security: Smoke Detector(s)
- Subdivision: Lawson Mill
HOA
- Has HOA: Yes
- Services included: Common Areas, Trash
- HOA fee: $95 monthly
Location
- Region: Chesterfield
Financial & listing details
- Price per square foot: $185/sqft
- Date on market: 10/18/2026
- Ownership: Corporate
- Ownership type: Corporation
Estimated market value
$564,300
$536,000 - $593,000
Not available
Price history
| Date | Event | Price |
|---|---|---|
| 10/20/2026 | Listed for sale | $564,990$185/sqft |
Source:  CVRMLS #2628130 Report a problem | ||
Public tax history
Tax history is unavailable.
Monthly payment
Est. payment
Payment breakdown
Explore the cost of this home by adjusting the details. Changes won't be saved.Climate risks
Neighborhood: 23832
Nearby schools
Schools provided by the listing agent
- Elementary: Crenshaw
- Middle: Bailey Bridge
- High: Manchester
Source: CVRMLS. This data may not be complete. We recommend contacting the local school district to confirm school assignments for this home.

Similar homes
- $542,4904 bd3 ba2.5k sqft5024 Lorkimwood Rd, Chesterfield, VA 23832New Construction
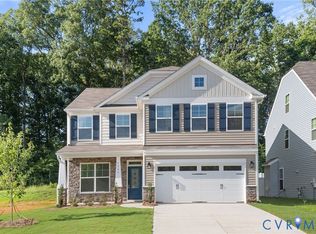 MLS ID #2628230, Kim Wright, Keller Williams Realty. CVRMLS
- $522,4904 bd3 ba2.4k sqft5036 Lorkimwood Rd, Chesterfield, VA 23832New Construction
 MLS ID #2628142, Kim Wright, Keller Williams Realty. CVRMLS
- $527,9904 bd3 ba2.4k sqft5030 Lorkimwood Rd, Chesterfield, VA 23832New Construction
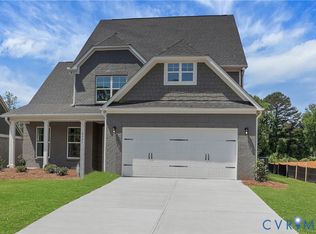 MLS ID #2628218, Kim Wright, Keller Williams Realty. CVRMLS
- $589,0005 bd3 ba3k sqft8601 Forge Gate Ln, Chesterfield, VA 23832For Sale
 MLS ID #2625302, Rick Cox, The Rick Cox Realty Group. CVRMLS
