Lawson Mill is an exciting new community conveniently located off Courthouse Road in Chesterfield County with only 30 homesites available. Eastwood Homes is offering a variety of floor plans including one-level living, primary-down designs, guest suite down with primary upstairs, lofts, and third-floor options — all with great included features and incentives. With nearly 50 years of building experience, Eastwood Homes is known for quality, excellent customer service, and value. The Drexel is a four-bedroom, two-and-a-half-bath two-story home built for both everyday comfort and easy entertaining. A formal living room and dining room sit just off the entry, setting an elegant tone for the home. Toward the rear, a spacious great room opens to a well-appointed kitchen with an island and pantry, alongside a bright breakfast area. A powder room rounds out the main level. Upstairs, the primary suite features a walk-in closet and an ensuite bath with a shower and double vanity. Bedroom two includes a walk-in closet, while bedrooms three and four each have a double-door closet — all three sharing the full hall bath. A generous loft with a linen closet and an upstairs laundry room complete the second floor. Buyers can personalize the Drexel with options including a home office, a bay window in the dining room, a covered porch, screen porch or sunroom, several primary bath choices, or an optional third floor with a bonus room or bedroom and additional bath. This listing represents a home that CAN BE BUILT on this homesite in Lawson Mill.
The lot is currently available for purchase and other floorplans may be available.
New construction
$542,490
5024 Lorkimwood Rd, Chesterfield, VA 23832
4beds
2,591sqft
Single Family Residence
Built in 2026
-- sqft lot
$541,800 Zestimate®
$209/sqft
$95/mo HOA
What's special
Bright breakfast areaSpacious great roomFour-bedroom two-and-a-half-bath two-story homePowder roomDining roomUpstairs laundry room
- 11 days
- 34
- 2
Zillow last checked:
Listing updated:
Listed by:
Kim Wright 804-539-7524,
Keller Williams Realty 804-282-5901
Source: CVRMLS,MLS#: 2628230 Originating MLS: Central Virginia Regional MLS
Facts & features
Interior
Bedrooms & bathrooms
- Bedrooms: 4
- Bathrooms: 3
- Full bathrooms: 2
- 1/2 bathrooms: 1
Primary bedroom
- Description: Ensuite bath w/ shower, double vanity,spacious WIC
- Level: Second
- Dimensions: 16.2 x 15.6
Bedroom 2
- Description: Shares full hall bath, walk-in closet
- Level: Second
- Dimensions: 14.4 x 13.0
Bedroom 3
- Description: Shares full hall bath, double door closet
- Level: Second
- Dimensions: 12.6 x 10.1
Bedroom 4
- Description: Shares full hall bath, double door closet
- Level: Second
- Dimensions: 12.6 x 11.2
Additional room
- Description: Breakfast area adjoining kitchen
- Level: First
- Dimensions: 15.4 x 7.11
Dining room
- Description: Formal dining room
- Level: First
- Dimensions: 10.8 x 10.7
Family room
- Description: Spacious family room open to kitchen and breakfast
- Level: First
- Dimensions: 16.10 x 15.4
Other
- Description: Tub & Shower
- Level: Second
Half bath
- Level: First
Kitchen
- Description: Kitchen with island & pantry, open to family room
- Level: First
- Dimensions: 15.4 x 10.0
Living room
- Description: Formal Living Room off front entry
- Level: First
- Dimensions: 11.0 x 10.5
Recreation
- Description: Loft area with full hall bath, linen, laundry
- Level: Second
- Dimensions: 22.0 x 11.5
Heating
- Electric
Cooling
- Electric
Appliances
- Included: Dishwasher, Exhaust Fan, Disposal, Microwave, Oven, Stove, Water Heater
- Laundry: Washer Hookup, Dryer Hookup
Features
- Separate/Formal Dining Room, Double Vanity, Eat-in Kitchen, High Ceilings, Kitchen Island, Loft, Bath in Primary Bedroom, Pantry, Walk-In Closet(s)
- Flooring: Partially Carpeted, Vinyl
- Basement: Crawl Space
- Attic: Pull Down Stairs
Interior area
- Total interior livable area: 2,591 sqft
- Finished area above ground: 2,591
- Finished area below ground: 0
Property
Parking
- Total spaces: 2
- Parking features: Attached, Direct Access, Driveway, Garage, Garage Door Opener, Paved
- Attached garage spaces: 2
- Has uncovered spaces: Yes
Features
- Levels: Two
- Stories: 2
- Patio & porch: Front Porch, Porch
- Exterior features: Porch, Paved Driveway
- Pool features: None
- Fencing: None
Lot
- Features: Cul-De-Sac
Details
- Parcel number: 748679554900000
- Special conditions: Corporate Listing
Construction
Type & style
- Home type: SingleFamily
- Architectural style: Two Story
- Property subtype: Single Family Residence
Materials
- Block, Drywall, Frame, Vinyl Siding
- Roof: Shingle
Condition
- New Construction
- New construction: Yes
- Year built: 2026
Utilities & green energy
- Sewer: Public Sewer
- Water: Public
Community & HOA
Community
- Features: Common Grounds/Area, Home Owners Association, Playground, Trails/Paths
- Security: Smoke Detector(s)
- Subdivision: Lawson Mill
HOA
- Has HOA: Yes
- Services included: Common Areas, Trash
- HOA fee: $95 monthly
Location
- Region: Chesterfield
Financial & listing details
- Price per square foot: $209/sqft
- Date on market: 10/18/2026
- Ownership: Corporate
- Ownership type: Corporation
Estimated market value
$541,800
$515,000 - $569,000
Not available
Price history
| Date | Event | Price |
|---|---|---|
| 10/20/2026 | Listed for sale | $542,490$209/sqft |
Source:  CVRMLS #2628230 Report a problem | ||
Public tax history
Tax history is unavailable.
Monthly payment
Est. payment
Payment breakdown
Explore the cost of this home by adjusting the details. Changes won't be saved.Climate risks
Neighborhood: 23832
Nearby schools
Schools provided by the listing agent
- Elementary: Crenshaw
- Middle: Bailey Bridge
- High: Manchester
Source: CVRMLS. This data may not be complete. We recommend contacting the local school district to confirm school assignments for this home.

Similar homes
- $527,9904 bd3 ba2.4k sqft5030 Lorkimwood Rd, Chesterfield, VA 23832New Construction
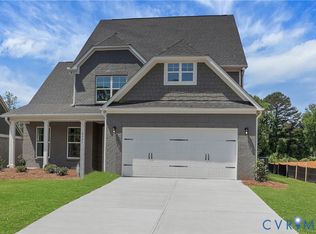 MLS ID #2628218, Kim Wright, Keller Williams Realty. CVRMLS
- $522,4904 bd3 ba2.4k sqft5036 Lorkimwood Rd, Chesterfield, VA 23832New Construction
 MLS ID #2628142, Kim Wright, Keller Williams Realty. CVRMLS
- $564,9905 bd3 ba3k sqft5048 Lorkimwood Rd, Chesterfield, VA 23832New Construction
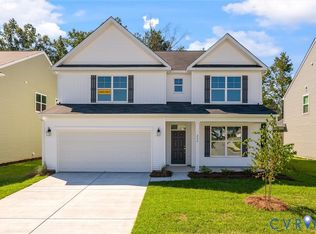 MLS ID #2628130, Kim Wright, Keller Williams Realty. CVRMLS
- $549,5804 bd4 ba2.7k sqft8651 Clemet Dr, Chesterfield, VA 23832New Construction
 CVRMLS
