4 bed/2.5-bath home offers numerous upgrades. Gourmet kitchen w/ breakfast nook, oversized island, hood vent, quartz countertops, & Merillat stacked cabinets provide tons of storage. Kitchen opens to the great room w/a gas fireplace, perfect entertaining. 1st floor- 9' ceiling & LVP. Upstairs-4 bedrooms w/ bonus room. Master bedroom has a tray ceiling & enters a luxurious ensuite bathroom w/ a freestanding tub, separate full custom tile-to-ceiling shower, European glass door, and double sinks. 2.5 car garage has 2' extra depth, is insulated, drywalled, & has 8' height openings. Full bsmt is a canvas waiting for you to finish w/ an egress window-30-yr dimensional shingles, R15 Insulated walls, & more make this home energy star-rated. 1 yr builder warranty
Pending
$473,985
5049 Wilshire Dr #70, Dundee, MI 48131
4beds
2,414sqft
Single Family Residence
Built in 2026
-- sqft lot
$478,900 Zestimate®
$196/sqft
$19/mo HOA
What's special
- 76 days |
- 16 |
- 0 |
Zillow last checked:
Listing updated:
Listed by:
Brian Duggan 734-776-4663,
Duggan Realty 734-776-4663
Source: Realcomp II,MLS#: 81026015838
Facts & features
Interior
Bedrooms & bathrooms
- Bedrooms: 4
- Bathrooms: 3
- Full bathrooms: 2
- 1/2 bathrooms: 1
Primary bedroom
- Level: Upper
- Area: 210
- Dimensions: 14 x 15
Bedroom 2
- Level: Upper
- Area: 140
- Dimensions: 10 x 14
Bedroom 3
- Level: Upper
- Area: 130
- Dimensions: 10 x 13
Bedroom 4
- Level: Upper
- Area: 130
- Dimensions: 10 x 13
Primary bathroom
- Level: Upper
- Area: 64
- Dimensions: 8 x 8
Other
- Level: Upper
Other
- Level: Main
Bonus room
- Level: Upper
- Area: 270
- Dimensions: 18 x 15
Dining room
- Level: Main
- Area: 130
- Dimensions: 10 x 13
Family room
- Level: Main
- Area: 256
- Dimensions: 16 x 16
Kitchen
- Level: Main
- Area: 126
- Dimensions: 9 x 14
Laundry
- Level: Main
- Area: 42
- Dimensions: 7 x 6
Other
- Level: Main
- Area: 90
- Dimensions: 9 x 10
Other
- Description: Bonus Room Entry/DresssingArea
- Level: Upper
- Area: 64
- Dimensions: 8 x 8
Heating
- Energy Star Qualified Equipment, Forced Air, Natural Gas
Cooling
- Ceiling Fans
Appliances
- Included: Dishwasher, Disposal
- Laundry: Gas Dryer Hookup, Laundry Room, Main Level, Sink, Washer Hookup
Features
- Pantry, Programmable Thermostat
- Flooring: Carpet, Laminate, Tile
- Windows: Bay Windows, Insulated Windows, Screens
- Basement: Full
- Number of fireplaces: 1
- Fireplace features: Family Room, Gas Log
Interior area
- Total structure area: 3,445
- Total interior livable area: 2,414 sqft
- Finished area above ground: 2,414
Property
Parking
- Total spaces: 3
- Parking features: Attached, Concrete, Garage Faces Front, Paved
- Attached garage spaces: 3
Features
- Patio & porch: Patio, Porch
Lot
- Dimensions: 60.15 x 134.8 x 131.92 x 60.02
- Features: Level, Landscaped Ground Cover
- Residential vegetation: Shrubs
Details
- Parcel number: 584216507000
- Zoning description: Residential
- Special conditions: Standard
Construction
Type & style
- Home type: SingleFamily
- Architectural style: Colonial
- Property subtype: Single Family Residence
Materials
- Brick, Concrete, Stone, Vinyl Siding
- Foundation: Basement
- Roof: Asphalt
Condition
- New Construction,Under Construction
- New construction: Yes
- Year built: 2026
Details
- Builder name: Soave Homes Inc.
Utilities & green energy
- Sewer: Public Sewer
- Water: Public
- Utilities for property: Natural Gas Connected, Phone Available
Green energy
- Energy efficient items: Appliances, Windows
Community & HOA
Community
- Features: Other, Sidewalks
- Security: Carbon Monoxide Detectors, Smoke Detectors
- Subdivision: ARBOR CHASE
HOA
- Has HOA: Yes
- Amenities included: Other, Playground
- Services included: Other
- HOA fee: $225 annually
- HOA name: Arbor Chase Subdivision
Location
- Region: Dundee
Financial & listing details
- Price per square foot: $196/sqft
- Tax assessed value: $2,114
- Annual tax amount: $232
- Date on market: 4/16/2026
- Listing agreement: Exclusive Right To Sell
- Listing terms: Cash,Conventional,FHA,Va Loan
- Road surface type: Paved
Estimated market value
$478,900
$450,000 - $508,000
$2,784/mo
Price history
| Date | Event | Price |
|---|---|---|
| 4/16/2026 | Pending sale | $473,985$196/sqft |
Source:  MichRIC #26015838 Report a problem MichRIC #26015838 Report a problem | ||
| 4/16/2026 | Listed for sale | $473,985$196/sqft |
Source: MichRIC #26015838 Report a problem | ||
Public tax history
Tax history is unavailable.
Monthly payment
Est. payment
Payment breakdown
Explore the cost of this home by adjusting the details. Changes won't be saved.Climate risks
Neighborhood: 48131
Nearby schools
GreatSchools rating
- 9/10Dundee Elementary SchoolGrades: PK-4Distance: 0.3 mi
- 6/10Dundee Middle SchoolGrades: PK,5-8Distance: 0.3 mi
- 7/10Dundee Community High SchoolGrades: 9-12Distance: 0.4 mi
- $475,470-- bd-- ba-- sqft5049 Wilshire Dr, Dundee, MI 48131Sold
- $348,900-- bd-- ba-- sqft5041 Wilshire Dr, Dundee, MI 48131Off Market
- $405,0003 bd3 ba1.8k sqft5041 Wilshire Dr #69, Dundee, MI 48131Sold

- $389,9993 bd2 ba1.5k sqft5057 Wilshire Dr #71, Dundee, MI 48131Sold
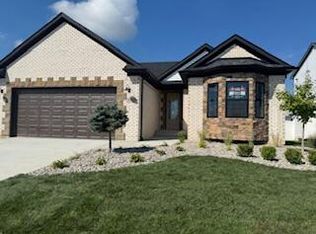
- $389,999-- bd-- ba-- sqft5057 Wilshire Dr, Dundee, MI 48131Sold
- $403,000-- bd-- ba-- sqft5033 Wilshire Dr, Dundee, MI 48131Sold
- $403,0003 bd2 ba1.5k sqft5033 Wilshire Dr #68, Dundee, MI 48131Sold
- $401,2003 bd3 ba1.7k sqft5065 Wilshire Dr, Dundee, MI 48131Off Market
A local agent can set up tours, give advice and negotiate with sellers.
Similar homes
- $464,0004 bd3 ba2.4k sqft733 Britt Circle Dr #10, Dundee, MI 48131New Construction
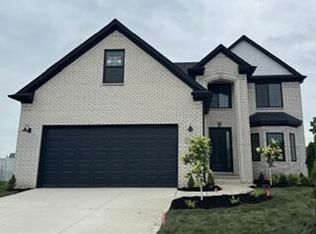
 MLS ID #26020050, Brian Duggan, Duggan Realty. MichRIC
 - $364,9004 bd3 ba1.9k sqft850 Henning St, Dundee, MI 48131For Sale
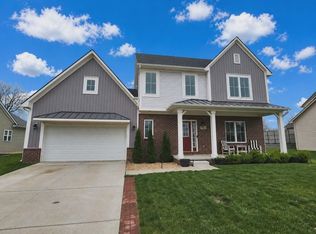 MLS ID #26012393, EDWARD J KERLEY, Exit Realty 1st LLC. MichRIC
 - $369,5002 bd3 ba2.1k sqft725 Chase Hanna St #9, Dundee, MI 48131For Sale
 MLS ID #26040769, Kendrick Taylor, Xsell Realty. MichRIC
 - $499,9004 bd4 ba2.6k sqft2612 W Samaria Rd, Temperance, MI 48182For Sale
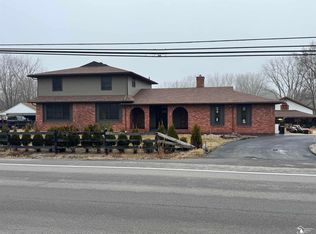
 MLS ID #50201297, Matthew Fornwald, Key Realty One LLC - Summerfield. MiRealSource
 - $497,9003 bd3 ba1.6k sqft11404 Forche Rd, Blissfield, MI 49228For SaleMLS ID #50215793, Germaine Binns, Binns Realty Inc.. MiRealSource
- $439,9004 bd3 ba3k sqft2084 Stoneybrook Ln, Temperance, MI 48182For SaleMLS ID #50217178, Andrew Welch, RE/MAX Preferred Associates. MiRealSource
- $489,0004 bd3 ba3.4k sqft843 Regents Park Dr, Monroe, MI 48161For SaleMLS ID #50217854, Sherri Shotwell, Dream Big Realty LLC. MiRealSource
- $574,9003 bd3 ba2.1k sqft11075 S Custer Rd, Monroe, MI 48161New ConstructionMLS ID #50198439, JoAnn Heller, iLink Real Estate Co.. MiRealSource
- $574,9003 bd3 ba2k sqft11020 S Custer Rd, Monroe, MI 48161New ConstructionMLS ID #50198438, JoAnn Heller, iLink Real Estate Co.. MiRealSource
- $574,9003 bd3 ba2k sqft11080 S Custer Rd, Monroe, MI 48161New ConstructionMLS ID #50198441, JoAnn Heller, iLink Real Estate Co.. MiRealSource
- $574,9003 bd3 ba2k sqft11140 S Custer Rd, Monroe, MI 48161New ConstructionMLS ID #50198440, JoAnn Heller, iLink Real Estate Co.. MiRealSource
- $449,9004 bd4 ba2.2k sqft3520 Sicilia Dr, Tecumseh, MI 49286New ConstructionMLS ID #50208777, Kay Buenaflor Prong, Howard Hanna Real Estate Services-Tecumseh. MiRealSource
- $499,0004 bd3 ba2.4k sqft9163 White Tail Ct, Ypsilanti, MI 48197For Sale
 MLS ID #20261060627, Moe A Aldhulaimi, Real Estate One-Dbn Hts/Dbn. Realcomp II
 - $519,9904 bd3 ba2.6k sqft6291 Marsh Rd, Ypsilanti, MI 48197New ConstructionRealcomp II
- $489,9004 bd3 ba2.3k sqft14502 Laurelwood Dr, Belleville, MI 48111For SaleMLS ID #20261063948, John G Janosik, Berkshire Hathaway Michigan. Realcomp II
- $499,9006 bd4 ba3.1k sqft7257 Whispering Oak Dr, Sylvania, OH 43560For SaleMLS ID #10011710, Megan Elizabeth Carlo, Blacktree Realty LLC. NORIS
- $390,0003 bd2 ba1.3k sqft1380 Bemis Rd, Saline, MI 48176For SaleMLS ID #50217697, Anna Fleeman, Realty Professionals. MiRealSource
- $509,9003 bd3 ba2k sqft766 Pembroke Dr, Saline, MI 48176For SaleMLS ID #20261063290, Steven Kowalewski, Blue Heron Realty. Realcomp II
- $424,9903 bd2 ba1.8k sqft7114 Natalie Dr, Ypsilanti, MI 48197New ConstructionRealcomp II
- $409,0003 bd2 ba1.7k sqft50800 Martz Rd, Belleville, MI 48111For SaleMLS ID #26042018, Ashley Weber, eXp Realty, LLC. MichRIC
