Sellers will provide seller assist to qualified buyer/s! Welcome to 505 Apple Street. This appealing three-bedroom, two-bath colonial style home is located in the heart of West Conshohocken Borough. The homes front porch welcomes you and your guests. On the first floor you will find hardwood floors throughout the living room and dining room. The bright and airy living and dining rooms feature recessed lighting, room to entertain, and plenty of natural light. The kitchen features a large center island, stainless steel appliances, and granite countertops. The full bathroom on this floor is generously sized and nicely maintained. The second floor offers a full bathroom and two large bedrooms highlighted by new carpeting, ceiling fans, and spacious closets. The third floor master bedroom offers an abundance of space featuring a brand new oversized closet and newly installed insulation. Descend into the fully finished basement for exercise, playroom, storage, or office space. Step outside and enjoy the wonderful elements of the FENCED backyard with plenty of space to roam. Private driveway. Newer HVAC January 2021. Excellent location! Walking distance to restaurants and train station in West Conshohocken and across the bridge to Conshohocken. Great street, awesome community, neighbors look out for each other! Easy access to 476 and 76. This captivating property won't last! Make your appointment today!
Under contract
Price cut: $16.9K (6/5)
$469,000
505 Apple St, West Conshohocken, PA 19428
3beds
1,476sqft
:
Get pre-qualified$3,017/mo
Single Family Residence
Built in 1950
4,200 Square Feet Lot
$460,600 Zestimate®
$318/sqft
$-- HOA
What's special
Private drivewayTwo large bedroomsRecessed lightingFront porchNew carpetingPlenty of natural lightBrand new oversized closet
- 116 days |
- 739 |
- 27 |
Zillow last checked:
Listing updated:
Listed by:
Michael Serratore 610-608-1648,
RE/MAX Select Group 2675203711
Source: Bright MLS,MLS#: PAMC2171040
Facts & features
Interior
Bedrooms & bathrooms
- Bedrooms: 3
- Bathrooms: 2
- Full bathrooms: 2
- Main level bathrooms: 1
Basement
- Area: 0
Heating
- Central, Natural Gas
Cooling
- Central Air, Electric
Appliances
- Included: Dishwasher, Dryer, Washer, Refrigerator, Gas Water Heater
- Laundry: Lower Level
Features
- Basement: Partially Finished,Exterior Entry
- Has fireplace: No
Interior area
- Total structure area: 1,476
- Total interior livable area: 1,476 sqft
- Finished area above ground: 1,476
- Finished area below ground: 0
Property
Parking
- Total spaces: 2
- Parking features: Driveway, On Street
- Uncovered spaces: 2
Accessibility
- Accessibility features: None
Features
- Levels: Three
- Stories: 3
- Patio & porch: Patio
- Exterior features: Other
- Pool features: None
- Fencing: Wood,Vinyl
Lot
- Size: 4,200 Square Feet
- Dimensions: 35.00 x 0.00
Details
- Additional structures: Above Grade, Below Grade
- Parcel number: 240000036003
- Zoning: R2
- Special conditions: Standard
Construction
Type & style
- Home type: SingleFamily
- Architectural style: Colonial
- Property subtype: Single Family Residence
Materials
- Vinyl Siding
- Foundation: Block, Concrete Perimeter
- Roof: Asphalt
Condition
- Very Good
- New construction: No
- Year built: 1950
Utilities & green energy
- Electric: 100 Amp Service
- Sewer: Public Sewer
- Water: Public
- Utilities for property: Electricity Available, Natural Gas Available, Sewer Available, Water Available
Community & HOA
Community
- Subdivision: None Available
HOA
- Has HOA: No
Location
- Region: West Conshohocken
- Municipality: WEST CONSHOHOCKEN BORO
Financial & listing details
- Price per square foot: $318/sqft
- Tax assessed value: $97,180
- Annual tax amount: $2,901
- Date on market: 3/31/2026
- Listing agreement: Exclusive Agency
- Listing terms: Cash,Conventional,FHA,VA Loan
- Inclusions: Washer / Dryer, Refrigerator "as-is" All With No Monetary Value
- Exclusions: Counter Top Microwave
- Ownership: Fee Simple
- Road surface type: Black Top
Estimated market value
$460,600
$438,000 - $484,000
$2,961/mo
Price history
| Date | Event | Price |
|---|---|---|
| 7/10/2026 | Listing removed | $2,950$2/sqft |
Source: Bright MLS #PAMC2181200 Report a problem | ||
| 7/10/2026 | Contingent | $469,000$318/sqft |
Source:  Bright MLS #PAMC2171040 Report a problem Bright MLS #PAMC2171040 Report a problem | ||
| 6/26/2026 | Price change | $2,950-4.8%$2/sqft |
Source: Bright MLS #PAMC2181200 Report a problem | ||
| 6/5/2026 | Price change | $469,000-3.5%$318/sqft |
Source: Bright MLS #PAMC2171040 Report a problem | ||
| 5/26/2026 | Listed for rent | $3,100$2/sqft |
Source: Bright MLS #PAMC2181200 Report a problem | ||
| 5/26/2026 | Price change | $485,900-2%$329/sqft |
Source: Bright MLS #PAMC2171040 Report a problem | ||
| 4/29/2026 | Price change | $495,900-2.7%$336/sqft |
Source: Bright MLS #PAMC2171040 Report a problem | ||
| 3/31/2026 | Listed for sale | $509,900+31.1%$345/sqft |
Source: Bright MLS #PAMC2171040 Report a problem | ||
| 7/30/2021 | Sold | $389,000$264/sqft |
Source: Public Record Report a problem | ||
| 4/2/2021 | Pending sale | $389,000$264/sqft |
Source: Bright MLS #PAMC685928 Report a problem | ||
| 4/2/2021 | Contingent | $389,000$264/sqft |
Source: Bright MLS #PAMC685928 Report a problem | ||
| 3/29/2021 | Price change | $389,000-2.8%$264/sqft |
Source: Bright MLS #PAMC685928 Report a problem | ||
| 3/18/2021 | Listed for sale | $400,000+40.4%$271/sqft |
Source: Bright MLS #PAMC685928 Report a problem | ||
| 3/10/2016 | Sold | $285,000-1.7%$193/sqft |
Source: Agent Provided Report a problem | ||
| 1/26/2016 | Price change | $289,900-3.3%$196/sqft |
Source: Coldwell Banker Hearthside, Realtors #6659776 Report a problem | ||
| 11/17/2015 | Price change | $299,900-2.6%$203/sqft |
Source: Coldwell Banker Hearthside, Realtors #6659776 Report a problem | ||
| 11/2/2015 | Price change | $308,000-2.2%$209/sqft |
Source: Coldwell Banker Hearthside, Realtors #6659776 Report a problem | ||
| 10/17/2015 | Listed for sale | $314,900+11.9%$213/sqft |
Source: Coldwell Banker Hearthside, Realtors #6659776 Report a problem | ||
| 4/5/2010 | Sold | $281,500-6.1%$191/sqft |
Source: Public Record Report a problem | ||
| 6/4/2009 | Listing removed | $299,900$203/sqft |
Source: LinkUSystems, Inc. #4826643 Report a problem | ||
| 12/23/2008 | Listed for sale | $299,900+11.1%$203/sqft |
Source: LinkUSystems, Inc. #4826643 Report a problem | ||
| 8/22/2007 | Sold | $270,000+79.9%$183/sqft |
Source: Public Record Report a problem | ||
| 6/7/2006 | Sold | $150,100+80.8%$102/sqft |
Source: Public Record Report a problem | ||
| 9/3/1996 | Sold | $83,000$56/sqft |
Source: Public Record Report a problem | ||
Public tax history
| Year | Property taxes | Tax assessment |
|---|---|---|
| 2025 | $2,826 +4.5% | $97,180 |
| 2024 | $2,703 | $97,180 |
| 2023 | $2,703 +5.9% | $97,180 |
| 2022 | $2,551 +1.1% | $97,180 |
| 2021 | $2,523 +2.3% | $97,180 |
| 2020 | $2,466 +1.8% | $97,180 |
| 2019 | $2,422 +0.5% | $97,180 |
| 2018 | $2,410 +3.6% | $97,180 |
| 2017 | $2,327 | $97,180 |
| 2016 | $2,327 +4% | $97,180 |
| 2015 | $2,238 +2.1% | $97,180 |
| 2014 | $2,192 +2.2% | $97,180 |
| 2013 | $2,144 +1.4% | $97,180 |
| 2012 | $2,115 +7.1% | $97,180 |
| 2011 | $1,974 +3.5% | $97,180 |
| 2010 | $1,907 +3.1% | $97,180 |
| 2009 | $1,849 +1% | $97,180 |
| 2008 | $1,831 +3.4% | -- |
| 2007 | $1,770 +4.2% | -- |
| 2006 | $1,698 +5.9% | -- |
| 2005 | $1,603 +7.9% | -- |
| 2004 | $1,485 +4.3% | -- |
| 2003 | $1,424 +2.3% | -- |
| 2002 | $1,392 +4.6% | -- |
| 2000 | $1,331 +3.5% | -- |
| 1999 | $1,286 | -- |
Find assessor info on the county website
Monthly payment
Est. payment
Payment breakdown
Explore the cost of this home by adjusting the details. Changes won't be saved.Climate risks
Neighborhood: 19428
Nearby schools
GreatSchools rating
- 5/10Gulph El SchoolGrades: K-4Distance: 2 mi
- 6/10Upper Merion Middle SchoolGrades: 5-8Distance: 4 mi
- 7/10Upper Merion High SchoolGrades: 9-12Distance: 3.9 mi
Schools provided by the listing agent
- Elementary: Upper Merion
- Middle: Upper Merion
- High: Upper Merion
- District: Upper Merion Area
Source: Bright MLS. This data may not be complete. We recommend contacting the local school district to confirm school assignments for this home.
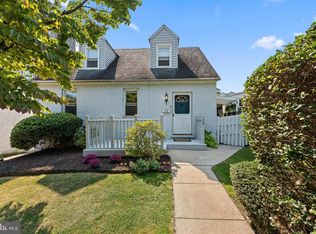
- $450,0003 bd3 ba1.3k sqft12 Elizabeth St, Conshohocken, PA 19428Sold
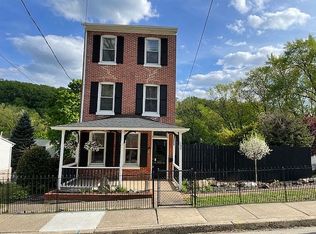
- $503,0004 bd1 ba1.5k sqft509 Apple St, Conshohocken, PA 19428Sold
- $375,0003 bd2 ba1k sqft14 Elizabeth St, W Cnshohocken, PA 19428Sold

- $10,490-- bd-- ba-- sqft519 Apple St, Conshohocken, PA 19428Off Market
- $276,0054 bd1 ba1.5k sqft10 Elizabeth St, Conshohocken, PA 19428Sold
- $322,4003 bd1 ba1.3k sqft8 Elizabeth St, Conshohocken, PA 19428Off Market
- $3,185,000-- bd6 ba12k sqft18 Elizabeth St, Conshohocken, PA 19428Off Market
- $428,1003 bd1 ba1.7k sqft518 Apple St, W Cnshohocken, PA 19428Off Market
A local agent can set up tours, give advice and negotiate with sellers.
A local lender can help you make sure your offer is ready when you are.
Similar homes
- $470,0003 bd3 ba1.6k sqft224 E Summit St, Souderton, PA 18964For Sale
 MLS ID #PAMC2187798, Kathryn Yamrick, Settle Down Philadelphia. Bright MLS
 - $399,0004 bd2 ba1.6k sqft917 Limekiln Pike, Maple Glen, PA 19002For Sale
 MLS ID #PAMC2188580, Walter Studley, Walter Studley Real Estate Sales Corp. Bright MLS
 - $375,0004 bd2 ba1.4k sqft1504 Willow Ave, Elkins Park, PA 19027For Sale
 MLS ID #PAMC2188870, Mr. Robert Quattlebaum, Coldwell Banker Hearthside Realtors. Bright MLS
 - $495,0004 bd2 ba1.6k sqft64 Penn Rd, Collegeville, PA 19426For Sale
 MLS ID #PAMC2178190, Gary Segal, Dan Realty. Bright MLS
 - $489,9994 bd3 ba2.1k sqft148 Church Rd, Elkins Park, PA 19027For SaleMLS ID #PAMC2177574, Kendra Chavis, Chennault Real Estate Inc. Bright MLS
- $469,9004 bd2 ba1.2k sqft251 Fitzwatertown Rd, Willow Grove, PA 19090For SaleMLS ID #PAMC2178762, Angela Guevara, RE/MAX Regency Realty. Bright MLS
- $498,0005 bd3 ba1.4k sqft8129 Pine Rd, Philadelphia, PA 19111For SaleMLS ID #PAPH2631324, Pedro Quinones, Realty ONE Group Focus. Bright MLS
- $484,9003 bd2 ba1.5k sqft1112 Kent Ln, Philadelphia, PA 19115For SaleMLS ID #PAPH2587766, Lilly German De Leon, Homestarr Realty. Bright MLS
- $539,0004 bd3 ba1.9k sqft213 Ardmore Ave, Ardmore, PA 19003For SaleMLS ID #PAMC2180998, Deborah Nye, HomeSmart Realty Advisors. Bright MLS
- $559,0003 bd3 ba1.8k sqft1207 Greenhill Rd, Flourtown, PA 19031For SaleMLS ID #PAMC2180980, Alicia Capece, Weichert, Realtors - Cornerstone. Bright MLS
- $455,0004 bd2 ba1.7k sqft10606 Evans St, Philadelphia, PA 19116For SaleMLS ID #PAPH2637938, Kiryl Kulakou, Market Force Realty. Bright MLS
- $398,9003 bd2 ba1.8k sqft139 N Main St, Hatfield, PA 19440For SaleMLS ID #PAMC2186458, Michael Borichewski, RE/MAX Legacy. Bright MLS
- $629,0004 bd3 ba1.9k sqft599 Elliott Dr, King Of Prussia, PA 19406For SaleMLS ID #PAMC2187014, Tron Lam, Tron Lam Realty Group. Bright MLS
- $440,0004 bd3 ba1.9k sqft213 Luff Ln, Warminster, PA 18974For SaleMLS ID #PABU2125294, Amanda Smith, Realty One Group Supreme. Bright MLS
- $419,0005 bd4 ba1.9k sqft528 E Brinton St, Philadelphia, PA 19144For SaleMLS ID #PAPH2626720, Phill Noeun, Canaan Realty Investment Group. Bright MLS
- $409,0003 bd2 ba1.6k sqft1548 N Birchwood Ave, Abington, PA 19001For SaleMLS ID #PAMC2181782, Randy Summers JR., Realty Mark Associates-CC. Bright MLS
- $419,9004 bd3 ba1.9k sqft647 Kerper St, Philadelphia, PA 19111For SaleMLS ID #PAPH2640706, Zhan Su, Longlong Zhan Real Estate Investment. Bright MLS
- $397,0003 bd2 ba1.6k sqft804 Marchman Rd, Philadelphia, PA 19115For SaleMLS ID #PAPH2628974, Jindan Wang, Homelink Realty. Bright MLS
- $385,0003 bd3 ba1.4k sqft9021 Eastview Rd, Philadelphia, PA 19152For SaleMLS ID #PAPH2646784, Mike Yuan, Home Vista Realty. Bright MLS
- $369,9993 bd2 ba1.4k sqft7535 Tabor Ave, Philadelphia, PA 19111For SaleMLS ID #PAPH2638610, Baba Oduwaiye, Perfect Place Real Estate Co.. Bright MLS
