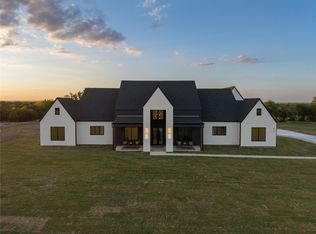
505 Kasen Circle is located in the gated Serenity Springs community in Liberty Hill. Set on 2.5 acres in a quiet cul-de-sac, this modern hill country organic home offers 4032 square feet of thoughtful design, a total of four garage spaces between the main home and casita, and exceptional very high-end features throughout. The main residence includes 4 bedrooms, each with its own en-suite bathroom, along with a dedicated office and a separate powder room for guests. The primary suite features a walk-in shower, vessel tub, sauna, and private access to a safe room with an entrance to the underground bunker through the primary closet. The kitchen is equipped with SKS luxury appliances, including a 48-inch gas range top, oven, and 48-inch built-in refrigerator. One of the most notable features is the working pantry, which includes an induction range, additional sink, built-in drawer refrigerators or freezers and an Elkay water dispenser. A skylight fills this space with natural light while keeping it discreetly tucked away. The dining room adds convenience with a built-in wine fridge. Outdoor living is enhanced by an outdoor kitchen with a gas grill and refrigerator, along with an in-ground pool and spa or hot tub. A separate 430-square-foot casita offers excellent flexibility for guests or multigenerational living. It includes a full bathroom, kitchenette, icemaker, stackable washer/dryer hook-ups and its own two-car garage. Architectural details such as 15-foot ceilings in the living and kitchen areas, wood beams, interior stone accents, and wide-plank wood flooring complete the home’s warm, elevated style. This property combines privacy, luxury, and functionality in one of Liberty Hill’s most desirable communities. Main home is 3602 sq/ft and Casita is 430 sq/ft. Panoramic hill country views can be seen from a multitude of locations throughout the property.
Active
Price increase: $250 (8/8)
$1,828,790
505 Kasen Cir, Liberty Hill, TX 78642
4beds
4,032sqft
Single Family Residence
Built in 2026
2.5 Acres Lot
$-- Zestimate®
$454/sqft
$67/mo HOA
What's special
Dedicated officeWide-plank wood flooringWood beamsInterior stone accents
- 45 days |
- 39 |
- 7 |
Zillow last checked:
Listing updated:
Listed by:
Amy Corley (512) 925-3165,
Life Around Austin Realty, LLC (512) 925-3165
Source: Unlock MLS,MLS#: 8036484
Facts & features
Interior
Bedrooms & bathrooms
- Bedrooms: 4
- Bathrooms: 6
- Full bathrooms: 5
- 1/2 bathrooms: 1
- Main level bedrooms: 4
Primary bedroom
- Features: Ceiling Fan(s), Full Bath, Natural Woodwork
- Level: Main
Primary bathroom
- Features: Stone Counters, Natural Woodwork, Pocket Doors, Recessed Lighting, Sauna, Separate Shower, Soaking Tub, Storage, Walk-In Closet(s), Walk-in Shower
- Level: Main
Other
- Description: Kitchenette is located in the casita.
- Features: Stone Counters, Kitchenette
- Level: Main
Basement
- Description: Hidden underground bunker, located behind a mirror in the primary bedroom closet.
- Features: See Remarks
- Level: Main
Bonus room
- Description: Casita is attached to main home, but has it's own private entrance. Casita has a kitchenette, full bath and stackable washer and dryer.
- Features: Kitchenette, Recessed Lighting, Storage
- Level: Main
Kitchen
- Features: Kitchn - Breakfast Area, Pantry, Kitchen Island, Stone Counters, Gourmet Kitchen, Open to Family Room, Plumbed for Icemaker, Recessed Lighting
- Level: Main
Office
- Features: CATHC, Ceiling Fan(s), Stone Counters
- Level: Main
Heating
- Central, Electric, Fireplace(s), Heat Pump
Cooling
- Ceiling Fan(s), Central Air, Electric
Appliances
- Included: Built-In Freezer, Built-In Refrigerator, Convection Oven, Dishwasher, Disposal, Exhaust Fan, Freezer, Induction Cooktop, Microwave, Plumbed For Ice Maker, RNGHD, Refrigerator, Self Cleaning Oven, Stainless Steel Appliance(s), Vented Exhaust Fan, Tankless Water Heater
Features
- Built-in Features, Cedar Closet(s), Ceiling Fan(s), High Ceilings, Vaulted Ceiling(s), Chandelier, Stone Counters, Kitchen Island, Multiple Dining Areas, Multiple Living Areas, No Interior Steps, Primary Bedroom on Main, Recessed Lighting, Soaking Tub, Storage, Study/Home Office, Walk-In Closet(s)
- Flooring: Tile, Wood
- Windows: Double Pane Windows, Insulated Windows, Screens, Skylight(s)
- Number of fireplaces: 1
- Fireplace features: Gas Starter, Living Room
Interior area
- Total interior livable area: 4,032 sqft
Video & virtual tour
Property
Parking
- Total spaces: 4
- Parking features: Concrete, Door-Multi, Electric Vehicle Charging Station(s), Garage, Garage Door Opener, Garage Faces Front, Garage Faces Side, Private
- Garage spaces: 4
Accessibility
- Accessibility features: None
Features
- Levels: One
- Stories: 1
- Patio & porch: Covered, Front Porch, Rear Porch
- Exterior features: Uncovered Courtyard, Exterior Steps, Gas Grill, Gutters Full, Lighting, Private Yard
- Has private pool: Yes
- Pool features: Filtered, In Ground, Outdoor Pool, Pool/Spa Combo
- Fencing: Partial
- Has view: Yes
- View description: Hill Country, Rural, Trees/Woods
- Waterfront features: None
Lot
- Size: 2.5 Acres
- Features: Back Yard, Bluff, Cleared, Cul-De-Sac, Front Yard, Sprinkler - Automatic, Sprinkler - In-ground, Sprinkler - Partial, Trees-Large (Over 40 Ft)
Details
- Additional structures: Garage(s), Guest House, Pool House, Residence, Second Residence
- Parcel number: R637799
- Special conditions: Standard
Construction
Type & style
- Home type: SingleFamily
- Property subtype: Single Family Residence
Materials
- Foundation: Slab
- Roof: Shingle
Condition
- New Construction
- New construction: Yes
- Year built: 2026
Details
- Builder name: Prince Development LLC
Utilities & green energy
- Sewer: Septic Tank
- Water: Well
- Utilities for property: Electricity Connected, Propane, Underground Utilities, Water Connected
Community & HOA
Community
- Features: Cluster Mailbox, Controlled Access, Gated, Underground Utilities
- Subdivision: Serenity Springs
HOA
- Has HOA: Yes
- Services included: Common Area Maintenance
- HOA fee: $800 annually
- HOA name: Serenity Springs HOA
Location
- Region: Liberty Hill
Financial & listing details
- Price per square foot: $454/sqft
- Annual tax amount: $6,199
- Date on market: 7/3/2026
- Listing terms: Cash,Conventional,FHA
- Electric utility on property: Yes
Estimated market value
Not available
Estimated sales range
Not available
Not available
Price history
| Date | Event | Price |
|---|---|---|
| 8/8/2026 | Price change | $1,828,790+0%$454/sqft |
Source:  Unlock MLS #8036484 Report a problem Unlock MLS #8036484 Report a problem | ||
| 7/3/2026 | Listed for sale | $1,828,540$454/sqft |
Source: Unlock MLS #8036484 Report a problem | ||
Public tax history
Tax history is unavailable.
Monthly payment
Est. payment
Payment breakdown
Explore the cost of this home by adjusting the details. Changes won't be saved.Climate risks
Neighborhood: 78642
Nearby schools
GreatSchools rating
- 7/10Liberty Hill Elementary SchoolGrades: PK-5Distance: 5.8 mi
- 7/10Liberty Hill Junior High SchoolGrades: 6-8Distance: 6.9 mi
- 7/10Liberty Hill High SchoolGrades: 9-12Distance: 4.1 mi
Schools provided by the listing agent
- Elementary: Liberty Hill
- Middle: Liberty Hill Middle
- High: Liberty Hill
- District: Liberty Hill ISD
Source: Unlock MLS. This data may not be complete. We recommend contacting the local school district to confirm school assignments for this home.
- $1,763,8002.5 acres505 Kasen Cir, Liberty Hill, TX 78642Off Market
- $---- bd-- ba-- sqft79 Serenity Dr, Liberty Hill, TX 78642Off Market
- $113,4233.33 acres509 Kasen Cir, Liberty Hill, TX 78642Off Market
- $1,738,7005 bd6 ba3.8k sqft512 Kasen Cir, Liberty Hill, TX 78642New Construction

- $220,0002 acres201 Serenity Dr, Liberty Hill, TX 78642Off Market
- $68,4632.01 acres504 Kasen Cir, Liberty Hill, TX 78642Off Market
- $91,2832.68 acres508 Kasen Cir, Liberty Hill, TX 78642Off Market
- $68,1222 acres205 Serenity Dr, Liberty Hill, TX 78642Off Market
A local agent can set up tours, give advice and negotiate with sellers.
Similar homes
- $1,738,7005 bd6 ba3.8k sqft512 Kasen Cir, Liberty Hill, TX 78642Active
 MLS ID #5145848, Amy Corley, Life Around Austin Realty, LLC. Unlock MLS
 - $1,999,0004 bd5 ba3k sqft3692 County Road 207, Liberty Hill, TX 78642Active
 MLS ID #1749427, Jonny Rodgers, DEN Property Group. Unlock MLS
 - $1,350,0005 bd5 ba3.9k sqft105 Yellow Senna Pl, Liberty Hill, TX 78642Active
 MLS ID #7345055, Jennifer Geisheimer, Classic Realty Of Texas, LLC. Unlock MLS
 - $1,499,9905 bd4 ba3.8k sqft509 Purple Salvia Cv, Liberty Hill, TX 78642Active
 MLS ID #8989979, Sergio Orozco, Realty of America, LLC. Unlock MLS
 - $1,100,0005 bd5 ba3.7k sqft149 Sunrise Cir, Liberty Hill, TX 78642ActiveMLS ID #3242888, Lana Turner, RE/MAX Town & Country. Unlock MLS
- $1,250,0004 bd4 ba3.1k sqft209 Esperanza Petal Pass, Liberty Hill, TX 78642ActiveMLS ID #9547481, Jennifer Shahry, Compass RE Texas, LLC. Unlock MLS
- $1,096,5004 bd4 ba3.9k sqft233 Trick Pony, Liberty Hill, TX 78642ActiveMLS ID #9568434, Cathie Ward, Austin 512 Realty. Unlock MLS
- $1,400,0004 bd2 ba2.3k sqft1959 County Road 200, Liberty Hill, TX 78642ActiveMLS ID #2660287, Tina Mallach, Mallach and Company. Unlock MLS
- $1,220,0004 bd3 ba2.7k sqft111 Craigen Rd, Liberty Hill, TX 78642ActiveMLS ID #6559055, Mark Preston, ERA Brokers Consolidated. Unlock MLS
- $1,650,0004 bd5 ba3.3k sqft200 Maravilla Bluff Ln, Georgetown, TX 78628ActiveMLS ID #1109311, Chris Ott, Keller Williams Realty. Unlock MLS
- $1,399,0005 bd7 ba5.1k sqft439 Wellborn Rd, Liberty Hill, TX 78642ActiveMLS ID #2307758, Erica Chidester, AGandy & Co.. Unlock MLS
- $1,600,0004 bd2 ba2.6k sqft10817 County Road 272, Bertram, TX 78605ActiveMLS ID #2244845, Orlando Garza, OG Realty. Unlock MLS
- $1,949,9994 bd3 ba2.5k sqft102 County Road 180, Leander, TX 78641ActiveMLS ID #9677617, Michael Peccon, Classic Realty Of Texas, LLC. Unlock MLS
- $1,098,0005 bd5 ba4.2k sqft520 Wonderstruck, Liberty Hill, TX 78642ActiveMLS ID #8540029, Ellen Giddens, Joe P Giddens Jr Broker. Unlock MLS
- $1,950,0007 bd6 ba4.6k sqft1301 County Road 228, Florence, TX 76527ActiveMLS ID #3595326, Chris Watters, Watters International Realty. Unlock MLS
- $935,0003 bd4 ba3.4k sqft129 Hamilton Br, Liberty Hill, TX 78642ActiveMLS ID #4129149, Luis Saenz, Teifke Real Estate. Unlock MLS
- $1,875,0006 bd4 ba5.3k sqft1500 Greer Lane, Burnet, TX 78611For Sale
 MLS ID #178597, Chad Nelson, Crossings Real Estate, LLC. HLMLS as distributed by MLS GRID
 - from $1,069,0004 bd5 ba4.3k sqftMidland Plan, ClearWater Ranch, Liberty Hill, TX 78642New ConstructionSitterle Homes
- $985,0003 bd3 ba2k sqft835 Sunny Slope Rd, Liberty Hill, TX 78642ActiveMLS ID #1166627, Tanya Kerr, KWLS - T. Kerr Property Group. Unlock MLS
- $1,295,0005 bd6 ba4k sqft109 La Ventana Dr, Liberty Hill, TX 78642ActiveMLS ID #4901437, Frank Sitterle, The Sitterle Homes, LTC. Unlock MLS
