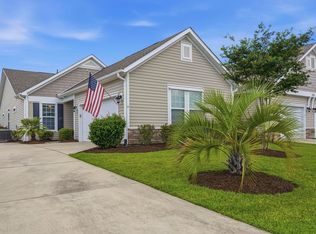
Second Home Only. It is Immaculate! Welcome to effortless, maintenance-free living in the highly sought-after Dogwood Estates at Island Green! This beautifully maintained 3-bedroom, 2-bath single-level home with a private 2-car garage offers the perfect blend of comfort, style, and convenience. From the moment you enter, you'll appreciate the quality craftsmanship and thoughtful upgrades throughout, including hardwood and tile flooring, plantation shutters, crown molding in every room, tray ceilings, skylights that fill the home with natural light, upgraded lighting and fixtures, surround sound, and a cozy propane fireplace that creates the perfect gathering space. The desirable split-bedroom floor plan provides privacy for both owners and guests, while the inviting 13x12 Carolina Room offers the perfect place to relax and enjoy your morning coffee or unwind at the end of the day. The beautifully appointed kitchen is designed for both everyday living and entertaining, featuring granite countertops, a tiled backsplash, upgraded cabinetry, stainless steel appliances, and a spacious breakfast bar. Retreat to the spacious primary suite complete with a large walk-in closet and an ensuite bath featuring a double-sink vanity. Step outside to your own private patio accented by a charming cobblestone retaining wall—an ideal setting for grilling, entertaining friends, or simply enjoying the peaceful surroundings. One of the greatest advantages of this home is the exceptional low-maintenance lifestyle. The HOA covers exterior maintenance along with many of your routine monthly expenses, giving you more time to enjoy everything this wonderful community has to offer. Conveniently located just minutes from championship golf, shopping, dining, entertainment, and the beautiful beaches of the Grand Strand, this home truly offers the best of coastal Carolina living. Don't miss this rare opportunity to own a beautifully upgraded home in one of the area's most desirable communities! With its great location and easy access to Hwy’s 501, 707, 544, 17 Business & By-Pass, 31, 22, 9 and all the frontage roads, getting to any point of the county is within just a short drive. You can enjoy all that the Grand Strand has to offer; including shopping, dining, healthcare, attractions, entertainment, state parks, piers, marinas, golf, Market Common, Broadway, Barefoot Landing, Brookgreen Gardens, Intracoastal Waterway and of course the beautiful white pristine beaches of the Carolina coast. Don’t miss out on the awesome opportunity to own your own piece of paradise so you can enjoy the laid back lifestyle that only comes from living near the coast. The Grand Strand has so much to offer, for any age. Come home to the beautiful Grand Strand today!
For sale
$309,900
505 Norwich Ln. #214, Myrtle Beach, SC 29588
3beds
1,737sqft
Condominium
Built in 2008
-- sqft lot
$300,000 Zestimate®
$178/sqft
$466/mo HOA
What's special
Cozy propane fireplacePlantation shuttersDesirable split-bedroom floor planSpacious breakfast barStainless steel appliancesBeautifully appointed kitchenHardwood and tile flooring
- 79 days
- 256
- 11
Zillow last checked:
Listing updated:
Listed by:
Edward Eddie P Boyd 843-222-8566,
INNOVATE Real Estate,
Edward Eddie P Boyd 843-222-8566,
INNOVATE Real Estate
Source: CCAR,MLS#: 2617789 Originating MLS: Coastal Carolinas Association of Realtors
Originating MLS: Coastal Carolinas Association of RealtorsFacts & features
Interior
Bedrooms & bathrooms
- Bedrooms: 3
- Bathrooms: 2
- Full bathrooms: 2
Rooms
- Room types: Carolina Room, Utility Room
Primary bedroom
- Features: Tray Ceiling(s), Ceiling Fan(s), Main Level Primary, Walk-In Closet(s)
- Level: First
- Dimensions: 15x13
Bedroom 1
- Level: First
- Dimensions: 10.5x12.5
Bedroom 2
- Level: First
- Dimensions: 10.5x12.5
Primary bathroom
- Features: Dual Sinks, Separate Shower, Vanity
Dining room
- Features: Tray Ceiling(s), Living/Dining Room
- Dimensions: 12x9.5
Kitchen
- Features: Breakfast Bar, Dishwasher, Kitchen Exhaust Fan, Pantry, Stainless Steel Appliances, Solid Surface Counters
- Dimensions: 12x11
Living room
- Features: Tray Ceiling(s), Ceiling Fan(s), Fireplace
- Dimensions: 23x15
Other
- Features: Bedroom on Main Level, Utility Room
Heating
- Central, Electric
Cooling
- Central Air
Appliances
- Included: Dishwasher, Disposal, Microwave, Oven, Range, Range Hood
- Laundry: Washer Hookup
Features
- Tray Ceiling(s), Ceiling Fan(s), Dual Sinks, Entrance Foyer, Fireplace, Main Level Primary, Split Bedrooms, Skylights, Separate Shower, Vanity, Walk-In Closet(s), Window Treatments, Breakfast Bar, Bedroom on Main Level, High Speed Internet, Stainless Steel Appliances, Solid Surface Counters
- Flooring: Tile, Wood
- Doors: Insulated Doors
- Windows: Skylight(s)
- Has fireplace: Yes
- Common walls with other units/homes: End Unit
Interior area
- Total structure area: 2,326
- Total interior livable area: 1,737 sqft
Property
Parking
- Total spaces: 2
- Parking features: Two Car Garage, Private, Garage Door Opener
- Garage spaces: 2
Features
- Levels: One
- Stories: 1
- Patio & porch: Front Porch, Patio
- Exterior features: Patio
Lot
- Features: Outside City Limits, Other
Details
- Additional parcels included: ,
- Parcel number: 45013040039
- Zoning: MF
- Special conditions: None
Construction
Type & style
- Home type: Condo
- Architectural style: One Story
- Property subtype: Condominium
- Attached to another structure: Yes
Materials
- Brick Veneer
- Foundation: Slab
Condition
- Resale
- Year built: 2008
Utilities & green energy
- Water: Public
- Utilities for property: Cable Available, Electricity Available, Phone Available, Sewer Available, Underground Utilities, Water Available, High Speed Internet Available, Trash Collection
Green energy
- Energy efficient items: Doors, Windows
Community & HOA
Community
- Features: Cable TV, Gated, Internet Access, Long Term Rental Allowed
- Security: Gated Community, Smoke Detector(s), Security Service
- Subdivision: Island Green - Dogwood Estates
HOA
- Has HOA: Yes
- Amenities included: Gated, Pet Restrictions, Security, Trash, Cable TV, Maintenance Grounds
- Services included: Association Management, Common Areas, Insurance, Internet, Legal/Accounting, Maintenance Grounds, Pest Control, Security, Trash
- HOA fee: $466 monthly
Location
- Region: Myrtle Beach
Financial & listing details
- Price per square foot: $178/sqft
- Date on market: 7/15/2026
- Listing terms: Cash,Conventional
- Electric utility on property: Yes
Estimated market value
$300,000
$285,000 - $315,000
$2,133/mo
Price history
| Date | Event | Price |
|---|---|---|
| 7/16/2026 | Listed for sale | $309,900+73.1%$178/sqft |
Source:  CCAR #2617789 Report a problem CCAR #2617789 Report a problem | ||
| 8/27/2018 | Sold | $179,000-3%$103/sqft |
Source: CCAR #1802096 Report a problem | ||
| 7/15/2018 | Pending sale | $184,500$106/sqft |
Source: CENTURY 21 The Harrelson Group #1802096 Report a problem | ||
| 6/20/2018 | Price change | $184,500-0.2%$106/sqft |
Source: CENTURY 21 The Harrelson Group #1802096 Report a problem | ||
| 5/16/2018 | Listed for sale | $184,900$106/sqft |
Source: CENTURY 21 The Harrelson Group #1802096 Report a problem | ||
| 5/11/2018 | Pending sale | $184,900$106/sqft |
Source: CENTURY 21 The Harrelson Group #1802096 Report a problem | ||
| 4/20/2018 | Price change | $184,900-2.1%$106/sqft |
Source: CENTURY 21 The Harrelson Group #1802096 Report a problem | ||
| 4/5/2018 | Price change | $188,900-0.5%$109/sqft |
Source: CENTURY 21 The Harrelson Group #1802096 Report a problem | ||
| 3/15/2018 | Price change | $189,8750%$109/sqft |
Source: CENTURY 21 The Harrelson Group #1802096 Report a problem | ||
| 2/13/2018 | Pending sale | $189,900$109/sqft |
Source: CENTURY 21 The Harrelson Group #1802096 Report a problem | ||
| 1/31/2018 | Price change | $189,900-13.3%$109/sqft |
Source: CENTURY 21 The Harrelson Group #1802096 Report a problem | ||
| 11/27/2017 | Price change | $219,000-11.7%$126/sqft |
Source: The Only Way Realty Co, LLC #1721969 Report a problem | ||
| 10/31/2017 | Price change | $247,900-2%$143/sqft |
Source: The Only Way Realty Co, LLC #1721969 Report a problem | ||
| 10/15/2017 | Listed for sale | $252,900$146/sqft |
Source: The Only Way Realty Co, LLC #1721969 Report a problem | ||
Public tax history
Tax history is unavailable.
Monthly payment
Est. payment
Payment breakdown
Explore the cost of this home by adjusting the details. Changes won't be saved.Climate risks
Neighborhood: 29588
Nearby schools
Schools provided by the listing agent
- Elementary: Saint James Elementary School
- Middle: Saint James Intermediate School
- High: Saint James High School
Source: CCAR. This data may not be complete. We recommend contacting the local school district to confirm school assignments for this home.
- $253,7003 bd2 ba1.3k sqft687 Ruthin Ln LOT 7, Myrtle Beach, SC 29588Off Market
- $293,1003 bd2 ba1.8k sqft687 Ruthin Lane, Myrtle Beach, SC 29588Off Market
- $255,7003 bd2 ba1.4k sqft683 Ruthin Ln, Myrtle Beach, SC 29588Off Market
- $397,0005 bd3 ba2.7k sqft601 Norwich Ln LOT 71, Elle A Myrtle Beach, SC 29588Off Market

Similar homes
- $312,9993 bd2 ba1.6k sqft7101 Excalaber Ct., Myrtle Beach, SC 29588For Sale

 MLS ID #2623057, Martina P Staples-Byrne, Realty ONE Group DocksideSouth. CCAR
 - $309,5003 bd3 ba1.7k sqft622 Tall Oaks Ln., Myrtle Beach, SC 29588For Sale
 MLS ID #2623414, Nicholas G Strumke, Century 21 Palms Realty. CCAR
 - $319,9003 bd2 ba1.4k sqft207 Leadoff Dr., Myrtle Beach, SC 29588For Sale
 MLS ID #2623729, Joseph Levy, Beach & Forest Realty. CCAR
 - $315,0003 bd2 ba1.5k sqft2015 Lely Dr. #A, Myrtle Beach, SC 29588For Sale
 MLS ID #2616023, Ron Boykin, RE/MAX Southern Shores GC. CCAR
 - $269,0002 bd2 ba1.3k sqft1223 Formby Ct., Myrtle Beach, SC 29588For SaleMLS ID #2624301, Roxanne Craft, Realty ONE Group Dockside. CCAR
- $299,9003 bd2 ba1.5k sqft6479 Royal Pine Dr., Myrtle Beach, SC 29588For SaleMLS ID #2621389, Joshua Knight, Coastal Tides Realty. CCAR
- $299,9003 bd2 ba1.5k sqft1606 Palmina Loop #D, Myrtle Beach, SC 29588For SaleMLS ID #2611867, Abe Safa Sales Team, Century 21 The Harrelson Group. CCAR
- $289,9003 bd2 ba1.6k sqft1143 Sennema Circle, Myrtle Beach, SC 29588For SaleMLS ID #2619963, April S Hake, Century 21 McAlpine Associates. CCAR
- $329,9993 bd2 ba1.4k sqft525 Carolina Woods Dr., Myrtle Beach, SC 29588For SaleMLS ID #2607772, Blake Sloan, Sloan Realty Group. CCAR
- $329,9993 bd2 ba1.5k sqft1446 Registry Dr., Myrtle Beach, SC 29588For SaleMLS ID #2620817, Leslie M Perkins, Living South Realty. CCAR
- $230,0003 bd2 ba1.4k sqft6450 Sweet Gum Trail, Myrtle Beach, SC 29588For SaleMLS ID #2624290, Seth June Team, S.H. June & Associates, LLC. CCAR
- $285,0003 bd2 ba1.4k sqft1545 Palmina Loop #C, Myrtle Beach, SC 29588For SaleMLS ID #2613777, Ryan Korros Team, RE/MAX Southern Shores. CCAR
- $314,9003 bd2 ba1.4k sqft127 Brittmore Park Pl., Myrtle Beach, SC 29588For SaleMLS ID #2620982, Joshua Knight, Coastal Tides Realty. CCAR
- $360,0003 bd2 ba2.1k sqft105 Saint Andrews Ct. #Saint Andrews Lane, Myrtle Beach, SC 29588For SaleMLS ID #2615730, Lisa Sullivan, Realty ONE Group DocksideSouth. CCAR
- $325,0003 bd2 ba1.3k sqft966 Bonita Loop, Myrtle Beach, SC 29588For SaleMLS ID #2620677, Jennifer Swisher, INNOVATE Real Estate. CCAR
- $286,0003 bd2 ba1.3k sqft114 Osprey Cove Loop, Myrtle Beach, SC 29588For SaleMLS ID #2622430, Jean Schmaus, Garden City Realty, Inc. CCAR
- $344,9003 bd2 ba1.5k sqft1019 Bonita Loop, Myrtle Beach, SC 29588For SaleMLS ID #2616333, Brian B Monahan, Century 21 The Harrelson Group. CCAR
- $284,9003 bd2 ba1.3k sqft6629 W Sweetbriar Trail, Myrtle Beach, SC 29588For SaleMLS ID #2609551, Jasmine L Spano, Better Homes And Gardens Real. CCAR
- $345,0003 bd2 ba1.8k sqft929 Bonita Loop, Myrtle Beach, SC 29588For SaleMLS ID #2616783, Ashley C DeLong, RE/MAX Southern Shores. CCAR
- $325,0004 bd3 ba1.8k sqft756 Treaty Ct., Myrtle Beach, SC 29588For SaleMLS ID #2620132, Beth M Ross, Carolina Pines Realty. CCAR
