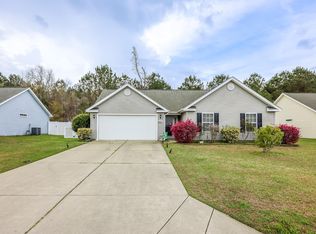
Discover the comfort and convenience of this beautifully maintained 3-bedroom, 2-bath home nestled in the desirable community of The Diamond in the Socastee area of Myrtle Beach. The home features hardwood flooring in the entryway and living room, along with fresh paint throughout. The spacious family room boasts vaulted ceilings, creating an open and inviting atmosphere, while the kitchen offers granite countertops, stainless steel appliances, a breakfast bar, and a large pantry. The owner's suite includes a walk-in closet and an en-suite bath with dual sinks, while both guest bedrooms feature ceiling fans. Step outside through the covered patio to enjoy the large fenced-in backyard, perfect for relaxing or entertaining. Conveniently located near Hwy 707, this home is just a short drive from local beaches, restaurants, shopping, and area attractions.
For sale
Price cut: $10K (9/29)
$319,900
207 Leadoff Dr., Myrtle Beach, SC 29588
3beds
1,439sqft
Single Family Residence
Built in 2016
0.26 Acres Lot
$312,400 Zestimate®
$222/sqft
$70/mo HOA
What's special
Large pantryStainless steel appliancesFresh paint throughoutBreakfast barCovered patioOpen and inviting atmosphere
- 4 days
- 609
- 46
Likely to sell faster than
Zillow last checked:
Listing updated:
Listed by:
Joseph Levy 843-492-1735,
Beach & Forest Realty
Source: CCAR,MLS#: 2623729 Originating MLS: Coastal Carolinas Association of Realtors
Originating MLS: Coastal Carolinas Association of RealtorsFacts & features
Interior
Bedrooms & bathrooms
- Bedrooms: 3
- Bathrooms: 2
- Full bathrooms: 2
Rooms
- Room types: Bathroom
Primary bedroom
- Features: Ceiling Fan(s), Main Level Primary, Vaulted Ceiling(s), Walk-In Closet(s)
- Level: First
Primary bathroom
- Features: Dual Sinks, Tub Shower
Dining room
- Features: Kitchen/Dining Combo
Kitchen
- Features: Breakfast Bar, Dishwasher, Pantry, Stainless Steel Appliances, Solid Surface Counters
Living room
- Features: Ceiling Fan(s), Vaulted Ceiling(s)
Other
- Features: Bedroom on Main Level
Heating
- Central, Electric
Cooling
- Central Air
Appliances
- Included: Dishwasher, Microwave, Range, Refrigerator
- Laundry: Washer Hookup
Features
- Ceiling Fan(s), Dual Sinks, Main Level Primary, Tub Shower, Vaulted Ceiling(s), Walk-In Closet(s), Window Treatments, Breakfast Bar, Bedroom on Main Level, Stainless Steel Appliances, Solid Surface Counters
- Flooring: Laminate, Tile
- Windows: Window Treatments
Interior area
- Total structure area: 1,819
- Total interior livable area: 1,439 sqft
Property
Parking
- Total spaces: 4
- Parking features: Attached, Garage, Two Car Garage, Garage Door Opener
- Attached garage spaces: 2
Features
- Levels: One
- Stories: 1
- Patio & porch: Rear Porch, Patio
- Exterior features: Fence, Porch, Patio
Lot
- Size: 0.26 Acres
- Dimensions: 75 x 150 x 75 x 150
- Features: Outside City Limits, Rectangular, Rectangular Lot
Details
- Additional parcels included: ,
- Parcel number: 45611010094
- Zoning: PPD
- Special conditions: None
Construction
Type & style
- Home type: SingleFamily
- Architectural style: Ranch
- Property subtype: Single Family Residence
Materials
- Vinyl Siding
- Foundation: Slab
Condition
- Resale
- Year built: 2016
Utilities & green energy
- Utilities for property: Electricity Available
Community & HOA
Community
- Features: Long Term Rental Allowed
- Security: Smoke Detector(s)
- Subdivision: The Diamond
HOA
- Has HOA: Yes
- Services included: Common Areas, Trash
- HOA fee: $70 monthly
Location
- Region: Myrtle Beach
Financial & listing details
- Price per square foot: $222/sqft
- Tax assessed value: $309,074
- Date on market: 9/25/2026
- Listing terms: Cash,Conventional,VA Loan
- Electric utility on property: Yes
Estimated market value
$312,400
$297,000 - $328,000
$2,113/mo
Price history
| Date | Event | Price |
|---|---|---|
| 9/29/2026 | Price change | $319,900-3%$222/sqft |
Source:  CCAR #2623729 Report a problem CCAR #2623729 Report a problem | ||
| 9/25/2026 | Listed for sale | $329,900+17.9%$229/sqft |
Source: CCAR #2623729 Report a problem | ||
| 7/14/2021 | Sold | $279,900$195/sqft |
Source: CCAR #2112226 Report a problem | ||
Public tax history
| Year | Property taxes | Tax assessment |
|---|---|---|
| 2025 | -- | -- |
| 2024 | -- | -- |
| 2023 | -- | -- |
| 2022 | $4,331 +434.5% | $332,370 |
| 2021 | $810 -66.1% | -- |
| 2020 | $2,389 | -- |
| 2019 | -- | -- |
| 2018 | $2,159 | $9,940 |
Find assessor info on the county website
Monthly payment
Est. payment
Payment breakdown
Explore the cost of this home by adjusting the details. Changes won't be saved.Climate risks
Neighborhood: 29588
Nearby schools
Schools provided by the listing agent
- Elementary: Saint James Elementary School
- Middle: Saint James Middle School
- High: Saint James High School
Source: CCAR. This data may not be complete. We recommend contacting the local school district to confirm school assignments for this home.

Similar homes
- $329,9993 bd2 ba1.4k sqft525 Carolina Woods Dr., Myrtle Beach, SC 29588For Sale
 MLS ID #2607772, Blake Sloan, Sloan Realty Group. CCAR
 - $289,9003 bd2 ba1.4k sqft6911 King Arthur Dr., Myrtle Beach, SC 29588For Sale
 MLS ID #2623831, Jeremy Knab, Golden Peak Real Estate Group. CCAR
 - $312,9993 bd2 ba1.6k sqft7101 Excalaber Ct., Myrtle Beach, SC 29588For Sale
 MLS ID #2623057, Martina P Staples-Byrne, Realty ONE Group DocksideSouth. CCAR
 - $333,9993 bd2 ba1.6k sqft1058 Weslin Creek Dr., Myrtle Beach, SC 29588For Sale
 MLS ID #2623771, Robert Grabeklis, Keller Williams Innovate South. CCAR
 - $314,9003 bd2 ba1.4k sqft127 Brittmore Park Pl., Myrtle Beach, SC 29588For SaleMLS ID #2620982, Joshua Knight, Coastal Tides Realty. CCAR
- $369,9003 bd2 ba1.3k sqft547 Affinity Dr., Myrtle Beach, SC 29588For SaleMLS ID #2623475, Bill J Yates, Sands Realty, LLC. CCAR
- $309,5003 bd3 ba1.7k sqft622 Tall Oaks Ln., Myrtle Beach, SC 29588For SaleMLS ID #2623414, Nicholas G Strumke, Century 21 Palms Realty. CCAR
- $325,0003 bd2 ba1.3k sqft966 Bonita Loop, Myrtle Beach, SC 29588For SaleMLS ID #2620677, Jennifer Swisher, INNOVATE Real Estate. CCAR
- $325,0004 bd3 ba1.8k sqft756 Treaty Ct., Myrtle Beach, SC 29588For SaleMLS ID #2620132, Beth M Ross, Carolina Pines Realty. CCAR
- $315,0003 bd2 ba1.4k sqft8010 Tag Ct., Murrells Inlet, SC 29576For SaleMLS ID #2623681, Thomas J Caterina, Keller Williams The Forturro Group. CCAR
- $299,9003 bd2 ba1.5k sqft6479 Royal Pine Dr., Myrtle Beach, SC 29588For SaleMLS ID #2621389, Joshua Knight, Coastal Tides Realty. CCAR
- $286,0003 bd2 ba1.3k sqft114 Osprey Cove Loop, Myrtle Beach, SC 29588For SaleMLS ID #2622430, Jean Schmaus, Garden City Realty, Inc. CCAR
- $335,0003 bd2 ba1.5k sqft1446 Registry Dr., Myrtle Beach, SC 29588For SaleMLS ID #2620817, Leslie M Perkins, Living South Realty. CCAR
- $339,9003 bd2 ba1.3k sqft525 Battey Dr., Myrtle Beach, SC 29588For SaleMLS ID #2618389, Grant Morgan, Beach & Forest Realty. CCAR
- $339,0003 bd2 ba1.5k sqft188 Dowenbury Dr., Myrtle Beach, SC 29588For SaleMLS ID #2615193, Prime Group Team, The Litchfield Company Real Estate-PrinceCrk. CCAR
- $244,9002 bd2 ba1.3k sqft6648 W Sweetbriar Trail, Myrtle Beach, SC 29588For SaleMLS ID #2623696, Carole L Dodenhoff, RESource One Real Estate, LLC. CCAR
- $345,0003 bd2 ba1.8k sqft929 Bonita Loop, Myrtle Beach, SC 29588For SaleMLS ID #2616783, Ashley C DeLong, RE/MAX Southern Shores. CCAR
- $344,9003 bd2 ba1.5k sqft1019 Bonita Loop, Myrtle Beach, SC 29588For SaleMLS ID #2616333, Brian B Monahan, Century 21 The Harrelson Group. CCAR
- $289,9003 bd2 ba1.6k sqft1143 Sennema Circle, Myrtle Beach, SC 29588For SaleMLS ID #2619963, April S Hake, Century 21 McAlpine Associates. CCAR
- $355,0004 bd2 ba1.4k sqft105 Brittmore Park Pl., Myrtle Beach, SC 29588For SaleMLS ID #2611905, Gail ''Robin'' R Harrington, Grand Strand Homes & Land. CCAR
