Looking for a successful short-term rental, residence or getaway on Lookout Mtn near Mentone? This property is a great opportunity for a buyer to step into an established Mentone rental without starting from scratch; it is being sold turnkey w/$42k in gross revenue. Located on three acres with a small lake, lawn and wooded surroundings, this two-bedroom, two-bath home has a peaceful, park-like setting with plenty of room to enjoy the outdoors. Set on a hill overlooking the lake the porch extends the living space outside, offering room to sit, grill or just enjoy the quiet surroundings & the lake. A fire pit adds another outdoor gathering spot and makes the property especially inviting in the cooler months.
This home would also make a great primary residence or getaway with 1,352sf all on one level having a warm, relaxed feel. Wood walls and ceilings give the living spaces character, while the open kitchen and living areas flow naturally together. Windows throughout keep the outdoors in view and bring the setting into the house The two bedrooms, two baths and a generous laundry room provide a comfortable, manageable floor plan that works well.
The setting feels private and removed, yet is only about ten minutes away from downtown Mentone, with its restaurants, local art and small-town atmosphere. DeSoto State Park, Little River Canyon, Cloudland Canyon and many trails and recreational areas around Lookout Mountain are also close by.
For sale
$384,900
505 Road 9002, Mentone, AL 35984
2beds
1,352sqft
Single Family Residence
Built in 2007
3 Acres Lot
$-- Zestimate®
$285/sqft
$-- HOA
What's special
Lawn and wooded surroundingsTwo bedrooms two bathsPeaceful park-like settingWarm relaxed feel
- 27 days
- 1,689
- 182
Zillow last checked:
Listing updated:
Listed by:
Heather Nicely 256-276-8422,
Century 21 BELLORA
Source: Greater Chattanooga Realtors,MLS#: 1543198
Facts & features
Interior
Bedrooms & bathrooms
- Bedrooms: 2
- Bathrooms: 2
- Full bathrooms: 2
Primary bedroom
- Level: First
- Area: 282.2
- Dimensions: 14.42 x 19.58
Bedroom
- Level: First
- Area: 135
- Dimensions: 12 x 11.25
Primary bathroom
- Level: First
- Area: 103.39
- Dimensions: 14.42 x 7.17
Bathroom
- Level: First
- Area: 74.03
- Dimensions: 6.58 x 11.25
Dining room
- Level: First
- Area: 97.21
- Dimensions: 8.33 x 11.67
Kitchen
- Level: First
- Area: 102.11
- Dimensions: 8.75 x 11.67
Laundry
- Level: First
- Area: 64.64
- Dimensions: 8.08 x 8
Living room
- Description: Vaulted wooden ceilings
- Level: First
- Area: 308.4
- Dimensions: 20 x 15.42
Heating
- Central
Cooling
- Central Air, Ceiling Fan(s)
Appliances
- Included: Dryer, Electric Range, Electric Water Heater, Free-Standing Electric Range, Microwave, Refrigerator, Washer
- Laundry: Laundry Room, Main Level
Features
- Cathedral Ceiling(s), Ceiling Fan(s), High Speed Internet, Natural Woodwork, En Suite
- Flooring: Tile, Wood
- Windows: Double Pane Windows
- Basement: Crawl Space
- Has fireplace: No
Interior area
- Total structure area: 1,352
- Total interior livable area: 1,352 sqft
- Finished area above ground: 1,352
Property
Parking
- Parking features: Driveway, Gravel
Features
- Levels: One
- Patio & porch: Covered, Front Porch
- Exterior features: Fire Pit, Gas Grill, Private Yard
- Fencing: Partial
- Has view: Yes
- View description: Lake
- Has water view: Yes
- Water view: Lake
- Waterfront features: Lake
Lot
- Size: 3 Acres
- Dimensions: 299 x 246 x 559 x 359
- Features: Private, Views, Waterfront, Rural
Details
- Additional structures: Outbuilding, Shed(s)
- Parcel number: 1301120000003.030
Construction
Type & style
- Home type: SingleFamily
- Architectural style: Ranch
- Property subtype: Single Family Residence
Materials
- Block, Vinyl Siding
- Foundation: Block, Permanent
- Roof: Metal
Condition
- Updated/Remodeled
- New construction: No
- Year built: 2007
Utilities & green energy
- Sewer: Septic Tank
- Water: Public, Well
- Utilities for property: Cable Available, Electricity Connected, Propane, Water Connected
Community & HOA
Community
- Subdivision: Forest Glen
HOA
- Has HOA: No
Location
- Region: Mentone
Financial & listing details
- Price per square foot: $285/sqft
- Tax assessed value: $47,320
- Annual tax amount: $1,037
- Date on market: 9/22/2026
- Listing terms: Cash,Conventional,FHA,VA Loan
- Inclusions: Sold turnkey. with a few exceptions .
- Road surface type: Gravel
Estimated market value
Not available
Estimated sales range
Not available
Not available
Price history
| Date | Event | Price |
|---|---|---|
| 9/22/2026 | Listed for sale | $384,900+35.1%$285/sqft |
Source: Greater Chattanooga Realtors #1543198 Report a problem | ||
| 10/14/2022 | Listing removed | -- |
Source: Owner Report a problem | ||
| 7/16/2022 | Pending sale | $285,000$211/sqft |
Source: Owner Report a problem | ||
| 7/12/2022 | Listed for sale | $285,000+49.6%$211/sqft |
Source: Owner Report a problem | ||
| 4/29/2019 | Sold | $190,500+3%$141/sqft |
Source:  ValleyMLS #1086255 Report a problem | ||
| 7/26/2018 | Price change | $184,900-5.1%$137/sqft |
Source: Ole Heritage Realty, Inc. #1086255 Report a problem | ||
| 2/1/2018 | Listed for sale | $194,900-2.5%$144/sqft |
Source: Ole Heritage Realty, Inc. #1086255 Report a problem | ||
| 8/19/2016 | Listing removed | $200,000$148/sqft |
Source: Owner Report a problem | ||
| 7/12/2016 | Price change | $200,000-6.9%$148/sqft |
Source: Owner Report a problem | ||
| 3/11/2016 | Price change | $214,900-6.5%$159/sqft |
Source: RE/MAX Property Center #1030673 Report a problem | ||
| 10/16/2015 | Price change | $229,900+9.5%$170/sqft |
Source: RE/MAX Property Center #1030673 Report a problem | ||
| 7/11/2015 | Listed for sale | $210,000$155/sqft |
Source: Owner Report a problem | ||
Public tax history
| Year | Property taxes | Tax assessment |
|---|---|---|
| 2025 | $169 | $4,740 |
| 2024 | $169 +0.6% | $4,740 |
| 2023 | $168 -82.5% | $4,740 -82.5% |
| 2022 | $964 +38.1% | $27,160 +38.1% |
| 2021 | $698 | $19,660 |
| 2020 | $698 +102% | $19,660 +74.3% |
| 2017 | $345 | $11,280 |
| 2015 | $345 | $11,280 |
| 2014 | $345 | $11,280 -1.9% |
| 2013 | -- | $11,500 |
| 2012 | -- | $11,500 |
| 2011 | -- | $11,500 |
| 2010 | -- | $11,500 |
Find assessor info on the county website
Monthly payment
Est. payment
Payment breakdown
Explore the cost of this home by adjusting the details. Changes won't be saved.Climate risks
Neighborhood: 35984
Nearby schools
Schools provided by the listing agent
- Elementary: Valley Head Elementary
- Middle: Valley Head Middle
- High: Valley Head High
Source: Greater Chattanooga Realtors. This data may not be complete. We recommend contacting the local school district to confirm school assignments for this home.


Similar homes
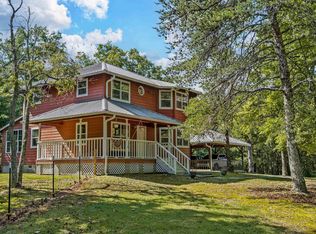
- $399,0003 bd3 ba1.7k sqft2030 County Road 625, Mentone, AL 35984For Sale
 MLS ID #21928887, Ashley Manning. ValleyMLS
- $369,0003 bd2 ba1.5k sqft5528 County Road 106, Mentone, AL 35984For Sale
 MLS ID #21928877, Donna Willingham. ValleyMLS
- $375,0003 bd3 ba1.8k sqft373 Gray Rd, Mentone, AL 35984For Sale
 MLS ID #21923893, Chad Williams. ValleyMLS
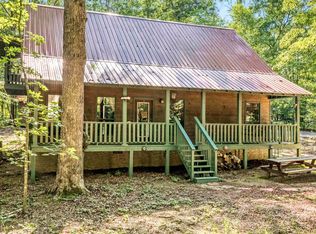
- $395,0002 bd2 ba1.7k sqft304 Road 9079, Mentone, AL 35984For Sale
 MLS ID #21922123, Pamela Hancock. ValleyMLS
- $375,0003 bd3 ba1.9k sqft596 Riverhaven Ln, Menlo, GA 30731Active
 MLS ID #10789006, Belle Jennings Templeton, WestBravo Corporation Realty. GAMLS
- $379,0003 bd3 ba2k sqft571 Frontier Cir, Summerville, GA 30747ActiveMLS ID #10827135, Lindsay Siniard, Elite Group Georgia. GAMLS
