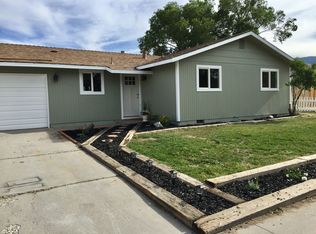
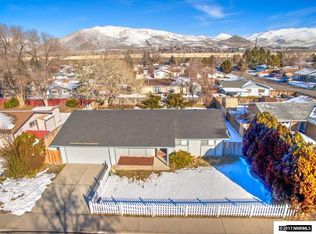
Welcome to your new home in the heart of Carson City! This 4-bedroom, 1.5-bath single-story gem sits on a spacious corner lot, offering versatility and convenience. Enjoy a large kitchen with a dining area, a flexible bunkroom that can easily be converted back into two bedrooms, and a backyard with a covered patio, new fence, and a sectioned-off space perfect for a hot tub or dog run. With RV parking potential and easy access to shopping, dining, and the freeway, this home has it all!, Discover the perfect blend of comfort and convenience in this charming 4-bedroom, 1.5-bath single-story home nestled on a corner lot in Carson City. The spacious kitchen, combined with a dining area, is ideal for family gatherings. The third and fourth bedrooms have been thoughtfully combined into a large bunkroom, but the design allows for easy reconfiguration back into separate rooms if desired. Step outside to enjoy a large covered patio in the backyard, featuring a newly replaced fence and a convenient storage shed. The backyard also offers a sectioned-off area that's already wired for a hot tub or perfect as a dog run. Additionally, the corner lot provides the flexibility to modify for RV parking. With a location close to the freeway, shopping, and restaurants, this home is a fantastic opportunity for anyone looking to settle in a prime Carson City neighborhood.
Closed
Est. $449,000
505 Sandstone Dr, Carson City, NV 89706
4beds
1,280sqft
Single Family Residence
Built in 1977
8,712 Square Feet Lot
$449,000 Zestimate®
$351/sqft
$-- HOA
Overview
- 82 days
- 9
- 0
Likely to sell faster than
Zillow last checked:
Listing updated:
Listed by:
Aaron Clark S.169830 775-813-8357,
Edge Realty
Source: NNRMLS,MLS#: 240011352
Facts & features
Interior
Bedrooms & bathrooms
- Bedrooms: 4
- Bathrooms: 2
- Full bathrooms: 1
- 1/2 bathrooms: 1
Heating
- Forced Air, Natural Gas
Cooling
- Wall/Window Unit(s)
Appliances
- Included: Dishwasher, Disposal, Dryer, Electric Cooktop, Electric Oven, Electric Range, Microwave, Oven, Refrigerator, Washer
- Laundry: In Garage, Laundry Area, Shelves
Features
- Master Downstairs
- Flooring: Carpet, Ceramic Tile
- Windows: Blinds, Double Pane Windows, Drapes, Metal Frames
- Has fireplace: No
Interior area
- Total structure area: 1,280
- Total interior livable area: 1,280 sqft
Property
Parking
- Total spaces: 1
- Parking features: Attached, Garage Door Opener
- Attached garage spaces: 1
Features
- Stories: 1
- Patio & porch: Patio
- Exterior features: Dog Run
- Fencing: Back Yard
- Has view: Yes
- View description: Mountain(s), Peek
Lot
- Size: 8,712 Square Feet
- Features: Corner Lot, Landscaped, Level, Sprinklers In Front, Sprinklers In Rear
Details
- Parcel number: 00241310
- Zoning: Sf6
Construction
Type & style
- Home type: SingleFamily
- Property subtype: Single Family Residence
Materials
- Foundation: Crawl Space
- Roof: Composition,Pitched,Shingle
Condition
- Year built: 1977
Utilities & green energy
- Sewer: Public Sewer
- Water: Public
- Utilities for property: Cable Available, Electricity Available, Natural Gas Available, Phone Available, Sewer Available, Water Available, Water Meter Installed
Community & HOA
Community
- Security: Smoke Detector(s)
- Subdivision: Crest Valley Park
HOA
- Has HOA: No
- Amenities included: None
Location
- Region: Carson City
Financial & listing details
- Price per square foot: $351/sqft
- Tax assessed value: $150,023
- Annual tax amount: $1,227
- Date on market: 8/30/2024
- Cumulative days on market: 42 days
- Listing terms: 1031 Exchange,Cash,Conventional,FHA,VA Loan
Foreclosure details
Estimated market value
$449,000
$427,000 - $471,000
$2,536/mo
Price history
| Date | Event | Price |
|---|---|---|
| 10/10/2024 | Sold | $395,000+1.3%$309/sqft |
Source:  NNRMLS #240011352 Report a problem | ||
| 9/10/2024 | Pending sale | $390,000$305/sqft |
Source: NNRMLS #240011352 Report a problem | ||
| 9/5/2024 | Listed for sale | $390,000$305/sqft |
Source: NNRMLS #240011352 Report a problem | ||
Public tax history
| Year | Property taxes | Tax assessment |
|---|---|---|
| 2025 | $1,314 +7.1% | $52,508 -1.9% |
| 2024 | $1,228 +8.4% | $53,501 +6.5% |
| 2023 | $1,133 -2.2% | $50,243 +17.6% |
| 2022 | $1,158 +3% | $42,736 +9.7% |
| 2021 | $1,124 | $38,966 +9.2% |
| 2019 | $1,124 +6.2% | $35,698 +6.3% |
| 2018 | $1,058 +3% | $33,575 +3.5% |
| 2017 | $1,027 +3% | $32,428 +4.3% |
| 2016 | $997 +2.5% | $31,090 +4.1% |
| 2015 | $973 +3.3% | $29,854 +11.1% |
| 2014 | $942 +0.5% | $26,864 +4.6% |
| 2013 | $937 +3% | $25,672 -3.9% |
| 2012 | $910 +3.1% | $26,709 -11% |
| 2011 | $883 +2.9% | $29,997 -27% |
| 2010 | $858 +3% | $41,114 -6% |
| 2009 | $833 +3% | $43,730 +2.1% |
| 2008 | $809 +3.1% | $42,835 +21.5% |
| 2007 | $785 | $35,269 +0.9% |
| 2006 | -- | $34,959 +17.3% |
| 2005 | -- | $29,815 +6.5% |
| 2004 | -- | $27,988 +0.6% |
| 2003 | -- | $27,815 -1.6% |
| 2002 | -- | $28,274 +0.9% |
| 2001 | $704 | $28,008 |
Find assessor info on the county website
Monthly payment
Climate risks
Neighborhood: 89706
Nearby schools
Schools provided by the listing agent
- Elementary: Fremont
- Middle: Carson
- High: Carson
Source: NNRMLS. This data may not be complete. We recommend contacting the local school district to confirm school assignments for this home.

Similar homes
- $475,0003 bd2 ba1.3k sqft4115 Ramsey Cir, Carson City, NV 89706Active
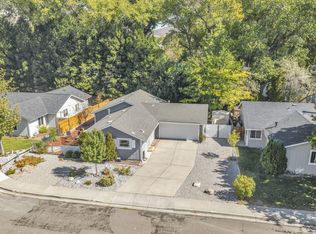
 MLS ID #260013170, Kellie Roberts, Valley Realty & Management. NNRMLS
- $485,0003 bd2 ba1.5k sqft3975 Northgate Ln, Carson City, NV 89706Active
 MLS ID #260012873, Rebecca Montero, Rebecca Montero Realty. NNRMLS
- $495,0003 bd2 ba1.4k sqft889 W Bonanza Dr, Carson City, NV 89706Active
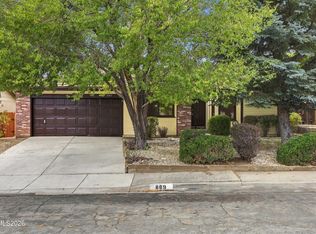 MLS ID #260013079, Brenda Collings, Dickson Realty - Carson City. NNRMLS
- $439,9004 bd2 ba1.3k sqft4054 Furnace Creek Dr, Carson City, NV 89706Active
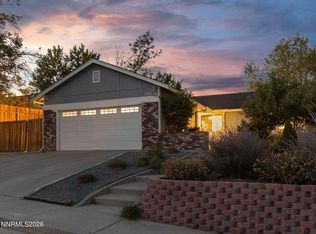 MLS ID #260012047, Jack Cote, RE/MAX Gold. NNRMLS
- $439,0004 bd2 ba1.4k sqft2903 Panamint Rd, Carson City, NV 89706ActiveMLS ID #260009159, Anne Marie Zoellner, Brick & Mortar Properties LLC. NNRMLS
- $440,0003 bd2 ba1.1k sqft1516 Lindsay Ln, Carson City, NV 89706ActiveMLS ID #260011161, Samantha Aloia, LPT Realty, LLC. NNRMLS
- $425,0003 bd2 ba1.4k sqft1466 Slide Mountain Dr, Carson City, NV 89706ActiveMLS ID #260012135, ReNon George, Chase International Carson Cit. NNRMLS
- $438,0003 bd3 ba1.2k sqft1364 Molly Dr, Carson City, NV 89706ActiveMLS ID #260012331, Diane Heaton, LPT Realty, LLC. NNRMLS
- $430,0003 bd2 ba1.5k sqft4591 E Nye Ln, Carson City, NV 89706ActiveMLS ID #260005856, Lori Gemme, NVG Properties LLC. NNRMLS
- $449,0003 bd2 ba1.4k sqft2070 Jodi Ln, Carson City, NV 89701ActiveMLS ID #260012898, Nicole Montero Gozza, Real Broker LLC. NNRMLS
- $540,0004 bd2 ba1.6k sqft1859 Ivy St, Carson City, NV 89703ActiveMLS ID #260013085, Sam Stout, LPT Realty, LLC. NNRMLS
- $425,0004 bd2 ba1.4k sqft14 Riley Cir, Carson City, NV 89706ActiveMLS ID #260011658, Daniel Puz, New Dimensions, Inc.. NNRMLS
- $520,0003 bd3 ba1.6k sqft4135 Mina Way, Carson City, NV 89706ActiveMLS ID #260006802, Ivan Reyes, Haute Properties NV. NNRMLS
- $450,0003 bd2 ba1.3k sqft3651 Desatoya Dr, Carson City, NV 89701ActiveMLS ID #260009302, Kari Breuer, Dickson Realty - Carson City. NNRMLS
- $522,5003 bd3 ba1.5k sqft2794 Foxhill Dr, Carson City, NV 89706ActiveMLS ID #260012495, Janet Oliver, Assist-2-Sell Buyers & Sellers. NNRMLS
- $474,9003 bd2 ba1.4k sqft1525 E Telegraph St, Carson City, NV 89701ActiveMLS ID #260012341, Rachael Walker, RE/MAX Professionals-Carson. NNRMLS
- $475,0005 bd2 ba1.6k sqft3737 Woodside Dr, Carson City, NV 89701ActiveMLS ID #260012280, Chris Lamb, Realty One Group Eminence. NNRMLS
- $440,0003 bd3 ba1.7k sqft1309 Siskiyou Dr, Carson City, NV 89701ActiveMLS ID #260012665, Ryan Navarrete, RE/MAX Professionals-Reno. NNRMLS
- $430,0003 bd3 ba1.2k sqft1367 Molly Dr, Carson City, NV 89706ActiveMLS ID #260008888, Kyle Carrothers, eXp Realty, LLC. NNRMLS
- $484,9003 bd3 ba1.5k sqft1880 Rock Ct, Carson City, NV 89701ActiveMLS ID #260013209, Jason Rowe, Keller Williams Group One Inc.. NNRMLS
