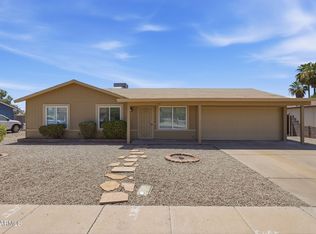
Move-in ready and priced for opportunity, this charming 3-bedroom, 2-bathroom home offers comfort and potential just minutes from downtown Chandler and downtown Gilbert. Step inside to an open-concept living room and kitchen, ideal for everyday living and easy entertaining. The spacious master suite is a true retreat, featuring a private sitting room and its own separate exit leading directly to the backyard -- perfect for a quiet morning coffee or a peaceful evening unwind. But the real showstopper? A massive backyard just waiting for your vision. Whether you dream of a sparkling pool, lush garden, outdoor kitchen, or the ultimate entertaining space, this blank canvas has the room to make it happen. A handy storage shed adds extra functionality, while the RV gate offers convenient parking for toys, trailers, or extra vehicles. Backing up to the alleyway provides added privacy and easy access. Enjoy the best of both worlds: a peaceful setting with quick access to the shopping, dining, and entertainment of downtown Chandler and Gilbert.
For sale
$450,000
505 W EL PRADO Road, Chandler, AZ 85225
3beds
1,900sqft
Single Family Residence
Built in 1982
7,153 Square Feet Lot
$-- Zestimate®
$237/sqft
$-- HOA
What's special
Spacious master suiteMassive backyardHandy storage shed
- 15 days
- 791
- 39
Likely to sell faster than
Zillow last checked:
Listing updated:
Listed by:
Randy Courtney 480-705-9600,
Weichert, Realtors - Courtney Valleywide
Source: ARMLS,MLS#: 7081036
Facts & features
Interior
Bedrooms & bathrooms
- Bedrooms: 3
- Bathrooms: 2
- Full bathrooms: 2
Primary bedroom
- Area: 264
- Dimensions: 11.00 x 24.00
Bedroom 2
- Area: 117
- Dimensions: 13.00 x 9.00
Bedroom 3
- Area: 132
- Dimensions: 11.00 x 12.00
Kitchen
- Area: 187
- Dimensions: 17.00 x 11.00
Living room
- Area: 315
- Dimensions: 15.00 x 21.00
Heating
- Electric
Cooling
- Central Air, Ceiling Fan(s)
Appliances
- Included: Dryer, Washer, Refrigerator, Dishwasher, Disposal
- Laundry: Inside
Features
- High Speed Internet, Double Vanity, Other, See Remarks, Eat-in Kitchen, Pantry, Full Bth Master Bdrm, Laminate Counters
- Flooring: Tile
- Has basement: No
- Has fireplace: No
Interior area
- Total structure area: 1,900
- Total interior livable area: 1,900 sqft
Video & virtual tour
Property
Parking
- Total spaces: 1
- Parking features: RV Access/Parking
- Carport spaces: 1
Features
- Stories: 1
- Patio & porch: Covered, Patio
- Exterior features: Storage
- Spa features: None
- Fencing: Wood
Lot
- Size: 7,153 Square Feet
- Features: Alley, Desert Front, Dirt Back, Gravel/Stone Front
Details
- Parcel number: 30226543
Construction
Type & style
- Home type: SingleFamily
- Architectural style: Ranch
- Property subtype: Single Family Residence
Materials
- Stucco, Wood Frame, Painted
- Roof: Composition
Condition
- Year built: 1982
Details
- Warranty included: Yes
Utilities & green energy
- Sewer: Public Sewer
Community & HOA
Community
- Features: Near Bus Stop
- Subdivision: PROJECT 12 ASSOCIATES
HOA
- Has HOA: No
- Services included: No Fees
Location
- Region: Chandler
Financial & listing details
- Price per square foot: $237/sqft
- Tax assessed value: $301,300
- Annual tax amount: $1,283
- Date on market: 9/16/2026
- Cumulative days on market: 15 days
- Listing terms: Cash,Conventional,FHA,VA Loan
- Ownership: Fee Simple
Estimated market value
Not available
Estimated sales range
Not available
Not available
Price history
| Date | Event | Price |
|---|---|---|
| 9/16/2026 | Listed for sale | $450,000+119.5%$237/sqft |
Source:  ARMLS #7081036 Report a problem ARMLS #7081036 Report a problem | ||
| 8/1/2005 | Sold | $205,000+169.7%$108/sqft |
Source: ARMLS #2328517 Report a problem | ||
| 4/21/1998 | Sold | $76,000$40/sqft |
Source: Public Record Report a problem | ||
Public tax history
| Year | Property taxes | Tax assessment |
|---|---|---|
| 2025 | $1,277 +0.6% | $30,130 -8.1% |
| 2024 | $1,269 -0.8% | $32,770 +184.1% |
| 2023 | $1,280 +2.1% | $11,536 -45.1% |
| 2022 | $1,253 +1.7% | $21,030 +8.1% |
| 2021 | $1,232 +7.6% | $19,450 +11.3% |
| 2020 | $1,145 +2.7% | $17,480 +9.9% |
| 2019 | $1,115 | $15,910 +10.9% |
| 2018 | $1,115 +3.7% | $14,350 +9.3% |
| 2017 | $1,075 +9.1% | $13,130 +8.3% |
| 2016 | $986 +0.7% | $12,120 +12.1% |
| 2015 | $979 | $10,810 +28.7% |
| 2014 | -- | $8,400 +24.3% |
| 2013 | -- | $6,760 -15.7% |
| 2012 | -- | $8,020 -13.9% |
| 2011 | -- | $9,310 -20.9% |
| 2010 | -- | $11,770 -21% |
| 2009 | -- | $14,900 -8.3% |
| 2008 | -- | $16,250 +12.5% |
| 2007 | -- | $14,450 +50.5% |
| 2006 | -- | $9,600 |
| 2005 | -- | $9,600 +9.1% |
| 2004 | -- | $8,800 |
| 2003 | -- | $8,800 +23.1% |
| 2002 | -- | $7,150 |
Find assessor info on the county website
Monthly payment
Est. payment
Payment breakdown
Explore the cost of this home by adjusting the details. Changes won't be saved.Climate risks
Neighborhood: Amberwood
Nearby schools
Schools provided by the listing agent
- Elementary: Pomeroy Elementary School
- Middle: Franklin Junior High School
- High: Dobson High School
- District: Mesa Unified District
Source: ARMLS. This data may not be complete. We recommend contacting the local school district to confirm school assignments for this home.

Similar homes
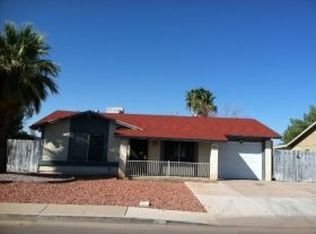
- $450,0003 bd2 ba1.2k sqft804 W NOPAL Place, Chandler, AZ 85225For Sale
 MLS ID #7064588, Somone Wilder, Jason Mitchell Real Estate. ARMLS
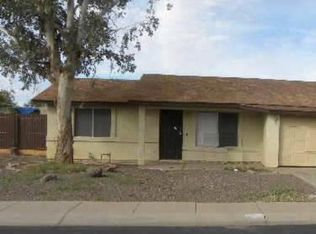
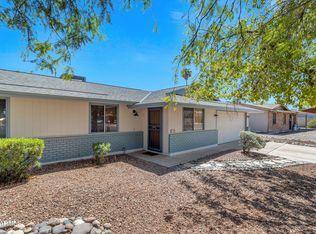
 - $499,9004 bd2 ba1.8k sqft1124 W NOPAL Place, Chandler, AZ 85224For Sale
 MLS ID #7072261, Jeremie Vaught, DeLex Realty. ARMLS
 - $444,9003 bd2 ba1.6k sqft512 N LOS FELIZ Drive, Chandler, AZ 85226For Sale
 MLS ID #7039712, Brian C Horton, Mainstay Brokerage. ARMLS
 - $499,0004 bd2 ba1.9k sqft3333 N Carriage Lane, Chandler, AZ 85224For Sale
 MLS ID #7080643, Mary C. Buchli, Stratton Vantage Property Management. ARMLS
