Welcome to 505 W Lamona Ave, Fresno, CA 93728 a versatile and inviting corner lot property ideally located near the vibrant Tower District, offering both comfort and lifestyle in one of Fresno's most desirable and culturally rich areas. This beautiful home features 3 bedrooms, 1.5 bathrooms, plus an additional den/office that can easily function as a 4th bedroomideal for remote work, guests, or growing households. Designed with functionality in mind, the home offers two separate living rooms, providing ample space for entertaining, relaxing, or creating a dedicated family and formal living area. The interior showcases a blend of wood and tile flooring, delivering both durability and timeless appeal. A newer AC system enhances year-round comfort and energy efficiency. Positioned on a desirable corner lot, the property offers added privacy, expanded curb appeal, and convenient accesswhile also featuring potential RV parking, a valuable asset for buyers with recreational vehicles, trailers, or additional storage needs. Step outside to your private backyard retreat, complete with a poolperfect for cooling off during Fresno's warm summers and hosting memorable gatherings. Enjoy close proximity to the Tower District, known for its dining, entertainment, and vibrant community atmosphereadding both convenience and lifestyle appeal to this already compelling property. Whether you are upgrading your space, or seeking a home with flexible living options, this property delivers a strong combination of layout, features, and location. Schedule your private showing today and experience the potential of this home firsthand.
For sale
$319,000
505 W Lamona Avenue, Fresno, CA 93728
3beds
--sqft
:
Get pre-qualified$2,112/mo
Single Family Residence, Residential
Built in 1946
8,400 Square Feet Lot
$283,000 Zestimate®
$--/sqft
$-- HOA
What's special
Private backyard retreatCorner lot propertyNewer ac systemWood and tile flooring
- 121 days |
- 2,202 |
- 128 |
Zillow last checked:
Listing updated:
Listed by:
Noe Cruz 559-916-8617,
All State Homes
Source: TCMLS,MLS#: 240830
Facts & features
Interior
Bedrooms & bathrooms
- Bedrooms: 3
- Bathrooms: 2
- Full bathrooms: 1
- 1/2 bathrooms: 1
Heating
- Central, Fireplace(s)
Cooling
- Central Air
Features
- Has fireplace: Yes
- Fireplace features: Masonry
- Common walls with other units/homes: 1 Common Wall
Interior area
- Total structure area: 0
Property
Parking
- Total spaces: 2
- Parking features: Garage
- Garage spaces: 2
Features
- Stories: 1
- Has private pool: Yes
Lot
- Size: 8,400 Square Feet
- Dimensions: 60 x 140
Details
- Parcel number: 45012510
Construction
Type & style
- Home type: SingleFamily
- Property subtype: Single Family Residence, Residential
- Attached to another structure: Yes
Materials
- Roof: Composition
Condition
- New construction: No
- Year built: 1946
Utilities & green energy
- Sewer: Public Sewer
- Water: Public
- Utilities for property: Other
Community & HOA
HOA
- Has HOA: No
Location
- Region: Fresno
Financial & listing details
- Tax assessed value: $200,775
- Annual tax amount: $2,619
- Date on market: 6/30/2026
- Cumulative days on market: 51 days
Estimated market value
$283,000
$260,000 - $308,000
$2,604/mo
Price history
| Date | Event | Price |
|---|---|---|
| 6/25/2026 | Listed for sale | $319,000 |
Source: Fresno MLS #645866 Report a problem | ||
| 6/8/2026 | Pending sale | $319,000 |
Source: Fresno MLS #645866 Report a problem | ||
| 5/14/2026 | Listed for sale | $319,000 |
Source: Fresno MLS #645866 Report a problem | ||
| 5/1/2026 | Pending sale | $319,000 |
Source: Fresno MLS #645866 Report a problem | ||
| 4/15/2026 | Listed for sale | $319,000 |
Source: Fresno MLS #645866 Report a problem | ||
| 4/6/2026 | Pending sale | $319,000 |
Source: Fresno MLS #645866 Report a problem | ||
| 3/23/2026 | Listed for sale | $319,000+84.4% |
Source: Fresno MLS #645866 Report a problem | ||
| 1/25/2017 | Listing removed | -- |
Source: Auction.com Report a problem | ||
| 12/2/2016 | Sold | $173,000 |
Source: Public Record Report a problem | ||
| 6/10/2016 | Listing removed | $173,000 |
Source: Guarantee Real Estate #462529 Report a problem | ||
| 5/7/2016 | Price change | $173,000-3.9% |
Source: Guarantee Real Estate #462529 Report a problem | ||
| 4/26/2016 | Listed for sale | $180,000+5.9% |
Source: Guarantee Real Estate #462529 Report a problem | ||
| 6/23/2009 | Sold | $170,000-2.9% |
Source: Public Record Report a problem | ||
| 3/27/2009 | Listed for sale | $175,000+16.7% |
Source: London Properties #330426 Report a problem | ||
| 10/31/2002 | Sold | $150,000+66.7% |
Source: Public Record Report a problem | ||
| 10/21/1999 | Sold | $90,000+100% |
Source: Public Record Report a problem | ||
| 7/28/1999 | Sold | $45,000-18.6% |
Source: Public Record Report a problem | ||
| 8/25/1998 | Sold | $55,250-30.9% |
Source: Public Record Report a problem | ||
| 8/20/1997 | Sold | $80,000 |
Source: Public Record Report a problem | ||
Public tax history
| Year | Property taxes | Tax assessment |
|---|---|---|
| 2025 | $2,619 +3.9% | $200,775 +2% |
| 2024 | $2,520 +1.9% | $196,839 +2% |
| 2023 | $2,472 +1.4% | $192,981 +2% |
| 2022 | $2,438 +2.8% | $189,198 +2% |
| 2021 | $2,371 +0.4% | $185,489 +1% |
| 2020 | $2,361 +4% | $183,588 +2% |
| 2019 | $2,270 +2.2% | $179,989 +2% |
| 2018 | $2,221 +1.7% | $176,460 +2% |
| 2017 | $2,183 -5.1% | $173,000 -6.4% |
| 2016 | $2,300 +1.5% | $184,927 +1.5% |
| 2015 | $2,265 +2% | $182,150 +2% |
| 2014 | $2,220 | $178,583 +6.1% |
| 2013 | -- | $168,300 +10% |
| 2012 | -- | $153,000 -10.5% |
| 2011 | -- | $170,872 +0.8% |
| 2010 | -- | $169,596 +9.1% |
| 2009 | -- | $155,500 -5.7% |
| 2008 | -- | $164,841 +2% |
| 2007 | -- | $161,609 +2% |
| 2006 | -- | $158,441 +2% |
| 2005 | -- | $155,335 +2% |
| 2004 | -- | $152,290 +1.9% |
| 2003 | -- | $149,500 +59.8% |
| 2002 | -- | $93,531 +2% |
| 2001 | $1,036 | $91,698 |
Find assessor info on the county website
Monthly payment
Est. payment
Payment breakdown
Explore the cost of this home by adjusting the details. Changes won't be saved.Climate risks
Neighborhood: Fresno High Roeding
Nearby schools
GreatSchools rating
- 2/10Fremont Elementary SchoolGrades: K-6Distance: 0.6 mi
- 2/10Fort Miller Middle SchoolGrades: 7-8Distance: 2.2 mi
- 3/10Fresno High SchoolGrades: 9-12Distance: 0.9 mi
- $314,3002 bd1 ba1.3k sqft515 W Lamona Ave, Fresno, CA 93728Off Market

- $305,4002 bd1 ba1.3k sqft525 W Lamona Ave, Fresno, CA 93728Off Market

- $153,6144 bd2 ba2.4k sqft1307 N Fruit Ave, Fresno, CA 93728Off Market
- $318,3001 bd1 ba800 sqft514 W Hedges Ave, Fresno, CA 93728Off Market
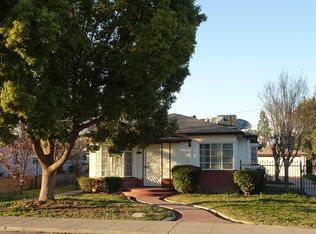
- $257,1002 bd1 ba1k sqft516 W Hedges Ave, Fresno, CA 93728Off Market
- $237,2002 bd1 ba1k sqft1320 N Fruit Ave, Fresno, CA 93728Off Market
- $303,6003 bd1 ba1.1k sqft1330 N Fruit Ave, Fresno, CA 93728Off Market
- $248,8003 bd1 ba1.3k sqft1336 N Fruit Ave, Fresno, CA 93728Off Market
A local agent can set up tours, give advice and negotiate with sellers.
Similar homes
- $399,9503 bd2 ba1.7k sqft1412 N Vagedes Ave, Fresno, CA 93728For Sale
 MLS ID #652338, Kelli M. Wilson. Fresno MLS
 - $360,0003 bd1 ba1.5k sqft1005 N Fruit Ave, Fresno, CA 93728For Sale
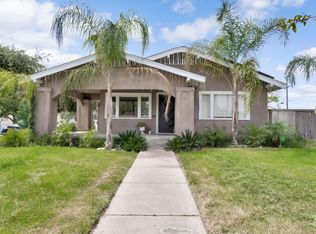 MLS ID #647023, Denise Champion. Fresno MLS
 - $303,0002 bd2 ba1k sqft2968 E Terrace Ave, Fresno, CA 93703For Sale
 MLS ID #652840, Joseph Haydock. Fresno MLS
 - $345,0003 bd2 ba1.2k sqft5064 E Hammond Ave, Fresno, CA 93727For Sale
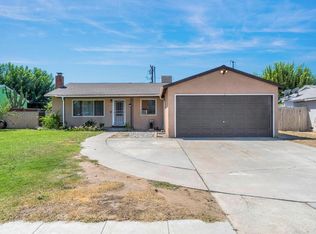 MLS ID #652958, Kaying Vang. Fresno MLS
 - $320,0003 bd1 ba1.2k sqft1337 E Princeton Ave, Fresno, CA 93704For SaleMLS ID #650244, Michelle Romero-Quarles. Fresno MLS
- $320,0003 bd2 ba1.2k sqft4867 E Leisure Ave, Fresno, CA 93727For SaleMLS ID #647758, Miriam Gonzalez. Fresno MLS
- $364,9003 bd2 ba1.7k sqft2218 N Arthur Ave, Fresno, CA 93705For SaleMLS ID #651078, Brittney C. Rindlisbacher. Fresno MLS
- $349,9003 bd2 ba1.7k sqft215 E Clinton Ave, Fresno, CA 93704For SaleMLS ID #644256, Fatima Mosby. Fresno MLS
- $329,0003 bd2 ba1.2k sqft2211 W Garland Ave, Fresno, CA 93705For SaleMLS ID #648502, Ann M. Lee. Fresno MLS
- $394,9503 bd2 ba1.7k sqft1370 N Van Ness Ave, Fresno, CA 93728For SaleMLS ID #651683, Gonzalo Gomez. Fresno MLS
- $300,0004 bd2 ba1.3k sqft2722 N 2nd St, Fresno, CA 93703For SaleMLS ID #652578, Kamalpreet K. Wade. Fresno MLS
- $299,9003 bd2 ba1.3k sqft2618 W Pontiac Way, Fresno, CA 93705For SaleMLS ID #652718, Maira Cardenas-Chavez. Fresno MLS
- $350,0003 bd2 ba1.2k sqft5041 W Willis Ave, Fresno, CA 93722For SaleMLS ID #652483, Cash M. Thomas. Fresno MLS
- $325,0002 bd2 ba1.2k sqft3239 W Vassar Ave, Fresno, CA 93722For SaleMLS ID #651079, Ranferi Pineda-Garcia. Fresno MLS
- $364,9003 bd1 ba1.4k sqft1017 W Vassar Ave, Fresno, CA 93705For SaleMLS ID #646447, Craig Barton. Fresno MLS
- $319,9993 bd2 ba1k sqft370 W Spruce Ave, Pinedale, CA 93650For SaleMLS ID #652100, Kamalpreet K. Wade. Fresno MLS
- $307,8003 bd1 ba1.7k sqft3153 E Kerckhoff Ave, Fresno, CA 93702For SaleMLS ID #646355, Rosemarie Falls. Fresno MLS
- $398,0004 bd2 ba1.8k sqft4553 E Redlands Ave, Fresno, CA 93726For SaleMLS ID #652978, Kristen McIntosh. Fresno MLS
- $270,0002 bd1 ba825 sqft807 W Shields Ave, Fresno, CA 93705For SaleMLS ID #652535, Tomas Molina. Fresno MLS
- $330,0002 bd2 ba1.3k sqft7059 N Teilman Ave #102, Fresno, CA 93711For SaleMLS ID #652821, Dara Briseno. Fresno MLS
Local buyer's agents are ready to help
