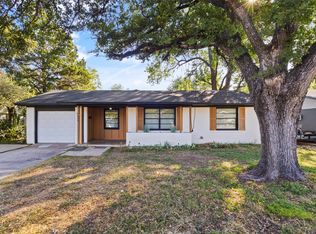
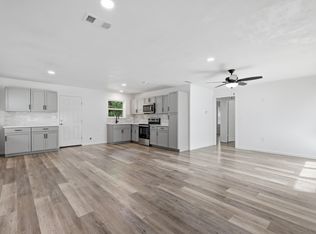
Charming, updated home with a dual driveway. Welcome to this beautifully updated home in the heart of Grand Prairie! Offering convenience, privacy, and functionality, this property features driveways on both sides of the house, perfect for extra parking, RVs, or guests. A sliding gate provides secure access to the backyard, where you'll find two spacious storage units—ideal for tools, hobbies, or extra space. Inside, enjoy updated finishes throughout, including updated flooring, fixtures, and more. Whether you're hosting, working from home, or just enjoying your space, this home offers the versatility and peace of mind today's buyers are looking for.
Pending
$219,900
505 Worthway Dr, Grand Prairie, TX 75051
2beds
858sqft
:
Get pre-qualified$1,618/mo
Single Family Residence
Built in 1952
7,361 Square Feet Lot
$220,300 Zestimate®
$256/sqft
$-- HOA
What's special
Updated finishes throughoutUpdated flooringDual drivewayTwo spacious storage units
- 70 days |
- 30 |
- 1 |
Zillow last checked:
Listing updated:
Listed by:
Angie Rodriguez 0751172 469-878-1397,
Monument Realty 214-705-7827
Source: NTREIS,MLS#: 21286325
Facts & features
Interior
Bedrooms & bathrooms
- Bedrooms: 2
- Bathrooms: 1
- Full bathrooms: 1
Primary bedroom
- Features: Ceiling Fan(s)
- Level: First
- Dimensions: 0 x 0
Bedroom
- Features: Ceiling Fan(s)
- Level: First
- Dimensions: 0 x 0
Living room
- Level: First
- Dimensions: 0 x 0
Cooling
- Central Air, Electric
Appliances
- Included: Dishwasher, Electric Range, Disposal
Features
- Decorative/Designer Lighting Fixtures, Pantry
- Has basement: No
- Has fireplace: No
Interior area
- Total interior livable area: 858 sqft
Video & virtual tour
Property
Parking
- Parking features: Additional Parking, Driveway
Features
- Levels: One
- Stories: 1
- Pool features: None
- Fencing: Metal
Lot
- Size: 7,361 Square Feet
Details
- Parcel number: 01448528
Construction
Type & style
- Home type: SingleFamily
- Architectural style: Detached
- Property subtype: Single Family Residence
Materials
- Foundation: Pillar/Post/Pier
- Roof: Composition
Condition
- Year built: 1952
Utilities & green energy
- Sewer: Public Sewer
- Water: Public
- Utilities for property: Sewer Available, Water Available
Community & HOA
Community
- Subdivision: Jefferson Heights Sub
HOA
- Has HOA: No
Location
- Region: Grand Prairie
Financial & listing details
- Price per square foot: $256/sqft
- Tax assessed value: $204,432
- Annual tax amount: $4,531
- Date on market: 5/30/2026
- Cumulative days on market: 65 days
- Listing terms: Cash,Conventional,FHA,VA Loan
Estimated market value
$220,300
$209,000 - $231,000
$1,677/mo
Price history
| Date | Event | Price |
|---|---|---|
| 6/7/2026 | Pending sale | $219,900$256/sqft |
Source: NTREIS #21286325 Report a problem | ||
| 6/1/2026 | Contingent | $219,900$256/sqft |
Source: NTREIS #21286325 Report a problem | ||
| 5/30/2026 | Listed for sale | $219,900-10%$256/sqft |
Source: NTREIS #21286325 Report a problem | ||
| 8/20/2025 | Listing removed | $244,400$285/sqft |
Source: NTREIS #20930412 Report a problem | ||
| 6/19/2025 | Price change | $244,400-0.2%$285/sqft |
Source: NTREIS #20930412 Report a problem | ||
| 5/23/2025 | Price change | $244,900-2%$285/sqft |
Source: NTREIS #20930412 Report a problem | ||
| 5/14/2025 | Price change | $249,900-2%$291/sqft |
Source: NTREIS #20930412 Report a problem | ||
| 5/8/2025 | Listed for sale | $254,900+11.1%$297/sqft |
Source: NTREIS #20930412 Report a problem | ||
| 12/9/2022 | Sold | -- |
Source: NTREIS #20208061 Report a problem | ||
| 11/25/2022 | Pending sale | $229,400$267/sqft |
Source: NTREIS #20208061 Report a problem | ||
| 11/22/2022 | Contingent | $229,400$267/sqft |
Source: NTREIS #20208061 Report a problem | ||
| 11/17/2022 | Listed for sale | $229,400$267/sqft |
Source: NTREIS #20208061 Report a problem | ||
Public tax history
| Year | Property taxes | Tax assessment |
|---|---|---|
| 2025 | $1,502 -23.6% | $204,432 |
| 2024 | $1,967 -34.2% | $204,432 +10.5% |
| 2023 | $2,991 +312.4% | $184,973 +54.4% |
| 2022 | $725 -12.6% | $119,813 +16.5% |
| 2021 | $829 +13.1% | $102,830 +47.1% |
| 2020 | $734 +19.6% | $69,895 +40.6% |
| 2019 | $613 -4.4% | $49,710 -0.8% |
| 2018 | $642 -30.9% | $50,132 -0.8% |
| 2017 | $929 -20.3% | $50,555 +16.5% |
| 2016 | $1,166 +41.9% | $43,408 +40.5% |
| 2015 | $822 | $30,900 |
| 2014 | $822 | $30,900 |
| 2013 | -- | $30,900 +2.3% |
| 2012 | -- | $30,200 |
| 2011 | -- | $30,200 +0.3% |
| 2010 | -- | $30,100 -4.7% |
| 2009 | -- | $31,600 |
| 2008 | -- | $31,600 +25.9% |
| 2007 | -- | $25,100 +12.1% |
| 2006 | -- | $22,400 |
| 2005 | -- | $22,400 |
| 2004 | -- | $22,400 |
| 2003 | -- | $22,400 |
| 2002 | -- | $22,400 +18.5% |
| 2001 | -- | $18,900 |
| 2000 | -- | $18,900 |
Find assessor info on the county website
Monthly payment
Est. payment
Payment breakdown
Explore the cost of this home by adjusting the details. Changes won't be saved.Climate risks
Neighborhood: 75051
Nearby schools
GreatSchools rating
- 4/10Patrick Elementary SchoolGrades: PK-6Distance: 0.8 mi
- 2/10Carter Junior High SchoolGrades: 7-8Distance: 3.7 mi
- 2/10Sam Houston High SchoolGrades: 9-12Distance: 3.2 mi
Schools provided by the listing agent
- Elementary: Patrick
- Middle: Bailey
- High: Sam Houston
- District: Arlington ISD
Source: NTREIS. This data may not be complete. We recommend contacting the local school district to confirm school assignments for this home.
- $204,3003 bd1 ba1.1k sqft501 Worthway Dr, Grand Prairie, TX 75051Off Market
- $249,5003 bd2 ba1k sqft509 Worthway Dr, Grand Prairie, TX 75051Off Market
- $181,8003 bd1 ba784 sqft506 Dalway Dr, Grand Prairie, TX 75051Off Market
- $192,7003 bd1 ba784 sqft510 Dalway Dr, Grand Prairie, TX 75051Off Market
- $180,2003 bd1 ba769 sqft502 Dalway Dr, Grand Prairie, TX 75051Off Market
- $183,6003 bd1 ba768 sqft417 Worthway Dr, Grand Prairie, TX 75051Off Market
- $229,7003 bd2 ba1.2k sqft513 Worthway Dr, Grand Prairie, TX 75051Off Market
- $282,0003 bd2 ba1.3k sqft506 Worthway Dr, Grand Prairie, TX 75051Off Market
A local agent can set up tours, give advice and negotiate with sellers.
Similar homes
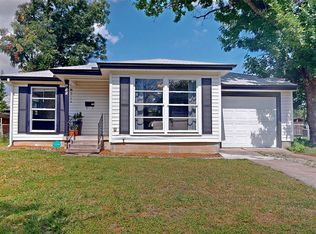
- $215,0003 bd2 ba1.2k sqft1809 Balla Way, Grand Prairie, TX 75051For Sale
 MLS ID #21084609, Juan Rivera. NTREIS
 - $250,0003 bd2 ba1.2k sqft810 N Carrier Pkwy, Grand Prairie, TX 75050For Sale
 MLS ID #21345952, Ana Gomez. NTREIS
 - $260,0003 bd2 ba1.2k sqft922 Tamara Ln, Grand Prairie, TX 75051For Sale
 MLS ID #21290964, William Nelson. NTREIS
 - $228,0003 bd2 ba1.1k sqft506 W Warrior Trl, Grand Prairie, TX 75052For Sale
 MLS ID #21348838, Karnesha Young. NTREIS
 - $229,9002 bd2 ba1k sqft523 NE 35th St, Grand Prairie, TX 75050For SaleMLS ID #21278204, Paul Vasterling. NTREIS
- $216,3003 bd1 ba1.1k sqft1503 Dale Dr, Arlington, TX 76010For SaleMLS ID #21336461, Lorene Viquez. NTREIS
- $230,0003 bd1 ba1.1k sqft2125 Huntington Dr, Arlington, TX 76010For SaleMLS ID #21292648, Raquel Payne. NTREIS
- $250,0003 bd2 ba1.2k sqft2611 Hardy Pl, Arlington, TX 76010For SaleMLS ID #21344556, Lilibeth Olvera. NTREIS
- $209,0003 bd3 ba1.2k sqft2643 San Sabastian Cir, Grand Prairie, TX 75052For SaleMLS ID #21263084, Sean Boshears. NTREIS
- $260,0003 bd2 ba1.1k sqft2114 Brookshire St, Arlington, TX 76010For SaleMLS ID #21319499, Lucy Knox. NTREIS
- $235,0003 bd2 ba1.2k sqft1102 E Lovers Ln, Arlington, TX 76010For SaleMLS ID #21328512, Ivan Munoz. NTREIS
- $225,0002 bd2 ba1k sqft4411 Rosine Ave, Dallas, TX 75215For SaleMLS ID #21352601, Lorena Sunsin. NTREIS
- $205,0003 bd2 ba1k sqft3454 Moberly St, Fort Worth, TX 76119For SaleMLS ID #21349095, Angelica Lazo. NTREIS
- $265,0003 bd2 ba1.1k sqft1208 Darlene Ln, Arlington, TX 76010For SaleMLS ID #21300567, Paul Leddy. NTREIS
- $214,9003 bd1 ba1k sqft2609 Avenue G, Fort Worth, TX 76105For SaleMLS ID #21347363, Justin Brown. NTREIS
- $219,9003 bd2 ba1.2k sqft2307 Idaho Ave, Dallas, TX 75216For SaleMLS ID #21238060, Crystal Solensky. NTREIS
- $230,0003 bd2 ba1.2k sqft3505 Panola Ave, Fort Worth, TX 76103For SaleMLS ID #21348881, LC Timms. NTREIS
- $224,9902 bd1 ba775 sqft4225 Avenue M, Fort Worth, TX 76105For SaleMLS ID #21179175, Latryl Russell. NTREIS
- $219,9003 bd2 ba1k sqft3703 Bertrand Ave, Dallas, TX 75210For SaleMLS ID #21346438, Abhishek Bansal. NTREIS
- $199,9993 bd2 ba1k sqft5409 Old Handley Rd, Fort Worth, TX 76112For SaleMLS ID #21340122, Jocole Doddy. NTREIS
