Welcome to 5051 Bradley Lane in the Frontier School District! This well-maintained all-brick ranch offers the ease of single-story living with additional finished space in the basement to enjoy. The appeal begins before even entering the home. The covered patio is not only convenient, but also esthetically pleasing. Inside, you'll find a functional layout designed for comfortable everyday living. The living room opens into an area that can be used as a formal dining room or play room. The kitchen offers an eat-in area and all appliances included. The first floor rounds out with 3 bedrooms and a full bathroom. The massive finished basement expands your living space with endless possibilities for a family room, recreation area, home office, or workout space. It also features a full bathroom along with multiple designated storage rooms and storage areas, making it easy to stay organized. Step outside to a backyard built for entertaining and making memories. The large, fully fenced yard offers plenty of room to play and relax, complete with a spacious raised deck, concrete patio, dedicated playset area, and a trampoline (that stays with the home). The attached garage features a convenient rear overhead door, providing easy access to the backyard for lawn equipment, outdoor projects, or entertaining. Whether you're looking for your first home, downsizing, or simply searching for the convenience of ranch living with exceptional outdoor space, 5051 Bradley Lane delivers comfort, functionality, and room to enjoy - both inside and out! Don't miss your opportunity to make this wonderful Hamburg home your own! Features: hardwood floors, central AC, 2 garage doors, new sump pump ‘26, HWT ‘25, kitchen appliances ‘25. Showings begin at 9am on Friday, July 3rd. Offers are due by 12pm on Monday, July 13th. Open Houses: Monday, July 6th and Wednesday, July 8th from 5-7pm.
Pending
$264,900
5051 Bradley Ln, Hamburg, NY 14075
3beds
1,261sqft
Single Family Residence
Built in 1969
8,398 Square Feet Lot
$-- Zestimate®
$210/sqft
$-- HOA
What's special
Single-story livingWell-maintained all-brick ranchCentral acCovered patioSpacious raised deckAll appliances includedHardwood floors
- 49 days |
- 100 |
- 0 |
Zillow last checked:
Listing updated:
Listed by:
Keller Williams Realty WNY 716-832-3300,
Allyson Matlock 716-861-2229
Source: NYSAMLSs,MLS#: B1695206 Originating MLS: Buffalo
Originating MLS: BuffaloFacts & features
Interior
Bedrooms & bathrooms
- Bedrooms: 3
- Bathrooms: 1
- Full bathrooms: 1
- Main level bathrooms: 1
- Main level bedrooms: 3
Bedroom 1
- Dimensions: 12.00 x 11.00
Bedroom 2
- Dimensions: 13.00 x 10.00
Bedroom 3
- Dimensions: 12.00 x 10.00
Basement
- Dimensions: 27.00 x 27.00
Kitchen
- Dimensions: 15.00 x 12.00
Living room
- Dimensions: 27.00 x 15.00
Heating
- Gas, Forced Air
Cooling
- Central Air
Appliances
- Included: Built-In Range, Built-In Oven, Dryer, Dishwasher, Gas Cooktop, Gas Water Heater, Refrigerator, Washer
- Laundry: In Basement
Features
- Ceiling Fan(s), Separate/Formal Dining Room, Entrance Foyer, Bedroom on Main Level, Main Level Primary
- Flooring: Hardwood, Laminate, Tile, Varies
- Basement: Full,Finished,Sump Pump
- Number of fireplaces: 1
Interior area
- Total structure area: 1,261
- Total interior livable area: 1,261 sqft
Property
Parking
- Total spaces: 1.5
- Parking features: Attached, Electricity, Garage, Garage Door Opener
- Attached garage spaces: 1.5
Features
- Levels: One
- Stories: 1
- Patio & porch: Covered, Deck, Porch
- Exterior features: Concrete Driveway, Deck, Fully Fenced
- Fencing: Full
Lot
- Size: 8,398 Square Feet
- Dimensions: 60 x 140
- Features: Rectangular, Rectangular Lot, Residential Lot
Details
- Parcel number: 1448891711300001029000
- Special conditions: Standard
Construction
Type & style
- Home type: SingleFamily
- Architectural style: Ranch
- Property subtype: Single Family Residence
Materials
- Brick, Vinyl Siding
- Foundation: Poured
- Roof: Asphalt
Condition
- Resale
- Year built: 1969
Utilities & green energy
- Sewer: Connected
- Water: Connected, Public
- Utilities for property: High Speed Internet Available, Sewer Connected, Water Connected
Community & HOA
Community
- Subdivision: Fairgrounds Village Pt On
Location
- Region: Hamburg
Financial & listing details
- Price per square foot: $210/sqft
- Tax assessed value: $73,300
- Annual tax amount: $5,092
- Date on market: 7/2/2026
- Cumulative days on market: 42 days
- Listing terms: Cash,Conventional,FHA,VA Loan
Estimated market value
Not available
Estimated sales range
Not available
Not available
Price history
| Date | Event | Price |
|---|---|---|
| 7/14/2026 | Pending sale | $264,900$210/sqft |
Source:  NYSAMLSs #B1695206 Report a problem NYSAMLSs #B1695206 Report a problem | ||
| 7/2/2026 | Listed for sale | $264,900+108.6%$210/sqft |
Source: NYSAMLSs #B1695206 Report a problem | ||
| 9/11/2023 | Sold | $127,000$101/sqft |
Source: Public Record Report a problem | ||
Public tax history
| Year | Property taxes | Tax assessment |
|---|---|---|
| 2025 | -- | $73,300 |
| 2024 | -- | $73,300 |
| 2023 | -- | $73,300 |
| 2022 | -- | $73,300 |
| 2021 | -- | $73,300 |
| 2020 | -- | $73,300 |
| 2019 | -- | $73,300 |
| 2018 | -- | $73,300 |
| 2017 | $3,067 +49.3% | $73,300 |
| 2016 | $2,054 | $73,300 |
| 2015 | -- | $73,300 |
| 2014 | -- | $73,300 |
| 2013 | -- | $73,300 |
| 2012 | -- | $73,300 |
| 2011 | -- | $73,300 |
| 2010 | -- | $73,300 |
| 2009 | -- | $73,300 |
| 2008 | -- | $73,300 |
| 2007 | -- | $73,300 |
| 2006 | -- | $73,300 |
| 2005 | -- | $73,300 |
| 2004 | -- | $73,300 |
| 2003 | -- | $73,300 |
| 2002 | -- | $73,300 |
| 2001 | -- | $73,300 |
| 2000 | -- | $73,300 |
Find assessor info on the county website
Monthly payment
Climate risks
Neighborhood: 14075
Nearby schools
GreatSchools rating
- 5/10Big Tree Elementary SchoolGrades: PK-5Distance: 1.1 mi
- 7/10Frontier Middle SchoolGrades: 6-8Distance: 3.6 mi
- 6/10Frontier Senior High SchoolGrades: 9-12Distance: 1.2 mi
Schools provided by the listing agent
- Elementary: Big Tree Elementary
- Middle: Frontier Middle
- High: Frontier Senior High
- District: Frontier
Source: NYSAMLSs. This data may not be complete. We recommend contacting the local school district to confirm school assignments for this home.
- $341,8004 bd2 ba2k sqft5049 Bradley Ln, Hamburg, NY 14075Off Market
- $309,1003 bd1 ba1.5k sqft5059 Bradley Ln, Hamburg, NY 14075Off Market
- $295,3003 bd1 ba1.2k sqft5045 Bradley Ln, Hamburg, NY 14075Off Market
- $319,2004 bd1 ba1.9k sqft5063 Bradley Ln, Hamburg, NY 14075Off Market
- $265,0003 bd1 ba1.2k sqft5050 Bradley Ln, Hamburg, NY 14075Off Market
- $273,3003 bd1 ba1k sqft5054 Bradley Ln, Hamburg, NY 14075Off Market
- $296,7003 bd2 ba1.2k sqft5038 Bradley Ln, Hamburg, NY 14075Off Market
- $275,6003 bd1 ba1.2k sqft5058 Bradley Ln, Hamburg, NY 14075Off Market
A local agent can set up tours, give advice and negotiate with sellers.
Similar homes
- $299,9004 bd2 ba1.7k sqft3773 Sowles Rd, Hamburg, NY 14075For Sale

 MLS ID #B1705602, Dalton Reynolds, Listing by: Keller Williams Realty WNY. NYSAMLSs
 - $299,9003 bd2 ba1.4k sqft251 E Prospect Ave, Hamburg, NY 14075For Sale
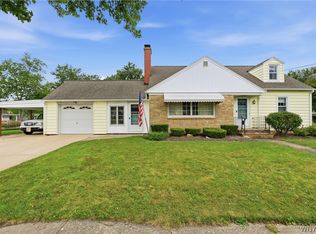 MLS ID #B1704638, David J Santos, Listing by: Howard Hanna WNY Inc.. NYSAMLSs
 - $298,4483 bd1 ba1.4k sqft4423 Stratford Ter, Hamburg, NY 14075For Sale
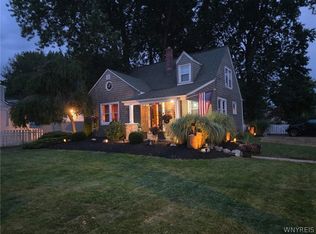 MLS ID #B1703398, Brenda O'Connor, Listing by: Trank Real Estate. NYSAMLSs
 - $294,0003 bd2 ba1.4k sqft16 Jordy Ct, Hamburg, NY 14075For Sale
 MLS ID #B1699525, Jerry Harrington, Listing by: WNY Metro Roberts Realty. NYSAMLSs
 - $275,0003 bd2 ba1.4k sqft5976 Margaret Ann Dr, Lake View, NY 14085For SaleMLS ID #B1706707, Jessica Brunetto, Listing by: WNY Metro Roberts Realty. NYSAMLSs
- $279,0003 bd2 ba1.2k sqft177 Downing St, Buffalo, NY 14220For SaleMLS ID #B1704014, Margaret Maloney, Listing by: WNY Metro Roberts Realty. NYSAMLSs
- $270,0004 bd2 ba1.8k sqft102 Dorrance Ave, Buffalo, NY 14218For SaleMLS ID #B1693666, Carver D Jarmon lll, Listing by: WNY Metro Roberts Realty. NYSAMLSs
- $249,9004 bd2 ba1.8k sqft62 Maple Ave, Buffalo, NY 14219For SaleMLS ID #B1706379, James Wangelin, Listing by: eXp Realty. NYSAMLSs
- $274,9003 bd1 ba1.2k sqft2292 New Jerusalem Rd, Eden, NY 14057For SaleMLS ID #B1697148, Sara Mallaber, Listing by: Howard Hanna WNY Inc.. NYSAMLSs
- $219,0003 bd1 ba960 sqft750 Tifft St, Buffalo, NY 14220For SaleMLS ID #B1706195, Brian Hillery, Listing by: HUNT Real Estate ERA. NYSAMLSs
- $274,9003 bd1 ba1.1k sqft19 N Transit Hill Dr, Depew, NY 14043For SaleMLS ID #B1706512, Deacon Tasker, Listing by: HUNT Real Estate ERA. NYSAMLSs
- $349,9003 bd1 ba1.2k sqft4591 Abbott Rd, Orchard Park, NY 14127For SaleMLS ID #B1701680, Matthew C Laufer, Listing by: MATTHEW C. LAUFER. NYSAMLSs
- $239,9003 bd2 ba1.3k sqft528 Marilla St, Buffalo, NY 14220For SaleMLS ID #B1702382, Frank E Sandor, Listing by: MJ Peterson Real Estate Inc.. NYSAMLSs
- $265,0003 bd1 ba1.2k sqft100 Treadwell Rd, Tonawanda, NY 14150For SaleMLS ID #B1706370, Joseph A Trifilo, Listing by: HUNT Real Estate ERA. NYSAMLSs
- $269,9003 bd1 ba1.2k sqft43 Norman Pl, Amherst, NY 14226For SaleMLS ID #B1706185, Kevin Kazmierczak, Listing by: WNY Metro Roberts Realty. NYSAMLSs
- $245,0004 bd2 ba1.6k sqft42 Wichita Rd, Buffalo, NY 14224For SaleMLS ID #B1704546, Christie J Steger, Listing by: Howard Hanna WNY Inc.. NYSAMLSs
- $269,9003 bd2 ba1.4k sqft96 Mayfield Ave, Tonawanda, NY 14150For SaleMLS ID #B1703109, Jennifer M Ranaletti, Listing by: HUNT Real Estate ERA. NYSAMLSs
- $239,9003 bd1 ba1.3k sqft16 Woodridge Ave, Cheektowaga, NY 14225For SaleMLS ID #B1706586, Suzanne Tomasello, Listing by: Keller Williams Realty WNY. NYSAMLSs
- $250,0003 bd2 ba1.4k sqft182 Bennington Rd, Amherst, NY 14226For SaleMLS ID #B1704832, Denitza Deni Dennis, Listing by: RE/MAX Plus. NYSAMLSs
- $244,9003 bd1 ba1.2k sqft548 Loretta St, Tonawanda, NY 14150For SaleMLS ID #B1704621, Frank Zellner, Listing by: HUNT Real Estate ERA. NYSAMLSs
