This 4-bedroom, 2-bathroom manufactured double-wide home sits on 1.67 acres in the heart of Crandall. As you walk in you’ll Step into 1,980 sqft with an open concept living area, a large kitchen with ample cabinetry. and a flexible layout ideal for entertaining, or working from home. The split-bedroom floor plan provides a private primary suite complete with an en-suite bath, a walk-in closet, a garden tub, and an oversized walk-in shower. On the other side of the home, you’ll find the guest bathroom and three additional bedrooms that offer generous space for guests or a home office. Outside, the expansive acreage delivers endless possibilities, whether that means gardening, hosting outdoor gatherings, or having room for future improvements. Located within Crandall ISD, If you have been waiting for a property that delivers value, land, and lifestyle, this is the one.
Pending
$279,999
5055 Holly St, Crandall, TX 75114
4beds
1,980sqft
Manufactured Home, Single Family Residence
Built in 2015
1.67 Acres Lot
$280,000 Zestimate®
$141/sqft
$-- HOA
What's special
Split-bedroom floor planOversized walk-in showerExpansive acreageWalk-in closetGuest bathroomPrivate primary suiteEn-suite bath
- 33 days |
- 311 |
- 29 |
Likely to sell faster than
Zillow last checked:
Listing updated:
Listed by:
Teryn Gibbs 0838562 972-442-7508,
Barnhart Realty Group 972-442-7508
Source: NTREIS,MLS#: 21294351
Facts & features
Interior
Bedrooms & bathrooms
- Bedrooms: 4
- Bathrooms: 2
- Full bathrooms: 2
Primary bedroom
- Level: First
- Dimensions: 0 x 0
Living room
- Level: First
- Dimensions: 0 x 0
Heating
- Central
Cooling
- Central Air
Appliances
- Included: Dishwasher, Electric Range, Electric Water Heater, Disposal
- Laundry: Washer Hookup, Dryer Hookup, Laundry in Utility Room
Features
- Decorative/Designer Lighting Fixtures, Eat-in Kitchen, Kitchen Island, Open Floorplan, Pantry, Walk-In Closet(s)
- Flooring: Carpet, Vinyl
- Has basement: No
- Has fireplace: No
Interior area
- Total interior livable area: 1,980 sqft
Video & virtual tour
Property
Parking
- Parking features: Gravel
Features
- Levels: One
- Stories: 1
- Patio & porch: Front Porch
- Pool features: None
Lot
- Size: 1.67 Acres
- Features: Back Yard, Cleared, Lawn
Details
- Parcel number: 55471
Construction
Type & style
- Home type: MobileManufactured
- Property subtype: Manufactured Home, Single Family Residence
- Attached to another structure: Yes
Condition
- Year built: 2015
Utilities & green energy
- Sewer: Aerobic Septic
- Utilities for property: Septic Available
Community & HOA
Community
- Subdivision: Wynchase Crossing 1 & 2
HOA
- Has HOA: No
Location
- Region: Crandall
Financial & listing details
- Price per square foot: $141/sqft
- Tax assessed value: $309,883
- Annual tax amount: $5,627
- Date on market: 7/7/2026
- Cumulative days on market: 28 days
- Listing terms: Cash,Conventional,FHA,VA Loan
Estimated market value
$280,000
$266,000 - $294,000
$2,216/mo
Price history
| Date | Event | Price |
|---|---|---|
| 7/27/2026 | Pending sale | $279,999$141/sqft |
Source: NTREIS #21294351 Report a problem | ||
| 7/21/2026 | Contingent | $279,999$141/sqft |
Source: NTREIS #21294351 Report a problem | ||
| 7/14/2026 | Listed for sale | $279,999$141/sqft |
Source: NTREIS #21294351 Report a problem | ||
| 7/10/2026 | Contingent | $279,999$141/sqft |
Source: NTREIS #21294351 Report a problem | ||
| 7/7/2026 | Listed for sale | $279,999+55.6%$141/sqft |
Source: NTREIS #21294351 Report a problem | ||
| 7/30/2019 | Listing removed | $179,900$91/sqft |
Source: Ebby Halliday Realtors #14070772 Report a problem | ||
| 6/21/2019 | Pending sale | $179,900$91/sqft |
Source: Ebby Halliday Realtors #14070772 Report a problem | ||
| 6/11/2019 | Listed for sale | $179,900$91/sqft |
Source: Ebby Halliday Realtors #14070772 Report a problem | ||
| 5/23/2019 | Pending sale | $179,900$91/sqft |
Source: Ebby Halliday Realtors #14070772 Report a problem | ||
| 4/20/2019 | Listed for sale | $179,900$91/sqft |
Source: Ebby Halliday Realtors #14070772 Report a problem | ||
Public tax history
| Year | Property taxes | Tax assessment |
|---|---|---|
| 2025 | $3,949 -38.8% | $309,883 -8.6% |
| 2024 | $6,455 -7.5% | $339,196 -4.6% |
| 2023 | $6,982 +4.6% | $355,417 +4.4% |
| 2022 | $6,673 +72.3% | $340,353 +79.5% |
| 2021 | $3,874 +0.3% | $189,572 +2.7% |
| 2020 | $3,864 | $184,650 +334.5% |
| 2019 | -- | $42,500 +112.5% |
| 2018 | $469 | $20,000 |
| 2017 | $469 +0.8% | $20,000 |
| 2016 | $466 +242.8% | $20,000 +233.3% |
| 2015 | $136 | $6,000 |
| 2014 | $136 | $6,000 |
| 2013 | -- | $6,000 |
| 2012 | -- | $6,000 |
| 2011 | -- | $6,000 |
| 2010 | -- | $6,000 |
| 2009 | -- | $6,000 -40% |
| 2008 | -- | $10,000 |
| 2007 | -- | $10,000 +400% |
| 2006 | -- | $2,000 |
| 2005 | -- | $2,000 -39.9% |
| 2004 | -- | $3,330 |
Find assessor info on the county website
Monthly payment
Climate risks
Neighborhood: 75114
Nearby schools
GreatSchools rating
- 5/10Nola Kathryn Wilson Elementary SchoolGrades: PK-6Distance: 2.4 mi
- 3/10Crandall Middle SchoolGrades: 7-8Distance: 4.7 mi
- 4/10Crandall High SchoolGrades: 9-12Distance: 2.3 mi
Schools provided by the listing agent
- Elementary: Crandall
- Middle: Crandall
- High: Crandall
- District: Crandall ISD
Source: NTREIS. This data may not be complete. We recommend contacting the local school district to confirm school assignments for this home.
- $93,410-- bd-- ba1.9k sqft5055 Holly St, Crandall, TX 75114Off Market
- $403,100-- bd-- ba2k sqft5044 Holly St, Crandall, TX 75114Off Market
- $100,000-- bd-- ba-- sqftHolly, Crandall, TX 75114Off Market
- $100,000-- bd-- ba-- sqftHolly, Crandall, TX 75114Off Market
- $342,700-- bd-- ba2.1k sqft5033 Holly St, Crandall, TX 75114Off Market
- $276,800-- bd-- ba319 sqft8165 Hilary Dr, Crandall, TX 75114Off Market
- $230,400-- bd-- ba1.5k sqft8165 Hilary Dr, Crandall, TX 75114Off Market
- $--3 bd3 ba1.7k sqft5089 Holly St, Crandall, TX 75114Sold
A local agent can set up tours, give advice and negotiate with sellers.
Similar homes
- $265,9993 bd3 ba1.9k sqft305 S 1st St, Crandall, TX 75114For Sale
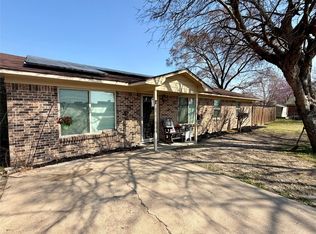 MLS ID #21250202, William Bunn. NTREIS
 - $300,0004 bd2 ba2.1k sqft1655 Smith Cir, Combine, TX 75159For Sale
 MLS ID #26006849, Norma Barrett, Coldwell Banker Anderson Realtors. GTARMLS
 - $265,0004 bd2 ba1.6k sqft1760 Courage Crk, Crandall, TX 75114For Sale
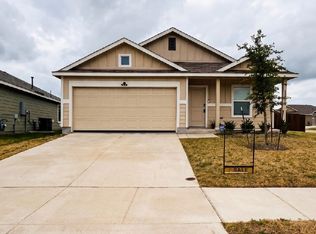 MLS ID #21236357, Rawan Shalabi Ahmad. NTREIS
 - $289,9003 bd2 ba1.5k sqft7151 County Road 151, Kaufman, TX 75142For Sale
 MLS ID #21323607, Yamilet Membreno. NTREIS
 - $250,0002 bd2 ba1.2k sqft301 E Mimosa St, Crandall, TX 75114For SaleMLS ID #21340266, Rosa Jones. NTREIS
- $270,0003 bd2 ba1.5k sqft5022 Timarron Dr, Scurry, TX 75158For SaleMLS ID #52377675, Christopher Dahl, Stag & Stone Realty LLC. HAR
- $269,0004 bd3 ba2.5k sqft3104 Buckthorn St, Heartland, TX 75126For SaleMLS ID #21297784, Jason Brooks. NTREIS
- $250,0003 bd2 ba1.1k sqft1074 County Road 142, Kaufman, TX 75142For SaleMLS ID #21225742, Kim Johnson. NTREIS
- $--3 bd3 ba1.7k sqft1846 Indigo Ln, Heartland, TX 75126AuctionServiceLink Auction
- $225,0004 bd2 ba2.1k sqft138 Tanners Farm Rd, Ferris, TX 75125For SaleMLS ID #21351890, Heather Richhart. NTREIS
- $279,9003 bd2 ba1.8k sqft2844 Goldfinch Dr, Mesquite, TX 75181For SaleMLS ID #21354823, Jamuna Thill. NTREIS
- $346,9004 bd5 ba2.4k sqft3153 Beechwood Dr, Crandall, TX 75114For SaleMLS ID #21348272, Amanda Anzua. NTREIS
- $225,0005 bd2 ba2k sqft1275 John Wayne Rd, Kaufman, TX 75142For SaleMLS ID #21320760, Stephani Shafer-Hardy. NTREIS
- $299,9994 bd2 ba1.7k sqft14034 Vida Ln, Dallas, TX 75253For SaleMLS ID #21304954, Julie Greer. NTREIS
- $279,9004 bd3 ba1.6k sqft542 Chancellorsville Dr, Mesquite, TX 75149For SaleMLS ID #21354402, Darlene Sipriano. NTREIS
- $270,0003 bd2 ba1.8k sqft2031 Allyson Dr, Heartland, TX 75126For SaleMLS ID #21324925, Claudia Castro. NTREIS
- $275,0003 bd2 ba1.4k sqft9411 County Road 155, Kaufman, TX 75142For SaleMLS ID #20768914, Javier Tavera. NTREIS
- $280,0004 bd2 ba1.8k sqft2520 Old Farm Dr, Seagoville, TX 75159For SaleMLS ID #21321251, Claudia Anuario. NTREIS
- $267,5003 bd2 ba1.9k sqft430 Ardsley Ln, Forney, TX 75126For SaleMLS ID #21350492, Mariqus Alexander. NTREIS
- $358,7003 bd2 ba1.6k sqft10284 Fm 1836, Kaufman, TX 75142For SaleMLS ID #21328324, Romeo Bonilla. NTREIS
