Easy living, room to grow, and a Traverse City location that keeps you close to everything. Welcome to 5055 S Colonial Drive in Heritage Estates, an established neighborhood offering a comfortable residential setting without sacrificing convenience. Built in 2015, this 3-bedroom, 2-bath home offers nearly 1,700 finished square feet with a functional layout designed for everyday living. The unfinished lower level provides tremendous flexibility and the opportunity to create additional living space, a home office, gym, guest space, hobby room, or simply enjoy the exceptional storage. Outside, enjoy the neighborhood setting while staying close to Traverse City shopping, dining, recreation, area lakes, trails, and all that makes Northern Michigan living so desirable. Comfortable as it is today with plenty of potential for tomorrow, this is a home that can easily evolve with your needs. Move in. Settle in. Make it yours.
Pending
$530,000
5055 S Colonial Dr, Traverse City, MI 49685
3beds
1,692sqft
Single Family Residence
Built in 2015
0.43 Acres Lot
$525,800 Zestimate®
$313/sqft
$-- HOA
What's special
Neighborhood settingExceptional storage
- 25 days
- 2,051
- 171
Zillow last checked:
Listing updated:
Listed by:
Jennifer Hastings 443-895-0764,
Blue Lakes Real Estate Group TC LLC 231-683-2125
Source: NGLRMLS,MLS#: 1951003
Facts & features
Interior
Bedrooms & bathrooms
- Bedrooms: 3
- Bathrooms: 2
- Full bathrooms: 2
- Main level bathrooms: 2
- Main level bedrooms: 3
Primary bedroom
- Level: Main
- Area: 193.5
- Dimensions: 12.9 x 15
Bedroom 2
- Level: Main
- Area: 106.16
- Dimensions: 10.11 x 10.5
Bedroom 3
- Level: Main
- Area: 115.36
- Dimensions: 10.3 x 11.2
Primary bathroom
- Features: Private
Dining room
- Level: Main
- Area: 137.55
- Dimensions: 10.5 x 13.1
Kitchen
- Level: Main
- Area: 136.99
- Dimensions: 10.3 x 13.3
Living room
- Level: Main
- Area: 355.77
- Dimensions: 17.7 x 20.1
Heating
- Forced Air, Natural Gas, Fireplace(s)
Cooling
- Central Air
Appliances
- Included: Refrigerator, Oven/Range, Dishwasher, Microwave, Washer, Dryer
- Laundry: Main Level
Features
- Entrance Foyer, Granite Bath Tops, Granite Counters, Kitchen Island, Mud Room, Vaulted Ceiling(s), Cable TV, High Speed Internet
- Flooring: Luxury Vinyl Plank
- Basement: Full,Egress Windows,Bath/Stubbed
- Has fireplace: Yes
- Fireplace features: Gas, Insert, Heatilator
Interior area
- Total structure area: 1,692
- Total interior livable area: 1,692 sqft
- Finished area above ground: 1,692
- Finished area below ground: 0
Video & virtual tour
Property
Parking
- Total spaces: 2
- Parking features: Attached, Asphalt
- Attached garage spaces: 2
Accessibility
- Accessibility features: None
Features
- Patio & porch: Patio, Covered, Porch
- Exterior features: Sprinkler System, Sidewalk, Rain Gutters
- Waterfront features: None
Lot
- Size: 0.43 Acres
- Dimensions: 95 x 170
- Features: Level, Sloped, Landscaped, Subdivided
Details
- Additional structures: None
- Parcel number: 280515415400
- Zoning description: Residential
Construction
Type & style
- Home type: SingleFamily
- Architectural style: Raised Ranch
- Property subtype: Single Family Residence
Materials
- Frame, Vinyl Siding, Stone
- Foundation: Poured Concrete
- Roof: Asphalt
Condition
- New construction: No
- Year built: 2015
Utilities & green energy
- Sewer: Public Sewer
- Water: Public
Community & HOA
Community
- Features: None
- Subdivision: Heritage Estates No 5
HOA
- Services included: Other
Location
- Region: Traverse City
Financial & listing details
- Price per square foot: $313/sqft
- Tax assessed value: $218,736
- Annual tax amount: $5,546
- Price range: $530K - $530K
- Date on market: 9/28/2026
- Cumulative days on market: 26 days
- Listing agreement: Exclusive Right Sell
- Listing terms: Conventional,Cash,VA Loan
- Ownership type: Private Owner
Estimated market value
$525,800
$500,000 - $552,000
$2,724/mo
Price history
| Date | Event | Price |
|---|---|---|
| 10/16/2026 | Pending sale | $530,000$313/sqft |
Source:  NGLRMLS #1951003 Report a problem | ||
| 9/28/2026 | Listed for sale | $530,000+30.9%$313/sqft |
Source: NGLRMLS #1951003 Report a problem | ||
| 10/7/2021 | Sold | $405,000$239/sqft |
Source: NGLRMLS #1893275 Report a problem | ||
| 9/22/2021 | Contingent | $405,000+19.1%$239/sqft |
Source: NGLRMLS #1893275 Report a problem | ||
| 3/24/2021 | Listing removed | -- |
Source: Owner Report a problem | ||
| 8/5/2020 | Sold | $340,000-9.3%$201/sqft |
Source: NGLRMLS #1874382 Report a problem | ||
| 10/30/2019 | Listing removed | $375,000$222/sqft |
Source: Owner Report a problem | ||
| 9/7/2019 | Price change | $375,000-3.7%$222/sqft |
Source: Owner Report a problem | ||
| 8/13/2019 | Price change | $389,500-2.1%$230/sqft |
Source: Owner Report a problem | ||
| 8/6/2019 | Listed for sale | $398,000+1106.1%$235/sqft |
Source: Owner Report a problem | ||
| 4/27/2015 | Sold | $33,000$20/sqft |
Source: Agent Provided Report a problem | ||
| 1/27/2015 | Sold | $33,000$20/sqft |
Source: Agent Provided Report a problem | ||
Public tax history
| Year | Property taxes | Tax assessment |
|---|---|---|
| 2025 | $5,546 +5.1% | $284,400 +22.5% |
| 2024 | $5,277 +5.6% | $232,100 +10.3% |
| 2023 | $4,996 +7% | $210,500 +13.8% |
| 2022 | $4,669 +14.5% | $184,900 +6.9% |
| 2021 | $4,079 | $173,000 +5.2% |
| 2020 | -- | $164,400 +5.3% |
| 2019 | -- | $156,100 +8.3% |
| 2018 | -- | $144,100 -1% |
| 2017 | -- | $145,500 +5.5% |
| 2016 | -- | $137,900 +1279% |
| 2014 | -- | $10,000 |
| 2012 | -- | $10,000 +1% |
| 2011 | -- | $9,900 -33.6% |
| 2010 | -- | $14,900 -24.7% |
| 2009 | -- | $19,800 |
| 2008 | -- | $19,800 |
| 2007 | -- | $19,800 -1% |
| 2005 | -- | $20,000 +17.6% |
| 2004 | -- | $17,000 +6.3% |
| 2003 | -- | $16,000 +14.3% |
| 2002 | -- | $14,000 |
Find assessor info on the county website
Monthly payment
Est. payment
Payment breakdown
Explore the cost of this home by adjusting the details. Changes won't be saved.Climate risks
Neighborhood: 49685
Nearby schools
Schools provided by the listing agent
- District: Traverse City Area Public Schools
Source: NGLRMLS. This data may not be complete. We recommend contacting the local school district to confirm school assignments for this home.
- $505,0004 bd4 ba2.2k sqft5047 S Colonial Dr, Traverse City, MI 49685Off Market
- $528,6003 bd2 ba1.5k sqft5063 S Colonial Dr, Traverse City, MI 49685Off Market
- $479,9004 bd3 ba1.6k sqft3298 E Colonial Dr, Traverse City, MI 49685Off Market
- $452,4004 bd3 ba1.6k sqft3298 E Colonial Dr, Traverse City, MI 49684Off Market

Similar homes
- $525,0005 bd2 ba1.6k sqft3339 Hartman Rd, Traverse City, MI 49685For Sale
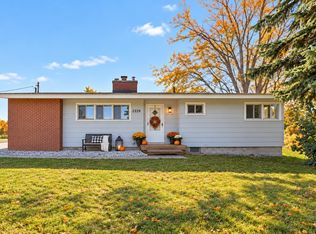 MLS ID #1950902, Holly Hack. NGLRMLS
- $524,9904 bd2 ba1.8k sqft3810 Angling Way, Traverse City, MI 49685New Construction

 MLS ID #26052143, Breanna May, Great Lake Realty Company LLC. MichRIC
- $485,0004 bd3 ba2k sqft853 Meadow Dr, Traverse City, MI 49685For Sale
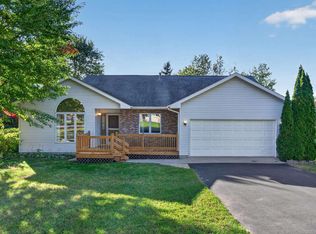 MLS ID #1951363, Ann Porter. NGLRMLS
- $465,5003 bd3 ba1.8k sqft4592 Fairway Dr, Traverse City, MI 49685For Sale
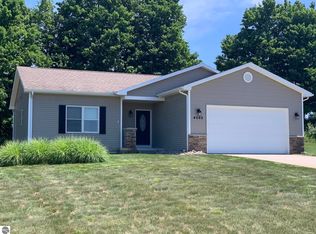 MLS ID #1948060, Mary Taylor. NGLRMLS
