RUN, DON'T WALK, TO THIS NEWEST OPPORTUNITY TO PURCHASE IN THIS GATED COMMUNITY OF FLINTRIDGE: It's very rare to have a house available for purchase in this neighborhood. This community offers 2 separate gated entrances, 3 small parks that has a children's playground, basketball court, and a covered picnic area. This is also close to shopping, grocery stores, restaurants, coffee shops, larger parks, hiking trails, schools and the 71 freeway. Living in this neighborhood is convenient, to say the least. This beautiful house has so much to offer: A bedroom and full bath located on the main floor, the kitchen has a walk-in pantry and a center island for extra counter space. There is both a family room and a formal living room so you have a choice to entertain in 2 separate parts of the house. The family room has a custom designed fire place and direct access to the low maintenance backyard. The laundry room has a sink to make it easier to hand wash the delicate clothes or soak those extra dirty ones. The master bedroom has this elegant custom made walk-in closet which really provides a 'Wow' factor. The master bathroom has a jetted tub, a separate walk-in shower, separate toilet room and dual vanity. ** Images are virtually enhanced and virtually staged **
For sale
Listed by: REGENT REALTY, INC. • PENELOPE SALAZAR • Contact: 909-908-6241
Price cut: $47K (7/22)
$1,248,000
5056 Jade Ter, Chino Hills, CA 91709
5beds
3,324sqft
:
Get pre-qualified$9,653/mo
Single Family Residence
Built in 2000
5,720 Square Feet Lot
$1,220,700 Zestimate®
$375/sqft
$325/mo HOA
What's special
- 57 days |
- 863 |
- 17 |
Zillow last checked:
Listing updated:
Listed by:
PENELOPE SALAZAR DRE #01426016 909-908-6241,
REGENT REALTY, INC.
Source: CRMLS,MLS#: CV26116196 Originating MLS: California Regional MLS
Originating MLS: California Regional MLSFacts & features
Interior
Bedrooms & bathrooms
- Bedrooms: 5
- Bathrooms: 4
- Full bathrooms: 4
- Main level bathrooms: 1
- Main level bedrooms: 1
Rooms
- Room types: Bonus Room, Bedroom, Entry/Foyer, Family Room, Foyer, Kitchen, Laundry, Living Room, Primary Bedroom, Other, Pantry
Primary bedroom
- Features: Multiple Primary Suites
Family room
- Features: Separate Family Room
Other
- Features: Walk-In Closet(s)
Pantry
- Features: Walk-In Pantry
Heating
- Central
Cooling
- Central Air
Appliances
- Laundry: Washer Hookup, Electric Dryer Hookup, Gas Dryer Hookup, Laundry Room
Features
- Bedroom on Main Level, Entrance Foyer, Multiple Primary Suites, Walk-In Pantry, Walk-In Closet(s)
- Has fireplace: Yes
- Fireplace features: Family Room
- Common walls with other units/homes: No Common Walls
Interior area
- Total interior livable area: 3,324 sqft
Property
Parking
- Total spaces: 3
- Parking features: Garage - Attached
- Attached garage spaces: 3
Features
- Levels: Two
- Stories: 2
- Entry location: ground level
- Pool features: None
- Has view: Yes
- View description: None
Lot
- Size: 5,720 Square Feet
- Features: Back Yard, Front Yard, Sprinklers In Front, Near Park, Sprinklers Timer, Sprinkler System
Details
- Parcel number: 1017503320000
- Special conditions: Standard
Construction
Type & style
- Home type: SingleFamily
- Property subtype: Single Family Residence
Condition
- New construction: No
- Year built: 2000
Utilities & green energy
- Sewer: Public Sewer
- Water: Public
Community & HOA
Community
- Features: Curbs, Street Lights, Sidewalks, Park
HOA
- Has HOA: Yes
- Amenities included: Picnic Area, Playground
- HOA fee: $325 monthly
- HOA name: Flintridge Homeowners Association
- HOA phone: 951-279-3934
Location
- Region: Chino Hills
Financial & listing details
- Price per square foot: $375/sqft
- Tax assessed value: $878,172
- Annual tax amount: $11,641
- Date on market: 6/8/2026
- Cumulative days on market: 57 days
- Listing terms: Cash,Cash to New Loan
Estimated market value
$1,220,700
$1.16M - $1.28M
$4,543/mo
Price history
| Date | Event | Price |
|---|---|---|
| 7/22/2026 | Price change | $1,248,000-3.6%$375/sqft |
Source:  CRMLS #CV26116196 Report a problem CRMLS #CV26116196 Report a problem | ||
| 6/8/2026 | Listed for sale | $1,295,000+85%$390/sqft |
Source: CRMLS #CV26116196 Report a problem | ||
| 10/7/2017 | Listing removed | $3,200$1/sqft |
Source: Zillow Rental Network Report a problem | ||
| 9/26/2017 | Listed for rent | $3,200$1/sqft |
Source: Advantage Real Estate #TR17220818 Report a problem | ||
| 3/23/2005 | Sold | $700,000+90%$211/sqft |
Source: Public Record Report a problem | ||
| 5/31/2001 | Sold | $368,500$111/sqft |
Source: Public Record Report a problem | ||
Public tax history
| Year | Property taxes | Tax assessment |
|---|---|---|
| 2025 | $11,641 +2.6% | $878,172 +2% |
| 2024 | $11,343 +2.7% | $860,953 +2% |
| 2023 | $11,043 +0.8% | $844,071 +2% |
| 2022 | $10,953 +2% | $827,520 +2% |
| 2021 | $10,740 +1.4% | $811,294 +1% |
| 2020 | $10,589 +0.3% | $802,975 +2% |
| 2019 | $10,555 +1.7% | $787,230 +2% |
| 2018 | $10,373 +1.6% | $771,794 +2% |
| 2017 | $10,212 | $756,660 +2% |
| 2016 | $10,212 +6% | $741,823 +1.5% |
| 2015 | $9,637 +1.8% | $730,680 +2% |
| 2014 | $9,468 | $716,367 +18.6% |
| 2013 | -- | $604,000 |
| 2012 | -- | $604,000 |
| 2011 | -- | $604,000 |
| 2010 | -- | $604,000 |
| 2009 | -- | $604,000 -9.7% |
| 2008 | -- | $668,561 +2% |
| 2007 | -- | $655,452 +2% |
| 2006 | -- | $642,600 +50.4% |
| 2005 | -- | $427,380 +2% |
| 2004 | -- | $419,000 +9.3% |
| 2003 | -- | $383,326 +2% |
| 2002 | -- | $375,809 +1287.2% |
| 2001 | -- | $27,092 +2% |
| 2000 | -- | $26,561 |
Find assessor info on the county website
Monthly payment
Est. payment
Payment breakdown
Explore the cost of this home by adjusting the details. Changes won't be saved.Climate risks
Neighborhood: 91709
Nearby schools
GreatSchools rating
- 10/10Michael G. Wickman Elementary SchoolGrades: K-6Distance: 1 mi
- 9/10Robert O. Townsend Junior High SchoolGrades: 7-8Distance: 2.2 mi
- 8/10Chino Hills High SchoolGrades: 9-12Distance: 0.4 mi
Schools provided by the listing agent
- Middle: Townsend
- High: Chino Hills
Source: CRMLS. This data may not be complete. We recommend contacting the local school district to confirm school assignments for this home.
- $1,339,3005 bd3 ba3.3k sqft5048 Jade Ter, Chino Hills, CA 91709Off Market

- $1,132,6004 bd3 ba2.7k sqft5064 Jade Ter, Chino Hills, CA 91709Off Market
- $1,187,1004 bd3 ba3.1k sqft5053 Jade Ct, Chino Hills, CA 91709Off Market
- $1,074,2005 bd3 ba2.7k sqft5040 Jade Ter, Chino Hills, CA 91709Off Market
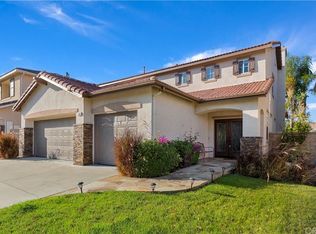
- $1,150,9005 bd3 ba2.5k sqft16324 Magenta Ter, Chino Hills, CA 91709Off Market
- $1,184,6004 bd3 ba2.9k sqft16316 Magenta Ter, Chino Hills, CA 91709Off Market
- $1,106,4004 bd3 ba2.7k sqft5056 Jade Ct, Chino Hills, CA 91709Off Market
- $1,218,5006 bd3 ba3.3k sqft5032 Jade Ter, Chino Hills, CA 91709Off Market
A local agent can set up tours, give advice and negotiate with sellers.
Similar homes
- $1,250,0005 bd4 ba3.3k sqft16267 Da Vinci Dr, Chino Hills, CA 91709For Sale
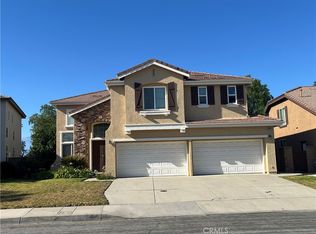 MLS ID #TR26124803, Gina Jie Guo, Walton Realty Inc.. CRMLS
 - $1,249,9995 bd3 ba2.8k sqft15849 Tanberry Dr, Chino Hills, CA 91709For Sale
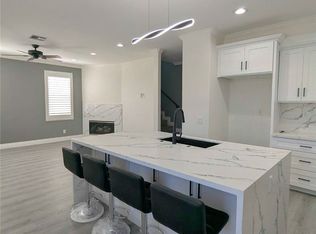 MLS ID #TR26121098, Mon Hsin Chen, A + Realty & Mortgage. CRMLS
 - $1,388,0005 bd4 ba3.3k sqft1526 Falling Star Ln, Chino Hills, CA 91709For Sale
 MLS ID #TR26138790, Daizy Chao, Presidential Inc. CRMLS
 - $1,198,0004 bd3 ba2.6k sqft1428 S Helen Ave, Ontario, CA 91762For Sale
 MLS ID #WS26123929, Yan Zhao, Pinnacle Real Estate Group. CRMLS
 - $1,390,0004 bd4 ba4.2k sqft14170 Durazno Ave, Chino, CA 91710For SaleMLS ID #IG26147136, Daniel Maret, Utopia Properties. CRMLS
- $1,038,0005 bd3 ba3.8k sqft14075 Silent Stream Ct, Corona, CA 92880For SaleMLS ID #TR26161314, Xiao Liao, Pinnacle Real Estate Group. CRMLS
- $1,100,0006 bd4 ba3.3k sqft14551 Sleepy Creek Dr, Corona, CA 92880For SaleMLS ID #CV26152683, Dan Tan, TANDEM REAL ESTATE. INC.. CRMLS
- $1,280,0003 bd3 ba1.8k sqft21111 Valleyview Dr, Walnut, CA 91789For SaleMLS ID #TR26165667, Kathlyn Tse, ReMax 2000 Realty. CRMLS
- $1,140,0005 bd5 ba4.1k sqft12657 Burbank Rd, Corona, CA 92880AuctionMLS ID #PW26084202, Karen Ngoc Lang Luu, Century Financial Group, Corp.. CRMLS
- $1,165,0004 bd4 ba3k sqft3171 Diamond View St, Corona, CA 92882For SaleMLS ID #CV26149597, Patrick Wood, HELP-U-SELL PRESTIGE PROP'S. CRMLS
- $1,150,0005 bd4 ba3.5k sqft1696 Tamarron Dr, Corona, CA 92883For SaleMLS ID #SW26163396, Jensen Kierulff, Blue Jay Realty. CRMLS
- $1,010,0004 bd3 ba3.2k sqft7101 Lemon Grass Ave, Corona, CA 92880For SaleMLS ID #IG26109263, MARK NAZZAL, KELLER WILLIAMS REALTY. CRMLS
- $960,0004 bd3 ba2.9k sqft6535 Caxton St, Mira Loma, CA 91752For SaleMLS ID #TR26162309, Lucy Chien, Walton Realty Inc.. CRMLS
- $995,0005 bd3 ba3.7k sqft6710 Black Hawk Rd, Corona, CA 92880For SaleMLS ID #CV26095372, David Vance, House of Real Estate. CRMLS
- $1,155,0004 bd3 ba2.6k sqft1938 Trinidad Cir, Claremont, CA 91711For SaleMLS ID #CV26124686, Alexandra Hosseini, Coldwell Banker Icon. CRMLS
- $1,090,0004 bd3 ba4.6k sqft6221 Ruby Crest Way, Jurupa Valley, CA 91752For SaleMLS ID #TR26150307, Grace Chen, Grace Chen. CRMLS
- $1,299,0004 bd3 ba2.8k sqft3931 E Lorencita St, West Covina, CA 91791For SaleMLS ID #TR26138807, Feng Gao, Pinnacle Real Estate Group. CRMLS
- $987,0005 bd4 ba4k sqft7177 Riverboat Dr, Mira Loma, CA 91752For SaleMLS ID #IV26168546, MARIA GONZALEZ, CENTURY 21 REALTY TEAM. CRMLS
- $1,135,0004 bd3 ba2.1k sqft105 N Trevor St, Anaheim, CA 92806For SaleMLS ID #PW26156918, Richard Bell, Bell Realty Group. CRMLS
- $1,050,0004 bd3 ba2.3k sqft2046 N Kelly Ave, Upland, CA 91784For SaleMLS ID #CV26165896, Jacinta Jarrell, POWER HOUSE TEAM. CRMLS
Local buyer's agents are ready to help
