Don't miss this charming ranch home in the desirable College Park subdivision! Featuring 3 bedrooms, 1 bath, a spacious utility room, and a bright sunroom, this well-maintained home offers comfortable one-level living with a practical layout and plenty of character. Recent updates include a new metal roof, replacement of the plumbing beneath the home, updated siding, and a new roof over the covered patio. The fenced backyard provides plenty of space for pets, gardening, outdoor enjoyment, or simply relaxing at the end of the day. A carport and storage shed offer added convenience and valuable storage space. Located in an established neighborhood, this home is just minutes from shopping, dining, Gypsy Hill Park, and Historic Downtown Staunton. Whether you're purchasing your first home, downsizing, or searching for an easy-to-maintain property in a convenient location, you'll appreciate the blend of updates, outdoor space, and accessibility this property has to offer. Don't miss your opportunity to make this charming home your own!
Pending
$313,500
506 College Cres, Staunton, VA 24401
3beds
1,172sqft
:
Get pre-qualified$1,965/mo
Single Family Residence
Built in 1945
7,405 Square Feet Lot
$314,900 Zestimate®
$267/sqft
$-- HOA
What's special
Charming ranch homeBright sunroomComfortable one-level livingFenced backyardStorage shedCovered patioSpacious utility room
- 39 days |
- 46 |
- 0 |
Zillow last checked:
Listing updated:
Listed by:
THE A TEAM . 540-649-1950,
NEST REALTY GROUP STAUNTON 540-712-2733
Source: CAAR,MLS#: 678492 Originating MLS: Greater Augusta Association of Realtors Inc
Originating MLS: Greater Augusta Association of Realtors IncFacts & features
Interior
Bedrooms & bathrooms
- Bedrooms: 3
- Bathrooms: 1
- Full bathrooms: 1
- Main level bathrooms: 1
- Main level bedrooms: 3
Rooms
- Room types: Bathroom, Bedroom, Full Bath, Kitchen, Sunroom, Utility Room
Primary bedroom
- Level: First
Bedroom
- Level: First
Bedroom
- Level: First
Bathroom
- Level: First
Other
- Level: First
Kitchen
- Level: First
Sunroom
- Level: First
Utility room
- Level: First
Utility room
- Level: First
Heating
- Central, Natural Gas
Cooling
- Central Air, Heat Pump
Appliances
- Included: Electric Range, Microwave, Refrigerator, Dryer, Washer
- Laundry: Sink
Features
- Primary Downstairs, Utility Room
- Flooring: Carpet, Hardwood, Linoleum
- Has basement: No
Interior area
- Total structure area: 1,172
- Total interior livable area: 1,172 sqft
- Finished area above ground: 1,172
- Finished area below ground: 0
Property
Parking
- Total spaces: 1
- Parking features: Carport
- Carport spaces: 1
Features
- Levels: One
- Stories: 1
- Patio & porch: Rear Porch, Concrete, Covered, Front Porch, Patio, Porch
Lot
- Size: 7,405 Square Feet
Details
- Parcel number: 2467
- Zoning description: R-2 Residential - 2
Construction
Type & style
- Home type: SingleFamily
- Architectural style: Ranch
- Property subtype: Single Family Residence
Materials
- Brick, Stick Built, Vinyl Siding
- Foundation: Block
- Roof: Metal,Other
Condition
- New construction: No
- Year built: 1945
Utilities & green energy
- Sewer: Public Sewer
- Water: Public
- Utilities for property: Fiber Optic Available, Satellite Internet Available
Community & HOA
Community
- Subdivision: COLLEGE PARK
HOA
- Has HOA: No
Location
- Region: Staunton
Financial & listing details
- Price per square foot: $267/sqft
- Tax assessed value: $231,400
- Annual tax amount: $2,105
- Date on market: 6/16/2026
- Cumulative days on market: 40 days
Estimated market value
$314,900
$299,000 - $331,000
$1,645/mo
Price history
| Date | Event | Price |
|---|---|---|
| 6/18/2026 | Pending sale | $313,500$267/sqft |
Source:  CAAR #678492 Report a problem CAAR #678492 Report a problem | ||
| 6/16/2026 | Listed for sale | $313,500+143%$267/sqft |
Source: CAAR #678492 Report a problem | ||
| 12/20/2010 | Sold | $129,000$110/sqft |
Source: Public Record Report a problem | ||
Public tax history
| Year | Property taxes | Tax assessment |
|---|---|---|
| 2025 | $2,106 +18.6% | $231,400 +16% |
| 2024 | $1,776 | $199,550 |
| 2023 | $1,776 +25.9% | $199,550 +30.1% |
| 2022 | $1,411 | $153,370 |
| 2021 | $1,411 +4.2% | $153,370 |
| 2020 | $1,354 | $153,370 +7.6% |
| 2019 | $1,354 +7% | $142,570 +9.3% |
| 2018 | $1,266 | $130,470 |
| 2017 | $1,266 +6.3% | $130,470 +4.1% |
| 2016 | $1,191 | $125,340 |
| 2015 | $1,191 | $125,340 |
| 2014 | $1,191 | $125,340 -5.4% |
| 2010 | -- | $132,530 |
| 2009 | -- | $132,530 |
Find assessor info on the county website
Monthly payment
Est. payment
Payment breakdown
Explore the cost of this home by adjusting the details. Changes won't be saved.Climate risks
Neighborhood: 24401
Nearby schools
GreatSchools rating
- 10/10Thomas C. Mcswain Elementary SchoolGrades: K-5Distance: 0.4 mi
- 5/10Shelburne Middle SchoolGrades: 6-8Distance: 2.5 mi
- 4/10Staunton High SchoolGrades: 9-12Distance: 0.3 mi
Schools provided by the listing agent
- Elementary: T.C. McSwain
- Middle: Shelburne
- High: Staunton
Source: CAAR. This data may not be complete. We recommend contacting the local school district to confirm school assignments for this home.
- $318,6003 bd2 ba1.3k sqft508 College Cres, Staunton, VA 24401Off Market
- $291,8003 bd1 ba1.6k sqft504 College Cres, Staunton, VA 24401Off Market

- $284,3003 bd2 ba1.7k sqft2606 N Augusta St, Staunton, VA 24401Off Market
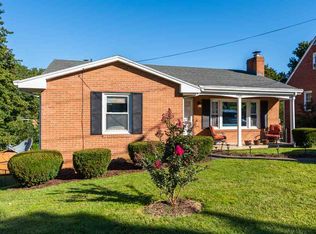
- $310,0004 bd2 ba1.7k sqft2604 N Augusta St, Staunton, VA 24401Off Market

- $299,5004 bd2 ba1.6k sqft2608 N Augusta St, Staunton, VA 24401Off Market
- $351,7004 bd2 ba1.8k sqft510 College Cres, Staunton, VA 24401Off Market
- $300,0003 bd2 ba1.8k sqft502 College Cir, Staunton, VA 24401Sold
- $629,8005 bd3 ba3.2k sqft503 College Cres, Staunton, VA 24401Off Market
A local agent can set up tours, give advice and negotiate with sellers.
A local lender can help you make sure your offer is ready when you are.
Similar homes
- $247,5002 bd2 ba1.3k sqft450 Mountain View Dr, Staunton, VA 24401For Sale

 MLS ID #678780, SHANNON HARRINGTON, BLUE RIDGE FINE PROPERTIES BY SHANNON HARRINGTON. CAAR
 - $349,9003 bd1 ba1.6k sqft40 Sunset Blvd, Staunton, VA 24401For Sale
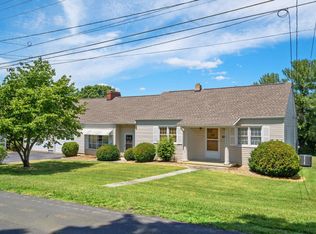 MLS ID #678890, CHRIS KINCHELOE, DECKER REALTY. CAAR
 - $349,9993 bd2 ba1.5k sqft740 Old Greenville Rd, Staunton, VA 24401For Sale
 MLS ID #679044, LAURA FLOYD, 1ST CHOICE REAL ESTATE. CAAR
 - $299,9003 bd2 ba1.2k sqft611 C St, Staunton, VA 24401For Sale
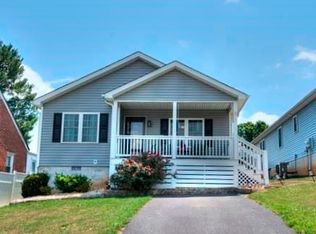 MLS ID #678953, KYNA BAEHR, HELP-U-SELL DIRECT SAVINGS REAL ESTATE. CAAR
 - $289,9003 bd2 ba1.1k sqft1117 Stuart St, Staunton, VA 24401New ConstructionMLS ID #679782, MARCIE MADER, EPIQUE REALTY. CAAR
- $325,0004 bd2 ba1.5k sqft128 S Waverley St, Staunton, VA 24401For SaleMLS ID #675347, ON POINT PROPERTIES LLC TEAM, EPIQUE REALTY. CAAR
- $307,5003 bd2 ba1.5k sqft122 Collinswood Dr, Staunton, VA 24401For SaleMLS ID #677949, JUAQUADIA HOWARD, OLD DOMINION REALTY INC - AUGUSTA. CAAR
- $240,0003 bd1 ba1.4k sqft1201 Burnett St, Staunton, VA 24401For SaleMLS ID #678118, Gordon Cowan, Weichert Realtors Nancy Beahm Real Estate. CAAR
- $230,0004 bd1 ba1.4k sqft1781 Shutterlee Mill Rd, Staunton, VA 24401For SaleMLS ID #678127, Oleksii Humaniuk, RE/MAX Performance Realty. CAAR
- $228,0003 bd1 ba1k sqft1620 Plunkett St, Staunton, VA 24401For SaleMLS ID #678690, KELLY MORRISON, COMPASS - AVENUE. CAAR
- $295,0003 bd1 ba1.2k sqft23 Montrose Dr, Fishersville, VA 22939For SaleMLS ID #676654, MOUNTAIN VALLEY HOMES TEAM, KLINE MAY REALTY, LLC. CAAR
- $180,0002 bd1 ba1.3k sqft2202 Poplar St, Staunton, VA 24401For SaleMLS ID #679050, BECKY MORRISON, NEST REALTY GROUP STAUNTON. CAAR
- $349,0002 bd1 ba1.1k sqft3592 Old Greenville Rd, Staunton, VA 24401For SaleMLS ID #678532, CYNTHIA JARVIS, OLD DOMINION REALTY INC - AUGUSTA. CAAR
- $349,9903 bd3 ba1.4k sqft27 Willow Oak Way, Staunton, VA 24401New ConstructionMLS ID #679274, Valley Roots Team, Kline May Realty. CAAR
- $425,0003 bd2 ba1.6k sqft342 N Lewis St, Staunton, VA 24401For SaleMLS ID #676036, MOUNTAIN VALLEY HOMES TEAM, KLINE MAY REALTY, LLC. CAAR
- $380,7404 bd2 ba1.6k sqft200 Chamberlain Dr, Staunton, VA 24401New ConstructionCAAR
- $362,7403 bd2 ba1.3k sqft102 Fieldcrest Ln, Staunton, VA 24401New ConstructionCAAR
- $349,7403 bd2 ba1.3k sqft105 Fieldcrest Ln, Staunton, VA 24401New ConstructionCAAR
- $355,7903 bd2 ba1.3k sqft128 Meadow Ridge Way, Staunton, VA 24401New ConstructionMLS ID #675055, Victoria Clark, D.R. Horton Realty of Virginia LLC. CAAR
- $382,7404 bd2 ba1.6k sqft102 Blue Sky Ct, Staunton, VA 24401New ConstructionMLS ID #679344, Victoria Clark, D.R. Horton Realty of Virginia LLC. CAAR
