Welcome to this beautifully renovated 5-bedroom, 2-full-bath Cape Cod, where modern finishes, abundant natural light, and an impressive amount of living space come together to create a home designed for both everyday living and entertaining. Step inside and immediately feel the warmth of the bright and inviting main level. Tons of natural light pour through the windows, highlighting the stylish luxury vinyl plank flooring and eye-catching accent wall that gives the living space a modern touch of character. The open, welcoming layout makes it easy to envision relaxing at home or gathering with family and friends. Just off the main living area, the dining room provides the perfect setting for everything from casual weeknight dinners to holiday celebrations. The beautifully updated kitchen is both stylish and functional, featuring gleaming quartz countertops, stainless steel appliances, modern cabinetry, and a convenient breakfast bar—perfect for grabbing a quick bite, enjoying your morning coffee, or pulling up a stool while dinner is being prepared. The main level also features two comfortable bedrooms with brand-new plush carpeting and a beautifully renovated full bathroom showcasing ceramic tile and fresh, modern finishes. Head upstairs to discover a massive third bedroom that feels like its own private retreat. With plush carpeting, plenty of room for a sitting or dressing area, and an enormous walk-in closet, this space offers possibilities rarely found in a traditional Cape Cod. But the living space doesn’t stop there. The fully finished lower level significantly expands the versatility of the home and features LVP flooring throughout. A spacious family room provides the perfect place for movie nights, game days, entertaining, or simply relaxing at the end of the day. Two additional bedrooms bring the home to a total of five bedrooms, providing plenty of options for family, guests, home offices, workout space, or whatever best fits your lifestyle. A second beautifully renovated full bathroom with modern finishes completes this level. With five bedrooms, two full bathrooms, and finished living space across three levels, this home offers an incredible amount of flexibility and room to spread out. Whether you need dedicated work-from-home space, guest rooms, recreation areas, or simply more room to grow, there is truly a place for everyone. Outside, the large, flat backyard offers even more possibilities. Create the outdoor entertaining space you’ve always wanted, add a fire pit or play area, start a garden, or simply enjoy having plenty of open space for summer gatherings and backyard fun. The long driveway provides convenient off-street parking for at least three vehicles. Beautifully updated, surprisingly spacious, and completely move-in ready, this renovated Cape Cod delivers the charm of a classic home with the modern finishes and flexible living spaces today’s buyers are looking for. Five bedrooms, two full baths, three finished levels, a large backyard, and plenty of parking—this one has the space to entertain, work, relax, and grow.
For sale
$349,900
506 Delaware Ave, Baltimore, MD 21221
5beds
2,255sqft
Single Family Residence
Built in 1947
7,250 Square Feet Lot
$352,100 Zestimate®
$155/sqft
$-- HOA
What's special
Enormous walk-in closetBeautifully updated kitchenModern finishesModern cabinetryConvenient breakfast barOpen welcoming layoutStainless steel appliances
- --
- on Zillow
- 723
- views
- 69
- saves
Zillow last checked:
Listing updated:
Listed by:
R.J. Breeden 410-929-2491,
Berkshire Hathaway HomeServices Homesale Realty (800) 383-3535
Source: Bright MLS,MLS#: MDBC2177962
Facts & features
Interior
Bedrooms & bathrooms
- Bedrooms: 5
- Bathrooms: 2
- Full bathrooms: 2
- Main level bathrooms: 1
- Main level bedrooms: 2
Rooms
- Room types: Living Room, Dining Room, Bedroom 2, Bedroom 3, Bedroom 4, Bedroom 5, Kitchen, Family Room, Bedroom 1, Bathroom 1, Bathroom 2
Bedroom 1
- Features: Flooring - Carpet
- Level: Main
- Area: 120 Square Feet
- Dimensions: 12 X 10
Bedroom 2
- Features: Flooring - Carpet
- Level: Main
- Area: 120 Square Feet
- Dimensions: 12 X 10
Bedroom 3
- Features: Flooring - Carpet, Walk-In Closet(s)
- Level: Upper
- Area: 372 Square Feet
- Dimensions: 12 X 31
Bedroom 4
- Features: Flooring - Luxury Vinyl Plank
- Level: Lower
- Area: 130 Square Feet
- Dimensions: 13 X 10
Bedroom 5
- Features: Flooring - Luxury Vinyl Plank
- Level: Lower
- Area: 100 Square Feet
- Dimensions: 10 X 10
Bathroom 1
- Features: Bathroom - Tub Shower, Flooring - Ceramic Tile
- Level: Main
- Area: 48 Square Feet
- Dimensions: 6 X 8
Bathroom 2
- Features: Bathroom - Tub Shower, Flooring - Ceramic Tile
- Level: Lower
- Area: 24 Square Feet
- Dimensions: 4 X 6
Dining room
- Features: Dining Area, Flooring - Luxury Vinyl Plank
- Level: Main
- Area: 99 Square Feet
- Dimensions: 9 X 11
Family room
- Features: Flooring - Luxury Vinyl Plank, Recessed Lighting
- Level: Lower
- Area: 374 Square Feet
- Dimensions: 22 X 17
Kitchen
- Features: Breakfast Bar, Countertop(s) - Quartz, Dining Area, Flooring - Luxury Vinyl Plank, Kitchen - Electric Cooking, Lighting - Pendants
- Level: Main
- Area: 99 Square Feet
- Dimensions: 9 X 11
Living room
- Features: Flooring - Luxury Vinyl Plank
- Level: Main
- Area: 176 Square Feet
- Dimensions: 16 X 11
Heating
- Central, Electric
Cooling
- Central Air, Electric
Appliances
- Included: Microwave, Dishwasher, Disposal, Dryer, Ice Maker, Oven/Range - Electric, Refrigerator, Stainless Steel Appliance(s), Washer, Water Heater, Electric Water Heater
- Laundry: In Basement
Features
- Bathroom - Tub Shower, Combination Kitchen/Dining, Dining Area, Entry Level Bedroom, Floor Plan - Traditional, Recessed Lighting, Upgraded Countertops, Walk-In Closet(s)
- Flooring: Carpet, Ceramic Tile, Luxury Vinyl
- Basement: Finished,Side Entrance,Sump Pump,Windows
- Has fireplace: No
Interior area
- Total structure area: 2,405
- Total interior livable area: 2,255 sqft
- Finished area above ground: 1,448
- Finished area below ground: 807
Property
Parking
- Total spaces: 3
- Parking features: Driveway, On Street
- Uncovered spaces: 3
Accessibility
- Accessibility features: None
Features
- Levels: Three
- Stories: 3
- Pool features: None
- Fencing: Chain Link,Back Yard
Lot
- Size: 7,250 Square Feet
Details
- Additional structures: Above Grade, Below Grade
- Parcel number: 04151523000530
- Zoning: R
- Special conditions: Standard
Construction
Type & style
- Home type: SingleFamily
- Architectural style: Cape Cod
- Property subtype: Single Family Residence
Materials
- Brick
- Foundation: Other
- Roof: Architectural Shingle
Condition
- Excellent
- New construction: No
- Year built: 1947
- Major remodel year: 2026
Utilities & green energy
- Sewer: Public Sewer
- Water: Public
Community & HOA
Community
- Subdivision: Essex
HOA
- Has HOA: No
Location
- Region: Baltimore
Financial & listing details
- Price per square foot: $155/sqft
- Tax assessed value: $225,900
- Annual tax amount: $2,738
- Date on market: 10/8/2026
- Listing agreement: Exclusive Right To Sell
- Ownership: Fee Simple
Estimated market value
$352,100
$334,000 - $370,000
$3,044/mo
Price history
| Date | Event | Price |
|---|---|---|
| 10/7/2026 | Sold | $185,000+12.1%$82/sqft |
Source: Public Record Report a problem | ||
| 4/15/2015 | Sold | $165,000-8.3%$73/sqft |
Source: Public Record Report a problem | ||
| 1/16/2015 | Price change | $180,000-5.3%$80/sqft |
Source: Long & Foster Real Estate #BC8481271 Report a problem | ||
| 12/6/2014 | Price change | $190,000-5%$84/sqft |
Source: Long & Foster Real Estate #BC8481271 Report a problem | ||
| 10/16/2014 | Listed for sale | $200,000+196.3%$89/sqft |
Source: Long & Foster Real Estate #BC8481271 Report a problem | ||
| 7/16/2014 | Sold | $67,500-18.7%$30/sqft |
Source: Public Record Report a problem | ||
| 12/30/1998 | Sold | $83,000$37/sqft |
Source: Public Record Report a problem | ||
| 8/11/1997 | Sold | $83,000$37/sqft |
Source: Public Record Report a problem | ||
Public tax history
| Year | Property taxes | Tax assessment |
|---|---|---|
| 2026 | $5,026 +44.1% | $225,900 +6.6% |
| 2025 | $3,489 +45.5% | $211,900 +7.1% |
| 2024 | $2,399 +7.6% | $197,900 +7.6% |
| 2023 | $2,229 +5.1% | $183,900 |
| 2022 | $2,121 +5.4% | $183,900 +10.7% |
| 2021 | $2,013 +5.7% | $166,100 +5.7% |
| 2020 | $1,905 | $157,200 |
| 2019 | $1,905 | $157,200 |
| 2018 | $1,905 -0.1% | $157,200 -0.1% |
| 2017 | $1,906 -30.8% | $157,300 +1.5% |
| 2016 | $2,755 | $154,900 +1.6% |
| 2015 | $2,755 | $152,500 +1.6% |
| 2014 | $2,755 | $150,100 |
| 2013 | -- | $150,100 |
| 2012 | -- | $150,100 -29.5% |
| 2011 | -- | $212,800 +6.9% |
| 2010 | -- | $199,050 +7.5% |
| 2009 | -- | $185,230 +8.1% |
| 2008 | -- | $171,410 +9.8% |
| 2007 | -- | $156,096 +10.9% |
| 2006 | -- | $140,783 +12.2% |
| 2005 | -- | $125,470 +5.4% |
| 2004 | -- | $119,096 +5.7% |
| 2003 | -- | $112,723 +6% |
| 2002 | -- | $106,350 |
| 2001 | -- | $106,350 |
Find assessor info on the county website
Monthly payment
Est. payment
Payment breakdown
Explore the cost of this home by adjusting the details. Changes won't be saved.Climate risks
Neighborhood: 21221
Nearby schools
Schools provided by the listing agent
- District: Baltimore County Public Schools
Source: Bright MLS. This data may not be complete. We recommend contacting the local school district to confirm school assignments for this home.

Similar homes
- $300,0005 bd2 ba1.7k sqft205 S Taylor Ave, Baltimore, MD 21221For Sale
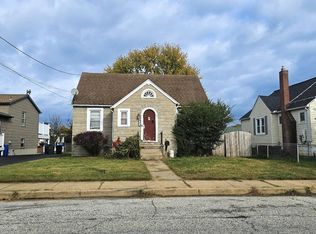
 MLS ID #MDBC2180596, Mrs. Brenda Huelle, EXP Realty, LLC. Bright MLS
- $399,9004 bd3 ba1.8k sqft620 George Ave, Baltimore, MD 21221For Sale
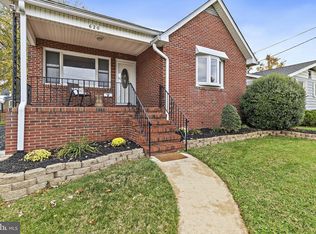 MLS ID #MDBC2180884, John Crisafulli, RE/MAX Advantage Realty. Bright MLS
- $349,9004 bd2 ba1.4k sqft411 Margaret Ave, Essex, MD 21221For Sale
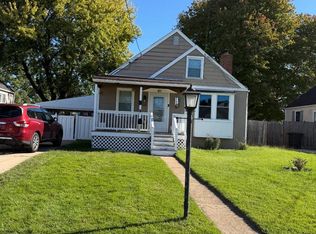 MLS ID #MDBC2178038, William Ortega, Signature Home Realty LLC. Bright MLS
- $350,0004 bd2 ba1.8k sqft25 Stemmers Run Rd, Baltimore, MD 21221For Sale
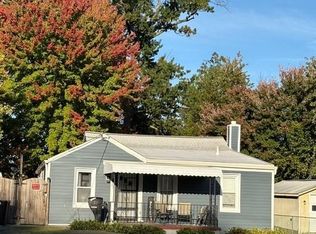 MLS ID #MDBC2178460, Thomas Brooks, Brooks and Associates. Bright MLS
- $315,0004 bd2 ba1.5k sqft1503 Old Eastern Ave, Baltimore, MD 21221For SaleMLS ID #MDBC2181164, Cathie Watson - Bye, RE/MAX Executive. Bright MLS
- $355,0003 bd2 ba1.4k sqft319 Essex Sq, Essex, MD 21221For SaleMLS ID #MDBC2180510, Jeanette Grace, Real Estate Professionals, Inc.. Bright MLS
- $373,5003 bd3 ba1.8k sqft405 S Taylor Ave, Essex, MD 21221For SaleMLS ID #MDBC2170850, Reggie Butler, CENTURY 21 Envision. Bright MLS
- $360,0004 bd3 ba2k sqft1807 Sunnyside Ln, Baltimore, MD 21221For SaleMLS ID #MDBC2177920, Jon Cheney, Long & Foster Real Estate, Inc.. Bright MLS
- $349,9003 bd3 ba1.6k sqft2 Terrace Rd, Essex, MD 21221For SaleMLS ID #MDBC2177992, Becky Forrester, Keller Williams Gateway LLC. Bright MLS
- $365,0004 bd2 ba1.8k sqft805 Mace Ave, Baltimore, MD 21221For SaleMLS ID #MDBC2174976, Ali Haghgoo, EXP Realty, LLC. Bright MLS
- $295,0003 bd2 ba1.3k sqft121 S Marlyn Ave, Baltimore, MD 21221For SaleMLS ID #MDBC2181116, Paul Molino, EXP Realty, LLC. Bright MLS
- $374,9004 bd2 ba1.9k sqft921 Homberg Ave, Essex, MD 21221For SaleMLS ID #MDBC2175632, Jamie Koehler, Cummings & Co. Realtors. Bright MLS
- $350,0003 bd2 ba2k sqft312 Worton Rd, Baltimore, MD 21221For SaleMLS ID #MDBC2179140, Amy Pletz, Cummings & Co. Realtors. Bright MLS
- $329,9004 bd2 ba1.5k sqft710 Mace Ave, Baltimore, MD 21221For SaleMLS ID #MDBC2172408, Rick Lake, Advance Realty, Inc.. Bright MLS
- $299,9004 bd2 ba1.4k sqft113 Margaret Ave, Baltimore, MD 21221For SaleMLS ID #MDBC2167980, Stacie Gentzler, Cummings & Co. Realtors. Bright MLS
- $349,0004 bd2 ba1.3k sqft1326 Goodwood Ave, Essex, MD 21221For SaleMLS ID #MDBC2172676, Camille Easterday, Real Broker, LLC. Bright MLS
- $305,0003 bd2 ba1.2k sqft318 Saint Georges Rd, Baltimore, MD 21221For SaleMLS ID #MDBC2181272, Donna Steffe, RE/MAX Components. Bright MLS
- $399,0005 bd2 ba1.8k sqft1608 Howard Ave, Baltimore, MD 21221For SaleMLS ID #MDBC2165460, Donna DeCesaris, Taylor Properties. Bright MLS
- $355,0004 bd3 ba1.7k sqft79 Yew Rd, Essex, MD 21221For SaleMLS ID #MDBC2175510, Santiago Carrera, Samson Properties. Bright MLS
- $315,0003 bd2 ba1.3k sqft225 Oberle Ave, Baltimore, MD 21221For SaleMLS ID #MDBC2175368, Heather Ptaszynski, Long & Foster Real Estate, Inc.. Bright MLS
