Beautiful new construction home for sale. Located in Scottsboro, Alabama. Conveniently located near great school district, shopping and Lake Guntersville. 42 miles to Huntsville and 60 miles to Chattanooga. Open floor plan flows through main living area, split bedroom design. This beautiful home features granite countertops in kitchen with Dove Gray soft close cabinets and large stainless steel sink, added working space with kitchen island. New dishwasher, microwave and range appliances in stainless steel. Large walk in pantry with painted wood shelving and "pantry" door. Walk out your living room door onto a concrete patio and enjoy the evening sun. Large master suite with master bathroom boasting custom tile shower, double vanity sink with vanity sitting area. Soft close vanity cabinet with granite tops. Bathroom also includes large walk in closet and separate toilet room. Two more bedrooms with large double door closets. Large bathroom with tub/shower combo, soft close cabinets with granite tops. Utility room with cabinet and laundry sink. Attic stairs in the garage that opens to large storage area. This home also features a 3 car garage, one garage stall being 25' in length--perfect for a boat!! This house could be handicapped accessible, one level from driveway to garage to home. Gorgeous hardwood flooring through out the home! Possible owner financing WAC
For sale by owner
Price cut: $10K (6/16)
$379,000
506 Dredge Dr, Scottsboro, AL 35769
3beds
1,625sqft
:
Get pre-qualified$2,206/mo
SingleFamily
Built in 2025
-- sqft lot
$-- Zestimate®
$233/sqft
$-- HOA
What's special
Granite countertops in kitchenLarge master suiteKitchen islandLarge stainless steel sinkSplit bedroom design
- 130 days |
- 331 |
- 11 |
Listed by:
Property Owner (256) 599-8165
Facts & features
Interior
Bedrooms & bathrooms
- Bedrooms: 3
- Bathrooms: 2
- Full bathrooms: 2
Appliances
- Included: Dishwasher, Microwave, Range / Oven
Features
- Flooring: Hardwood
- Basement: None
Interior area
- Total interior livable area: 1,625 sqft
Construction
Type & style
- Home type: SingleFamily
Condition
- New construction: No
- Year built: 2025
Community & HOA
Location
- Region: Scottsboro
Financial & listing details
- Price per square foot: $233/sqft
- Date on market: 3/21/2026
Estimated market value
Not available
Estimated sales range
Not available
$2,018/mo
Price history
| Date | Event | Price |
|---|---|---|
| 6/16/2026 | Price change | $379,000-2.6%$233/sqft |
Source: Owner Report a problem | ||
| 3/21/2026 | Listed for sale | $389,000$239/sqft |
Source: Owner Report a problem | ||
Public tax history
Tax history is unavailable.
Monthly payment
Est. payment
Payment breakdown
Explore the cost of this home by adjusting the details. Changes won't be saved.Climate risks
Neighborhood: 35769
Nearby schools
GreatSchools rating
- 9/10Caldwell Elementary SchoolGrades: 1-3Distance: 1.6 mi
- 7/10Scottsboro Jr High SchoolGrades: 7-8Distance: 2.2 mi
- 7/10Scottsboro High SchoolGrades: 9-12Distance: 0.8 mi
- $324,0003 bd2 ba1.5k sqft510 Dredge Dr, Scottsboro, AL 35769For Sale By Owner

- $254,3003 bd2 ba2.3k sqft507 Dredge Dr, Scottsboro, AL 35769Off Market
- $185,100-- bd0 ba1.2k sqft501 Dredge Dr, Scottsboro, AL 35769Off Market
- $16,600-- bd-- ba-- sqftDredge Dr, Scottsboro, AL 35769Off Market
- $21,600-- bd-- ba-- sqftDredge Dr, Scottsboro, AL 35769Off Market
- $49,300-- bd-- ba-- sqftDredge Dr, Scottsboro, AL 35769Off Market
- $186,8002 bd2 ba1.1k sqft503 Dredge Dr, Scottsboro, AL 35769Off Market
- $197,300-- bd1 ba1.3k sqft505 Dredge Dr, Scottsboro, AL 35769Off Market
A local agent can set up tours, give advice and negotiate with sellers.
A local lender can help you make sure your offer is ready when you are.
Similar homes
- $379,0003 bd2 ba2k sqft402 Highland Ave, Scottsboro, AL 35769For Sale
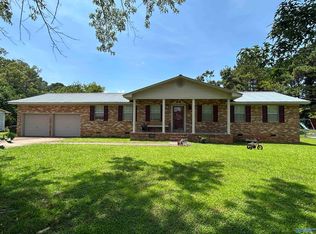 MLS ID #21922690, Bruce Hoge. ValleyMLS
 - $349,9004 bd2 ba2k sqft1219 Hood Ave, Scottsboro, AL 35769For Sale
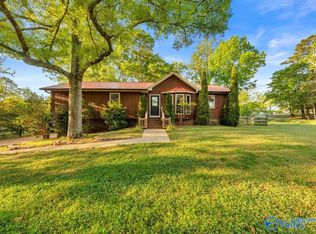 MLS ID #21915023, Jeffrey Adkins. ValleyMLS
 - $375,0003 bd2 ba1.9k sqft16695 State Highway 35, Scottsboro, AL 35768For Sale
 MLS ID #21920881, Anne Adams. ValleyMLS
 - $359,9003 bd3 ba2.2k sqft3144 Clemons Rd, Scottsboro, AL 35769For Sale
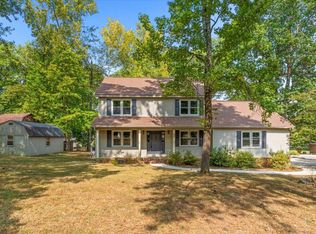 MLS ID #1533568, Nelson Poore. Greater Chattanooga Realtors
 - $399,9003 bd3 ba2.1k sqft399 Talley St, Scottsboro, AL 35769New ConstructionMLS ID #21922066, Tyree Middlebrooks. ValleyMLS
- $330,9905 bd3 ba2k sqft31 Press Rd, Scottsboro, AL 35769New ConstructionValleyMLS
- $326,9905 bd3 ba2k sqft31 Clark Trl, Scottsboro, AL 35769New ConstructionValleyMLS
- $370,0004 bd2 ba2.4k sqft160 Santa Maria Dr, Scottsboro, AL 35769For SaleMLS ID #21910150, Savana Price. ValleyMLS
- $295,9904 bd2 ba1.8k sqft23 Press Rd, Scottsboro, AL 35769New ConstructionValleyMLS
- $324,0003 bd2 ba1.5k sqft510 Dredge Dr, Scottsboro, AL 35769For Sale By Owner
- $279,9004 bd2 ba1.5k sqft28 Press Rd, Scottsboro, AL 35769New ConstructionValleyMLS
- from $329,9004 bd3 ba2.3k sqftBelfort Plan, Jackson Bend, Scottsboro, AL 35769New ConstructionDR Horton
- $250,0003 bd2 ba1.4k sqft191 Richard Ave, Scottsboro, AL 35769For SaleMLS ID #21924027, Josh Jackson. ValleyMLS
- $379,0004 bd2 ba2.1k sqft232 Emery Ln, Section, AL 35771For SaleMLS ID #21923517, Craig Patterson. ValleyMLS
- $377,0004 bd3 ba2.2k sqft40 Sydney Dr, Scottsboro, AL 35769For SaleMLS ID #21921272, Mikaila Sutton. ValleyMLS
- $300,0004 bd3 ba2.1k sqft1806 Becky Ln, Scottsboro, AL 35769For SaleMLS ID #21914648, Beau Miles. ValleyMLS
- $199,9003 bd1 ba1.3k sqft619 Clemons Rd, Scottsboro, AL 35769For SaleMLS ID #21914055, Missy Tolleson. ValleyMLS
- $319,9003 bd2 ba1.9k sqft46 Grandwood Ln, Scottsboro, AL 35769For SaleMLS ID #21924445, Debbie Mathis. ValleyMLS
- $330,0003 bd2 ba1.9k sqft54 Grandwood Ln, Scottsboro, AL 35769For Sale By Owner
- $350,0003 bd2 ba2k sqft99 Grandwood Ln, Scottsboro, AL 35769For Sale By Owner
