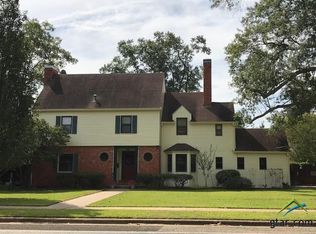
PRICED REDUCED!!!! Looking for the next Chip and Joanna !! Step into the charm and character of this 1930s two-story home, full of potential and ready for the right owner to bring it back to life. Situated on a spacious corner lot of nearly half an acre, this property offers ample room to create your dream home both inside and out. Upstairs, you’ll find four bedrooms and two full bathrooms, providing plenty of space for family or guests. Downstairs features a formal dining room, a generously sized family room with a fireplace, a dedicated office, and a cozy breakfast nook just off the kitchen. The expansive backyard offers endless possibilities and includes a pool that could become a stunning outdoor centerpiece with the right vision and updates. This home does need rehabilitation and repairs, and is priced accordingly, making it an excellent opportunity to add value and restore its original beauty. Sellers are open to reviewing all offers.
Sold
Price Unknown
506 E Bryant St, Troup, TX 75789
4beds
2,502sqft
Single Family Residence
Built in 1932
0.46 Acres Lot
$165,000 Zestimate®
$--/sqft
$2,609 Estimated rent
Home value
$165,000
$157,000 - $173,000
$2,609/mo
Zestimate® history
Owner options
List your home for rent
$2,609/mo
Rent Zestimate®
Find your next renter with Zillow Rental Manager. Plus, with online applications, you can quickly screen prospective tenants – for free.
$2,609/mo
Rent Zestimate®
Refinance and save
Refinancing to a lower rate could help reduce your monthly payments and save thousands over the life of the loan.
Explore your selling options
Work with a Zillow partner agent
Leverage their expertise and Zillow's premium Showcase listings to get your home seen by more buyers.
Get startedList with your own agent
Get your home in front of millions of buyers by listing it on Zillow.
Learn how to do itSell it yourself
Take full control of how buyers see your home on Zillow by listing For Sale by Owner (FSBO).
List your homeWhat's special
Spacious backyardDedicated officeFormal dining roomFour bedrooms
Zillow last checked:
Listing updated:
Listed by:
Cherie Davidson 903-571-2510,
Berkshire Hathaway HomeServices Premier Properties
Bought with:
NON MEMBER AGENT
Source: GTARMLS,MLS#: 26003326
Facts & features
Interior
Bedrooms & bathrooms
- Bedrooms: 4
- Bathrooms: 3
- Full bathrooms: 2
- 1/2 bathrooms: 1
Rooms
- Room types: Office, Family Room, Utility Room
Bedroom
- Level: Upper
Bathroom
- Features: Shower Only
Dining room
- Features: Separate Formal Dining
Kitchen
- Features: Kitchen/Eating Combo
Heating
- Central/Electric, Zoned
Cooling
- Central Electric, Zoned-2
Appliances
- Included: Electric Cooktop, Electric Water Heater
Features
- Flooring: Carpet, Wood, Tile
- Windows: Blinds
- Has fireplace: Yes
- Fireplace features: Gas Only
Interior area
- Total structure area: 2,502
- Total interior livable area: 2,502 sqft
Property
Features
- Levels: Two
- Stories: 2
- Patio & porch: Screened Porch
- Pool features: Vinyl, In Ground, Chlorine
- Fencing: Wood
Lot
- Size: 0.46 Acres
- Features: Corner Lot
Details
- Additional structures: Workshop
- Parcel number: 140000003100003000
- Special conditions: None,As-Is Condition @ Closing
Construction
Type & style
- Home type: SingleFamily
- Architectural style: Colonial
- Property subtype: Single Family Residence
Materials
- Alum/Vinyl Siding
- Foundation: Pillar/Post/Pier
- Roof: Composition
Condition
- Year built: 1932
Utilities & green energy
- Sewer: Public Sewer
- Water: Public
Community & HOA
Community
- Subdivision: City of Troup
HOA
- Has HOA: No
Location
- Region: Troup
Financial & listing details
- Tax assessed value: $287,407
- Annual tax amount: $3,349
- Date on market: 3/9/2026
- Listing terms: Conventional,Cash
- Road surface type: Paved
Price history
| Date | Event | Price |
|---|---|---|
| 6/12/2026 | Sold | -- |
Source:  GTARMLS #26003326 Report a problem GTARMLS #26003326 Report a problem | ||
| 5/30/2026 | Pending sale | $185,000$74/sqft |
Source: GTARMLS #26003326 Report a problem | ||
| 5/25/2026 | Price change | $185,000-6.8%$74/sqft |
Source: GTARMLS #26003326 Report a problem | ||
| 5/5/2026 | Price change | $198,500-9.8%$79/sqft |
Source: GTARMLS #26003326 Report a problem | ||
| 4/20/2026 | Price change | $220,000-3.7%$88/sqft |
Source: GTARMLS #26003326 Report a problem | ||
| 4/15/2026 | Price change | $228,500-2.8%$91/sqft |
Source: GTARMLS #26003326 Report a problem | ||
| 3/9/2026 | Listed for sale | $235,000+57.7%$94/sqft |
Source: GTARMLS #26003326 Report a problem | ||
| 11/18/2015 | Sold | -- |
Source: Agent Provided Report a problem | ||
| 8/15/2015 | Listed for sale | $149,000$60/sqft |
Source: Smith & Crisp Realty Group #10059175 Report a problem | ||
Public tax history
| Year | Property taxes | Tax assessment |
|---|---|---|
| 2024 | $3,515 +19.1% | $287,407 +4.7% |
| 2023 | $2,950 -20.4% | $274,597 +42.9% |
| 2022 | $3,705 -4.5% | $192,173 +10% |
| 2021 | $3,879 -0.8% | $174,761 |
| 2020 | $3,909 -3.2% | $174,761 0% |
| 2019 | $4,040 +4.2% | $174,823 +7.4% |
| 2018 | $3,877 +9.2% | $162,814 +7.6% |
| 2017 | $3,550 +4.1% | $151,338 +6.1% |
| 2016 | $3,410 +39.1% | $142,579 +38.8% |
| 2015 | $2,451 | $102,717 |
| 2014 | $2,451 +1.4% | -- |
| 2013 | $2,418 -1% | -- |
| 2012 | $2,442 -0.6% | -- |
| 2011 | $2,458 | -- |
| 2010 | -- | $103,911 -0.2% |
| 2009 | -- | $104,125 -0.9% |
| 2008 | -- | $105,100 +2.3% |
| 2007 | -- | $102,770 +0.9% |
| 2006 | -- | $101,880 +4.2% |
| 2005 | -- | $97,760 -0.7% |
| 2004 | -- | $98,470 +0.9% |
| 2003 | -- | $97,600 +15.8% |
| 2002 | -- | $84,300 |
| 2001 | -- | $84,300 +15.3% |
| 2000 | -- | $73,100 |
Find assessor info on the county website
Neighborhood: 75789
Nearby homes
- $298,9003 bd3 ba2.3k sqft502 E Bryant St, Troup, TX 75789Off Market
- $344,100-- bd2 ba3k sqft201 N Athena St, Troup, TX 75789Off Market
- $280,2004 bd3 ba2.5k sqft505 E Bryant St, Troup, TX 75789Off Market

- $132,2002 bd2 ba1.2k sqft503 E Bryant St, Troup, TX 75789Off Market

- $--5 bd3 ba3k sqft204 N Alabama St, Troup, TX 75789Sold
- $157,4002 bd1 ba1k sqft601 E Bryant St, Troup, TX 75789Off Market
- $164,5003 bd2 ba1.4k sqft501 E Bryant St, Troup, TX 75789Off Market
- $214,600-- bd2 ba2k sqft202 N Alabama St, Troup, TX 75789Off Market
Nearby schools
GreatSchools rating
- 7/10Troup Elementary SchoolGrades: PK-5Distance: 0.2 mi
- 6/10Troup Middle SchoolGrades: 6-8Distance: 0.6 mi
- 7/10Troup High SchoolGrades: 9-12Distance: 0.5 mi
Schools provided by the listing agent
- Elementary: Troup
- Middle: Troup
- High: Troup
Source: GTARMLS. This data may not be complete. We recommend contacting the local school district to confirm school assignments for this home.
- Texas
- Smith County
- Troup
- 75789
- 506 E Bryant St
Nearby cities
Nearby zip codes
Other Troup Topics
