Under contract-accepting backup offers. Situated on a picturesque brick road lined with oak trees and other historic homes, this 1925 bungalow is brimming with character including a quintessential front porch and original details like the wood burning fireplace and hardwood floors. The traditional shotgun style has a living room that flows into the dining room then into the kitchen which features a cute eat-in space. Beyond the kitchen there's a den/bonus room that is perfect for. home office or playroom. The primary bedroom features a large en-suite bath and ample closet space (which is rare in these historic homes). The living space for this property doesn't stop inside! The backyard is beautifully landscaped with a huge patio and fire pit area. Additionally, 506 E. Lambright features a two-car garage that offers an air conditioned area perfect for a small workshop or work out space. The garage sits on E. Diana Street offering the potential for an ADU conversion if the city allows! As for the major mechanicals, the roof was replaced in 2020, electrical panel was replaced last year, and the AC system is BRAND NEW! Add this one to the list to check out today!
Under contract
$525,000
506 E Lambright St, Tampa, FL 33604
2beds
1,338sqft
:
Get pre-qualified$3,567/mo
Single Family Residence
Built in 1925
6,750 Square Feet Lot
$517,500 Zestimate®
$392/sqft
$-- HOA
What's special
Quintessential front porchHardwood floors
- 22 days |
- 804 |
- 81 |
Likely to sell faster than
Zillow last checked:
Listing updated:
Listed by:
Keeley Toro 352-650-6413,
FRANK ALBERT REALTY 813-546-2503
Source: Stellar MLS,MLS#: TB8525708 Originating MLS: Suncoast Tampa
Originating MLS: Suncoast Tampa
Facts & features
Interior
Bedrooms & bathrooms
- Bedrooms: 2
- Bathrooms: 2
- Full bathrooms: 2
Rooms
- Room types: Den/Library/Office, Utility Room
Primary bedroom
- Features: No Closet
- Level: First
- Area: 156 Square Feet
- Dimensions: 12x13
Bedroom 2
- Features: Built-in Closet
- Level: First
- Area: 144 Square Feet
- Dimensions: 12x12
Den
- Features: No Closet
- Level: First
- Area: 169 Square Feet
- Dimensions: 13x13
Dining room
- Features: No Closet
- Level: First
- Area: 126 Square Feet
- Dimensions: 14x9
Kitchen
- Features: No Closet
- Level: First
- Area: 112 Square Feet
- Dimensions: 14x8
Laundry
- Features: No Closet
- Level: First
- Area: 64 Square Feet
- Dimensions: 8x8
Living room
- Features: No Closet
- Level: First
- Area: 196 Square Feet
- Dimensions: 14x14
Heating
- Central
Cooling
- Central Air
Appliances
- Included: Dishwasher, Microwave, Range, Refrigerator
- Laundry: Inside, Laundry Room
Features
- Ceiling Fan(s), Eating Space In Kitchen, Stone Counters, Walk-In Closet(s)
- Flooring: Tile, Hardwood
- Has fireplace: Yes
- Fireplace features: Wood Burning
Interior area
- Total structure area: 1,558
- Total interior livable area: 1,338 sqft
Video & virtual tour
Property
Parking
- Total spaces: 2
- Parking features: Garage
- Garage spaces: 2
Features
- Levels: One
- Stories: 1
- Patio & porch: Front Porch, Patio
- Exterior features: Other
Lot
- Size: 6,750 Square Feet
- Dimensions: 50 x 135
- Features: City Lot
- Residential vegetation: Mature Landscaping
Details
- Parcel number: A3628184FA00000000019.0
- Zoning: SH-RS
- Special conditions: None
Construction
Type & style
- Home type: SingleFamily
- Architectural style: Bungalow
- Property subtype: Single Family Residence
Materials
- Wood Frame
- Foundation: Crawlspace
- Roof: Shingle
Condition
- New construction: No
- Year built: 1925
Utilities & green energy
- Sewer: Public Sewer
- Water: Public
- Utilities for property: Electricity Connected
Community & HOA
Community
- Pet fee: $0 monthly
- Subdivision: NORTH PARK
HOA
- Has HOA: No
Location
- Region: Tampa
Financial & listing details
- Price per square foot: $392/sqft
- Tax assessed value: $294,738
- Annual tax amount: $3,173
- Date on market: 7/2/2026
- Cumulative days on market: 13 days
- Listing terms: Cash,Conventional,FHA,VA Loan
- Ownership: Fee Simple
- Total actual rent: 0
- Electric utility on property: Yes
- Road surface type: Brick
Estimated market value
$517,500
$492,000 - $543,000
$2,302/mo
Price history
| Date | Event | Price |
|---|---|---|
| 7/13/2026 | Contingent | $525,000$392/sqft |
Source:  Stellar MLS #TB8525708 Report a problem Stellar MLS #TB8525708 Report a problem | ||
| 7/3/2026 | Listed for sale | $525,000+133.3%$392/sqft |
Source: Stellar MLS #TB8525708 Report a problem | ||
| 2/27/2015 | Sold | $225,000+110.3%$168/sqft |
Source: Public Record Report a problem | ||
| 10/8/2014 | Sold | $107,000+1546.2%$80/sqft |
Source: Public Record Report a problem | ||
| 8/28/2014 | Price change | $6,500-94%$5/sqft |
Source: HomeSearch.com Realty Services Inc #T2711961 Report a problem | ||
| 8/26/2014 | Price change | $108,000-47.5%$81/sqft |
Source: HomeSearch.com Realty Services Inc #T2711961 Report a problem | ||
| 8/16/2014 | Listed for sale | $205,900+103.7%$154/sqft |
Source: Keller Williams Tampa Properties #T2711961 Report a problem | ||
| 1/7/2014 | Sold | $101,100+1.2%$76/sqft |
Source: Public Record Report a problem | ||
| 1/2/2004 | Sold | $99,900-3.8%$75/sqft |
Source: Public Record Report a problem | ||
| 12/29/2000 | Sold | $103,900$78/sqft |
Source: Public Record Report a problem | ||
Public tax history
| Year | Property taxes | Tax assessment |
|---|---|---|
| 2025 | $3,173 +7.9% | $193,782 +2.9% |
| 2024 | $2,940 +2.9% | $188,321 +3% |
| 2023 | $2,857 +3.1% | $182,836 +3% |
| 2022 | $2,771 +1.5% | $177,511 +3% |
| 2021 | $2,729 +1.3% | $172,341 +1.4% |
| 2020 | $2,695 +2.4% | $169,962 +2.3% |
| 2019 | $2,633 | $166,141 +1.9% |
| 2018 | $2,633 +1.1% | $163,043 -3.5% |
| 2017 | $2,603 +1.9% | $168,927 +8% |
| 2016 | $2,554 +3.3% | $156,405 +29.1% |
| 2015 | $2,473 +9.4% | $121,192 +14% |
| 2014 | $2,261 | $106,324 +46.2% |
| 2013 | $2,261 +203.9% | $72,726 +1.7% |
| 2012 | $744 -19.5% | $71,510 -12.8% |
| 2011 | $924 +2.6% | $81,965 +0.6% |
| 2010 | $900 -38.6% | $81,442 -24.2% |
| 2009 | $1,467 -28.5% | $107,414 -19.9% |
| 2008 | $2,053 -10.3% | $134,068 +3% |
| 2007 | $2,289 -5.7% | $130,163 +2.5% |
| 2006 | $2,426 +0.7% | $126,988 +3% |
| 2005 | $2,409 | $123,289 -0.9% |
| 2004 | -- | $124,425 +69.7% |
| 2003 | -- | $73,304 +2.4% |
| 2002 | -- | $71,586 +1.6% |
| 2001 | -- | $70,459 |
Find assessor info on the county website
Monthly payment
Est. payment
Payment breakdown
Explore the cost of this home by adjusting the details. Changes won't be saved.Climate risks
Neighborhood: Old Seminole Heights
Nearby schools
GreatSchools rating
- 4/10Seminole Elementary SchoolGrades: PK-5Distance: 0.2 mi
- 2/10Memorial Middle SchoolGrades: 6-8Distance: 1.3 mi
- 3/10Hillsborough High SchoolGrades: PK,9-12Distance: 1.2 mi
- $342,4002 bd2 ba1.3k sqft504 E Lambright St, Tampa, FL 33604Off Market
- $410,4003 bd2 ba1.3k sqft508 E Lambright St, Tampa, FL 33604Off Market
- $278,0002 bd1 ba1k sqft602 E Lambright St, Tampa, FL 33604Off Market
- $511,9003 bd2 ba1.5k sqft502 E Lambright St, Tampa, FL 33604Off Market
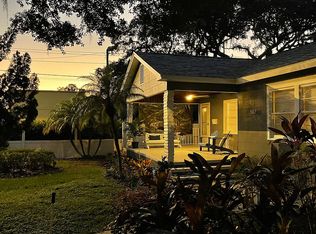
- $345,0003 bd2 ba1.3k sqft6601 N Elizabeth St, Tampa, FL 33604Sold
- $499,0003 bd3 ba1.4k sqft604 E Lambright St, Tampa, FL 33604For Sale
- $464,0004 bd4 ba2.2k sqft6604 N Elizabeth St, Tampa, FL 33604Sold
- $387,2003 bd1 ba1.1k sqft6603 N Elizabeth St, Tampa, FL 33604Off Market
A local agent can set up tours, give advice and negotiate with sellers.
A local lender can help you make sure your offer is ready when you are.
Similar homes
- $524,9992 bd2 ba1.5k sqft1202 E Powhatan Ave, Tampa, FL 33604For Sale

 MLS ID #TB8531360, Madison Whiteman, COMPASS FLORIDA LLC. Stellar MLS
 - $525,0003 bd3 ba1.5k sqft102 W North St, Tampa, FL 33604For Sale
 MLS ID #TB8520111, Chandler Thompson, FRANK ALBERT REALTY. Stellar MLS
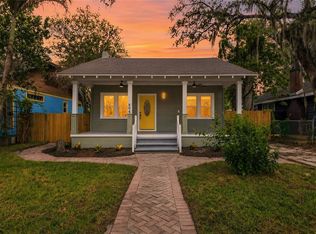
 - $499,0003 bd3 ba1.4k sqft604 E Lambright St, Tampa, FL 33604For Sale
 MLS ID #TB8511270, Frank Albert, FRANK ALBERT REALTY. Stellar MLS
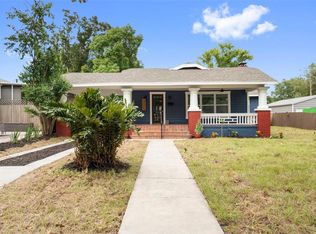
 - $574,0003 bd2 ba1.2k sqft6005 N Orange Blossom Ave, Tampa, FL 33604For Sale
 MLS ID #TB8528251, Herman Hartanto, LPT REALTY, LLC. Stellar MLS
 - $440,0003 bd3 ba1.4k sqft1209 E Crenshaw St, Tampa, FL 33604For SaleMLS ID #TB8532419, Chris Zoller, BRAINARD REALTY. Stellar MLS
- $499,0003 bd2 ba1.2k sqft5602 N Ola Ave, Tampa, FL 33604For SaleMLS ID #TB8514207, Rock Scaglione, KELLER WILLIAMS SOUTH TAMPA. Stellar MLS
- $500,0003 bd2 ba1.2k sqft904 W Henry Ave, Tampa, FL 33604For SaleMLS ID #TB8511252, Frank Albert, FRANK ALBERT REALTY. Stellar MLS
- $465,0002 bd2 ba1.1k sqft200 E Fern St, Tampa, FL 33604For SaleMLS ID #TB8490833, Ashley Kerns, M SIX REALTY POWERED BY SELLSTATE. Stellar MLS
- $549,9003 bd2 ba1.6k sqft304 W Henry Ave, Tampa, FL 33604For SaleMLS ID #TB8464703, Grant Patterson, GREAT WESTERN REALTY. Stellar MLS
- $424,5003 bd2 ba1.2k sqft1300 E Henry Ave, Tampa, FL 33604For SaleMLS ID #TB8528961, Lauren Rodriguez, VAN WERT REAL ESTATE SVCS.,LLC. Stellar MLS
- $415,0003 bd2 ba1.2k sqft1008 E Norfolk St, Tampa, FL 33604For SaleMLS ID #TB8525855, Ada Provenzano, OLYMPUS EXECUTIVE REALTY INC. Stellar MLS
- $600,0003 bd2 ba1.2k sqft308 E Hollywood St, Tampa, FL 33604For SaleMLS ID #TB8525706, Frank Albert, FRANK ALBERT REALTY. Stellar MLS
- $475,0003 bd2 ba1.6k sqft1423 E Henry Ave, Tampa, FL 33604For SaleMLS ID #TB8521676, Chris Zoller, BRAINARD REALTY. Stellar MLS
- $473,0003 bd2 ba1.6k sqft904 E Hamilton Ave, Tampa, FL 33604For SaleMLS ID #TB8492461, Bridget Zickefoose, FLORIDA EXECUTIVE REALTY. Stellar MLS
- $415,0003 bd2 ba1.4k sqft906 E Hamilton Ave, Tampa, FL 33604For SaleMLS ID #TB8439582, Barnett Walker, DALTON WADE INC. Stellar MLS
- $413,0003 bd3 ba1.1k sqft7108 N 10th St, Tampa, FL 33604For SaleMLS ID #O6382677, Steven Koleno, BEYCOME OF FLORIDA LLC. Stellar MLS
- $370,0002 bd2 ba1k sqft204 W Jean St, Tampa, FL 33604For SaleMLS ID #TB8508314, Vioma Lorenzo, DALTON WADE INC. Stellar MLS
- $525,0002 bd2 ba1.4k sqft316 E Frances Ave, Tampa, FL 33602For SaleMLS ID #TB8523366, Noelle Morris, CENTURY 21 RE CHAMPIONS. Stellar MLS
- $327,5002 bd2 ba1k sqft507 W Paris St, Tampa, FL 33604For SaleMLS ID #TB8489616, Jake Snyder, ARK REALTY. Stellar MLS
- $447,0004 bd2 ba1.5k sqft6504 N 20th St, Tampa, FL 33610For SaleMLS ID #TB8525442, Jatnna Jimenez, LPT REALTY, LLC. Stellar MLS
