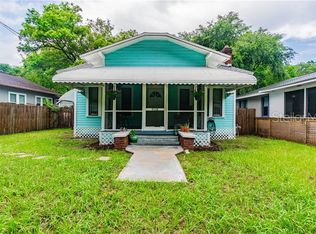
Seminole Heights craftsman bungalow with an IN-LAW SUITE! This 2/2 home has so much curb appeal. Large front porch, crisp landscaping (with irrigation), and a carport are all some things that will stick out from the minute you pull up. Inside, you'll notice high ceilings, beautiful flooring, tons of natural light, beautiful fixtures and a nice open floor plan. The guest bathroom has a beautiful pedestal sink and wainscoting. The master bedroom is huge, has an en-suite bathroom and a giant walk-in closet. The kitchen has granite countertops, stainless steel appliances, and a large island. Out back, is a GORGEOUS deck with no yard maintenance to worry about. It also has a built-in Jacuzzi tub and an amazing pergola that's completely covered in jasmine. In the spring time, the entire backyard smells of jasmine when it blossoms! Newer roof, windows, water heater, and A/C.
Foreclosed
Est. $455,065
7108 N 10th St, Tampa, FL 33604
2beds
2baths
1,152sqft
SingleFamily
Built in 1926
4,499 Square Feet Lot
$-- Zestimate®
$395/sqft
$-- HOA
Overview
- 79 days
- 30
- 5
Facts & features
Interior
Bedrooms & bathrooms
- Bedrooms: 2
- Bathrooms: 2
Heating
- Forced air
Cooling
- Other
Appliances
- Included: Dishwasher, Dryer, Washer
- Laundry: In Unit
Features
- Flooring: Hardwood
- Has fireplace: Yes
Interior area
- Total interior livable area: 1,152 sqft
Property
Parking
- Total spaces: 1
- Parking features: Off-street
Features
- Exterior features: Wood
Lot
- Size: 4,499 Square Feet
Details
- Parcel number: 1928304JJU00000000030A
Construction
Type & style
- Home type: SingleFamily
Materials
- masonry
- Roof: Composition
Condition
- Year built: 1926
Community & HOA
Location
- Region: Tampa
Financial & listing details
- Price per square foot: $395/sqft
- Tax assessed value: $455,065
- Annual tax amount: $9,201
Foreclosure details
Estimated market value
Not available
Estimated sales range
Not available
$2,525/mo
Price history
| Date | Event | Price |
|---|---|---|
| 7/27/2026 | Listing removed | $413,000$359/sqft |
Source:  Stellar MLS #O6382677 Report a problem Stellar MLS #O6382677 Report a problem | ||
| 7/23/2026 | Price change | $413,000-1%$359/sqft |
Source: Stellar MLS #O6382677 Report a problem | ||
| 7/8/2026 | Price change | $417,000-2.7%$362/sqft |
Source: Stellar MLS #O6382677 Report a problem | ||
| 4/24/2026 | Price change | $428,500-0.1%$372/sqft |
Source: Stellar MLS #O6382677 Report a problem | ||
| 3/23/2026 | Price change | $429,000-1.5%$372/sqft |
Source: Stellar MLS #O6382677 Report a problem | ||
| 2/14/2026 | Listed for sale | $435,500+17.7%$378/sqft |
Source: Stellar MLS #O6382677 Report a problem | ||
| 3/6/2025 | Listing removed | $370,000$321/sqft |
Source: Stellar MLS #O6271327 Report a problem | ||
| 1/15/2025 | Listed for sale | $370,000+1.4%$321/sqft |
Source: Stellar MLS #O6271327 Report a problem | ||
| 1/9/2024 | Listing removed | -- |
Source: Stellar MLS #W7858727 Report a problem | ||
| 11/13/2023 | Listed for sale | $365,000$317/sqft |
Source: Stellar MLS #W7858727 Report a problem | ||
| 10/30/2023 | Pending sale | $365,000$317/sqft |
Source: Stellar MLS #W7858727 Report a problem | ||
| 10/30/2023 | Contingent | $365,000$317/sqft |
Source:  HCMLS #2234507 Report a problem HCMLS #2234507 Report a problem | ||
| 10/28/2023 | Price change | $365,000-8.7%$317/sqft |
Source: HCMLS #2234507 Report a problem | ||
| 10/13/2023 | Listed for sale | $399,999+14.3%$347/sqft |
Source: Stellar MLS #W7858727 Report a problem | ||
| 6/26/2020 | Sold | $350,000$304/sqft |
Source: Public Record Report a problem | ||
| 5/21/2020 | Listed for sale | $350,000$304/sqft |
Source: FRANK ALBERT REALTY #T3229599 Report a problem | ||
| 3/13/2020 | Pending sale | $350,000$304/sqft |
Source: FRANK ALBERT REALTY #T3229599 Report a problem | ||
| 3/5/2020 | Listed for sale | $350,000+40%$304/sqft |
Source: FRANK ALBERT REALTY #T3229599 Report a problem | ||
| 8/23/2016 | Listing removed | $250,000$217/sqft |
Source: Owner Report a problem | ||
| 8/21/2016 | Listed for sale | $250,000+168.8%$217/sqft |
Source: Owner Report a problem | ||
| 9/26/2003 | Sold | $93,000$81/sqft |
Source: Public Record Report a problem | ||
Public tax history
| Year | Property taxes | Tax assessment |
|---|---|---|
| 2025 | $9,201 +4% | $455,065 -0.1% |
| 2024 | $8,846 +16.6% | $455,510 +24.1% |
| 2023 | $7,586 +6% | $366,927 +10% |
| 2022 | $7,153 +16.3% | $333,570 +10% |
| 2021 | $6,149 +244.1% | $303,245 +143.2% |
| 2020 | $1,787 +119.8% | $124,703 +64.5% |
| 2019 | $813 | $75,791 +1.9% |
| 2018 | $813 +0.6% | $74,378 -35.9% |
| 2017 | $808 +1.1% | $116,108 +62.7% |
| 2016 | $799 +1.8% | $71,350 +17.9% |
| 2015 | $785 +49.4% | $60,493 +25% |
| 2014 | $526 | $48,395 +1.5% |
| 2013 | $526 +3.6% | $47,680 +1.7% |
| 2012 | $507 -12.6% | $46,883 -7.3% |
| 2011 | $580 -11.8% | $50,587 -17.5% |
| 2010 | $658 -15.2% | $61,291 -18.7% |
| 2009 | $776 -15.7% | $75,400 -7.9% |
| 2008 | $921 -23.4% | $81,849 +3% |
| 2007 | $1,203 -5.1% | $79,465 +2.5% |
| 2006 | $1,267 +13.6% | $77,527 +11.2% |
| 2005 | $1,115 | $69,708 +3% |
| 2004 | -- | $67,678 +153.1% |
| 2003 | -- | $26,744 +2.4% |
| 2002 | -- | $26,117 +1.6% |
| 2001 | -- | $25,706 -38.5% |
| 2000 | -- | $41,769 |
Find assessor info on the county website
Monthly payment
Climate risks
Neighborhood: Old Seminole Heights


Similar homes
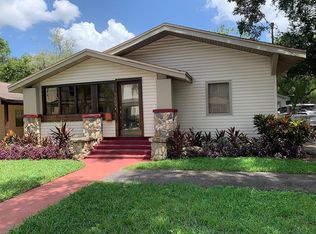
- $429,9003 bd3 ba1.4k sqft1209 E CRENSHAW STREET, TAMPA, FL 33604For Sale
 MLS ID #TB8532419, Chris Zoller, BRAINARD REALTY. Stellar MLS
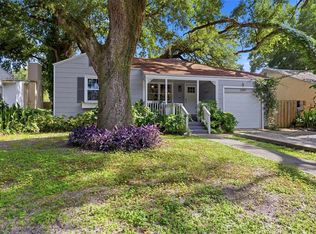
 - $399,9002 bd2 ba1.1k sqft809 E FLORA STREET, TAMPA, FL 33604For Sale
 MLS ID #TB8554632, Amy Kincheloe, 54 REALTY LLC. Stellar MLS
 - $409,9002 bd2 ba1.4k sqft906 E PATTERSON STREET, TAMPA, FL 33604For Sale
 MLS ID #TB8535059, Chris Zoller, BRAINARD REALTY. Stellar MLS
 - $430,0003 bd2 ba1.2k sqft106 W COMANCHE AVENUE, TAMPA, FL 33604For Sale
 MLS ID #TB8530113, Jessica McLaughlin, FLORIDA LUXURY REALTY INC. Stellar MLS
 - $419,0003 bd2 ba1.5k sqft6701 13TH STREET N, TAMPA, FL 33604For SaleMLS ID #TB8542699, Karen Fate, REAL BROKER, LLC. Stellar MLS
- $429,0002 bd2 ba1.6k sqft1112 W KIRBY STREET, TAMPA, FL 33604For SaleMLS ID #TB8554276, Stefan Alvarez, SOUTH CEDAR REAL ESTATE, INC. Stellar MLS
- $475,0003 bd2 ba1.6k sqft1423 E HENRY AVENUE, TAMPA, FL 33604For SaleMLS ID #TB8521676, Chris Zoller, BRAINARD REALTY. Stellar MLS
- $475,0003 bd3 ba1.5k sqft102 W NORTH STREET, TAMPA, FL 33604For SaleMLS ID #TB8520111, Chandler Thompson, FRANK ALBERT REALTY. Stellar MLS
- $340,0004 bd3 ba1.3k sqft6726 N 11TH STREET, TAMPA, FL 33604For SaleMLS ID #TB8525847, Dillon Cook, WRIGHT DAVIS REAL ESTATE. Stellar MLS
- $399,9952 bd2 ba1.3k sqft8115 N 37TH STREET, TAMPA, FL 33604For SaleMLS ID #TB8514817, Jeffrey Tabares, WEALTH HAVEN REALTY. Stellar MLS
- $450,0002 bd2 ba1k sqft2831 N MORGAN STREET, TAMPA, FL 33602For SaleMLS ID #TB8524232, Jackie De La Rosa, LOMBARDO HEIGHTS LLC. Stellar MLS
- $419,0005 bd3 ba1.6k sqft319 E HANLON STREET, TAMPA, FL 33604For SaleMLS ID #TB8521332, Kseniya Korneva, REAL BROKER, LLC. Stellar MLS
- $425,0003 bd2 ba1.4k sqft805 E CHELSEA STREET, TAMPA, FL 33603For SaleMLS ID #TB8499743, Carrie Rowland, RE/MAX ALLIANCE GROUP. Stellar MLS
- $425,0002 bd2 ba1.1k sqft303 W CURTIS STREET, TAMPA, FL 33603For SaleMLS ID #TB8549831, Frank Albert, FRANK ALBERT REALTY. Stellar MLS
- $434,9004 bd2 ba1.3k sqft3913 N LYNN AVENUE, TAMPA, FL 33603For SaleMLS ID #TB8534402, Mike Grizzell, COMPASS FLORIDA LLC. Stellar MLS
- $425,0003 bd2 ba1.4k sqft3506 N 12TH STREET, TAMPA, FL 33605For SaleMLS ID #TB8539121, Nina Windham, THE SOMERDAY GROUP PL. Stellar MLS
- $339,0002 bd1 ba1k sqft220 W FERN STREET, TAMPA, FL 33604For SaleMLS ID #TB8500668, Randall Heffernan, FRANK ALBERT REALTY. Stellar MLS
- $480,0003 bd2 ba1.3k sqft7002 N CAMERON AVENUE, TAMPA, FL 33614For SaleMLS ID #TB8543866, Kathryn Wingad, BHHS FLORIDA PROPERTIES GROUP. Stellar MLS
- $475,0002 bd2 ba1.4k sqft316 E FRANCES AVENUE, TAMPA, FL 33602For SaleMLS ID #TB8523366, Noelle Morris, CENTURY 21 RE CHAMPIONS. Stellar MLS
- $409,9003 bd2 ba1.4k sqft9310 N 18TH STREET, TAMPA, FL 33612For SaleMLS ID #TB8498679, Stephen Hachey, FLAT FEE MLS REALTY. Stellar MLS
